Practice · new build
house on the slope
A slope as a problem? No: a slope as an opportunity.
- Type
- New build, single-family house
- Location
- south-east Styria
- Year
- 2020
- Role
- Drawings from the room schedule to the planning application
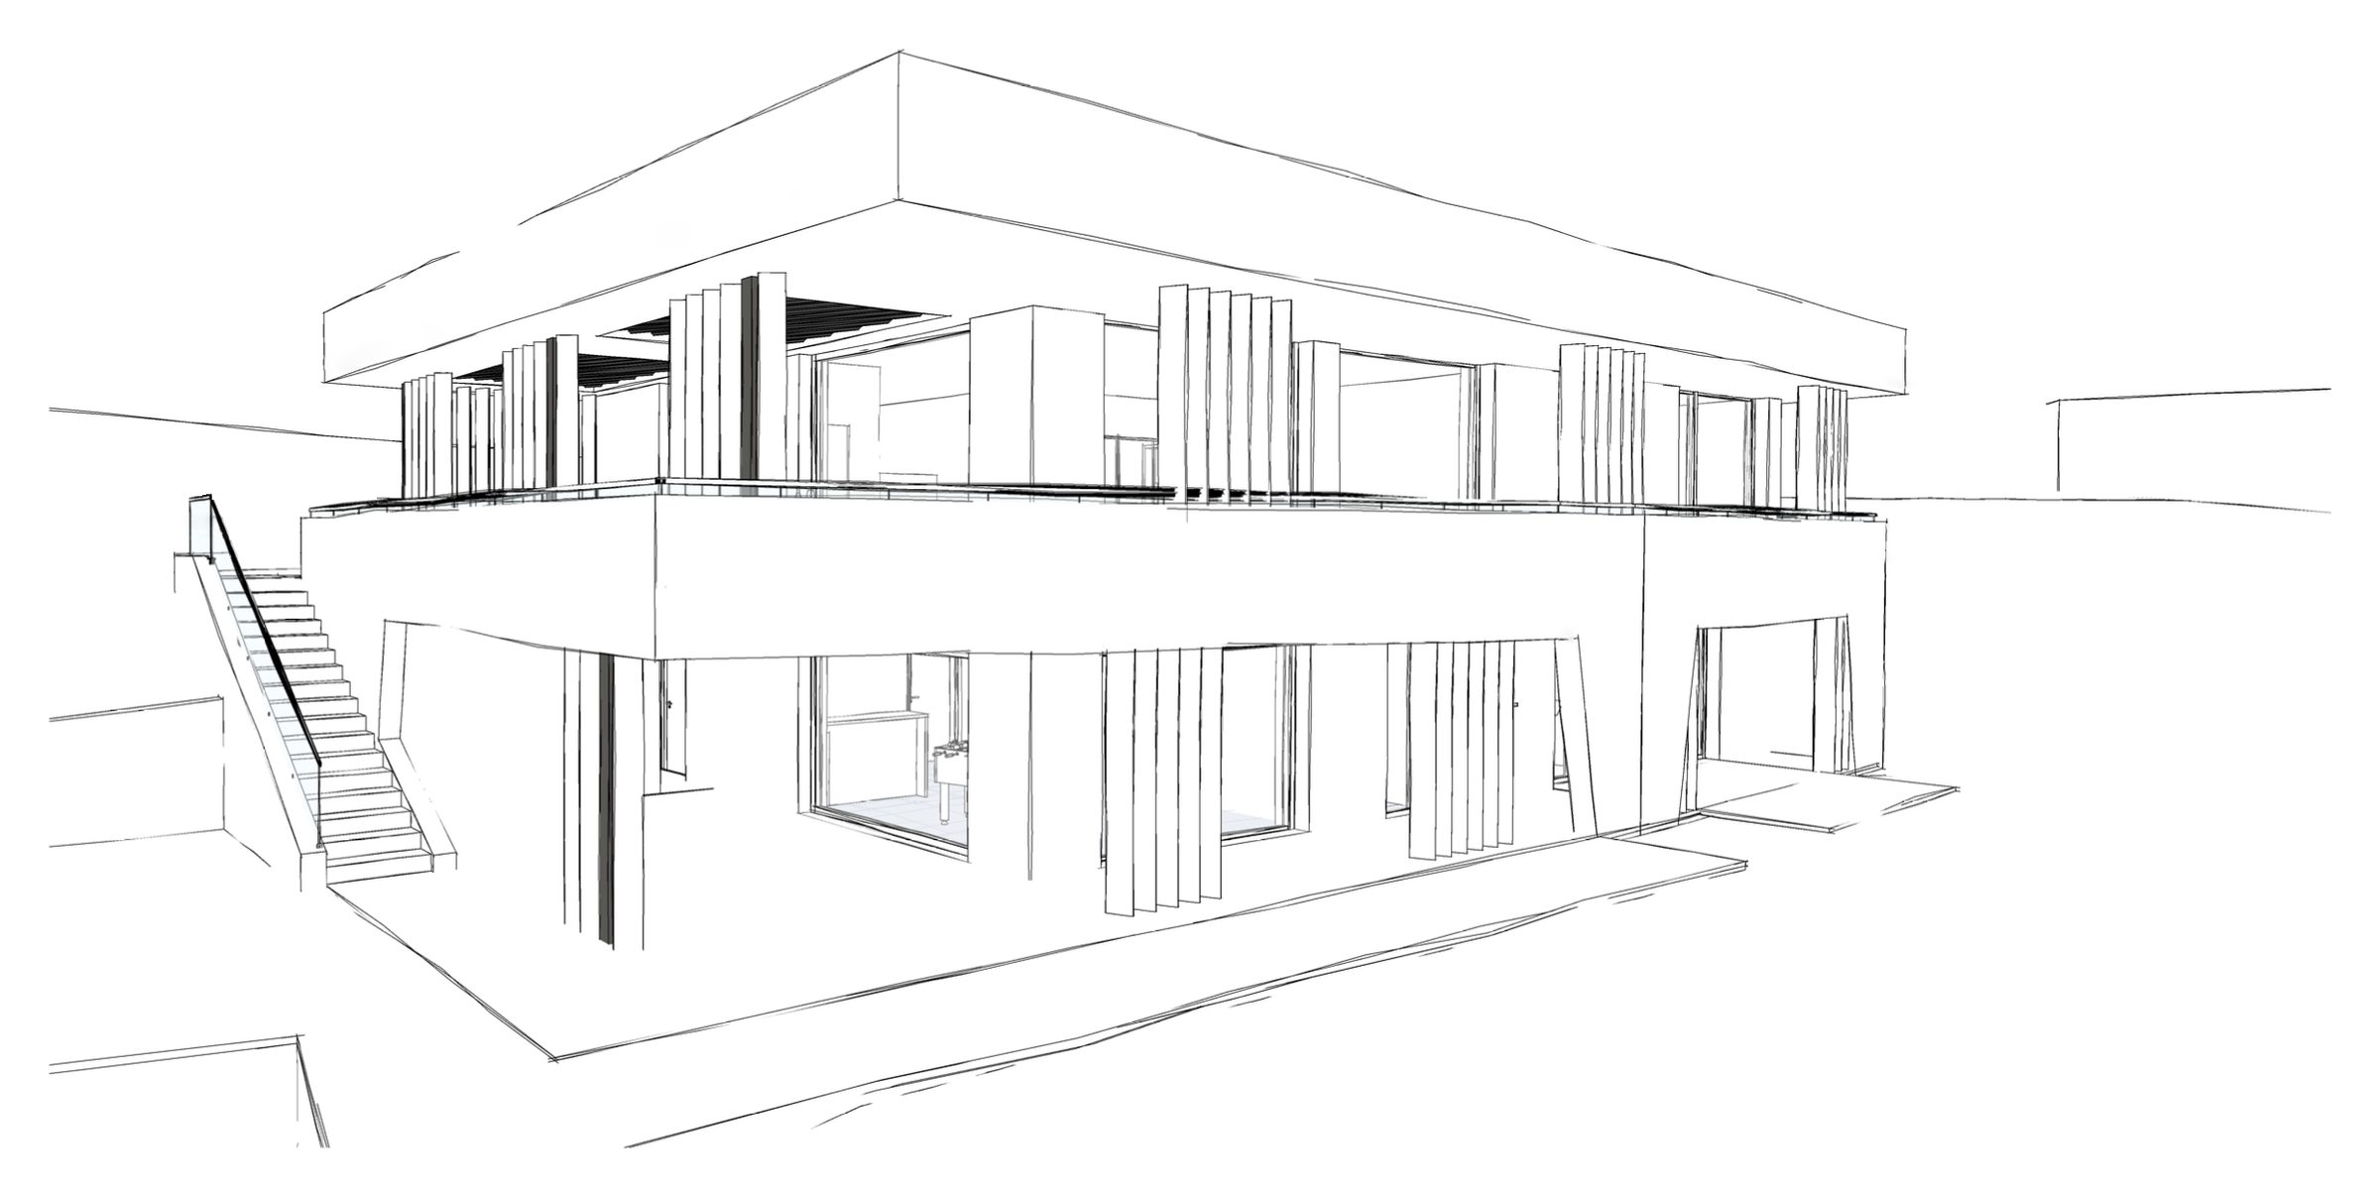
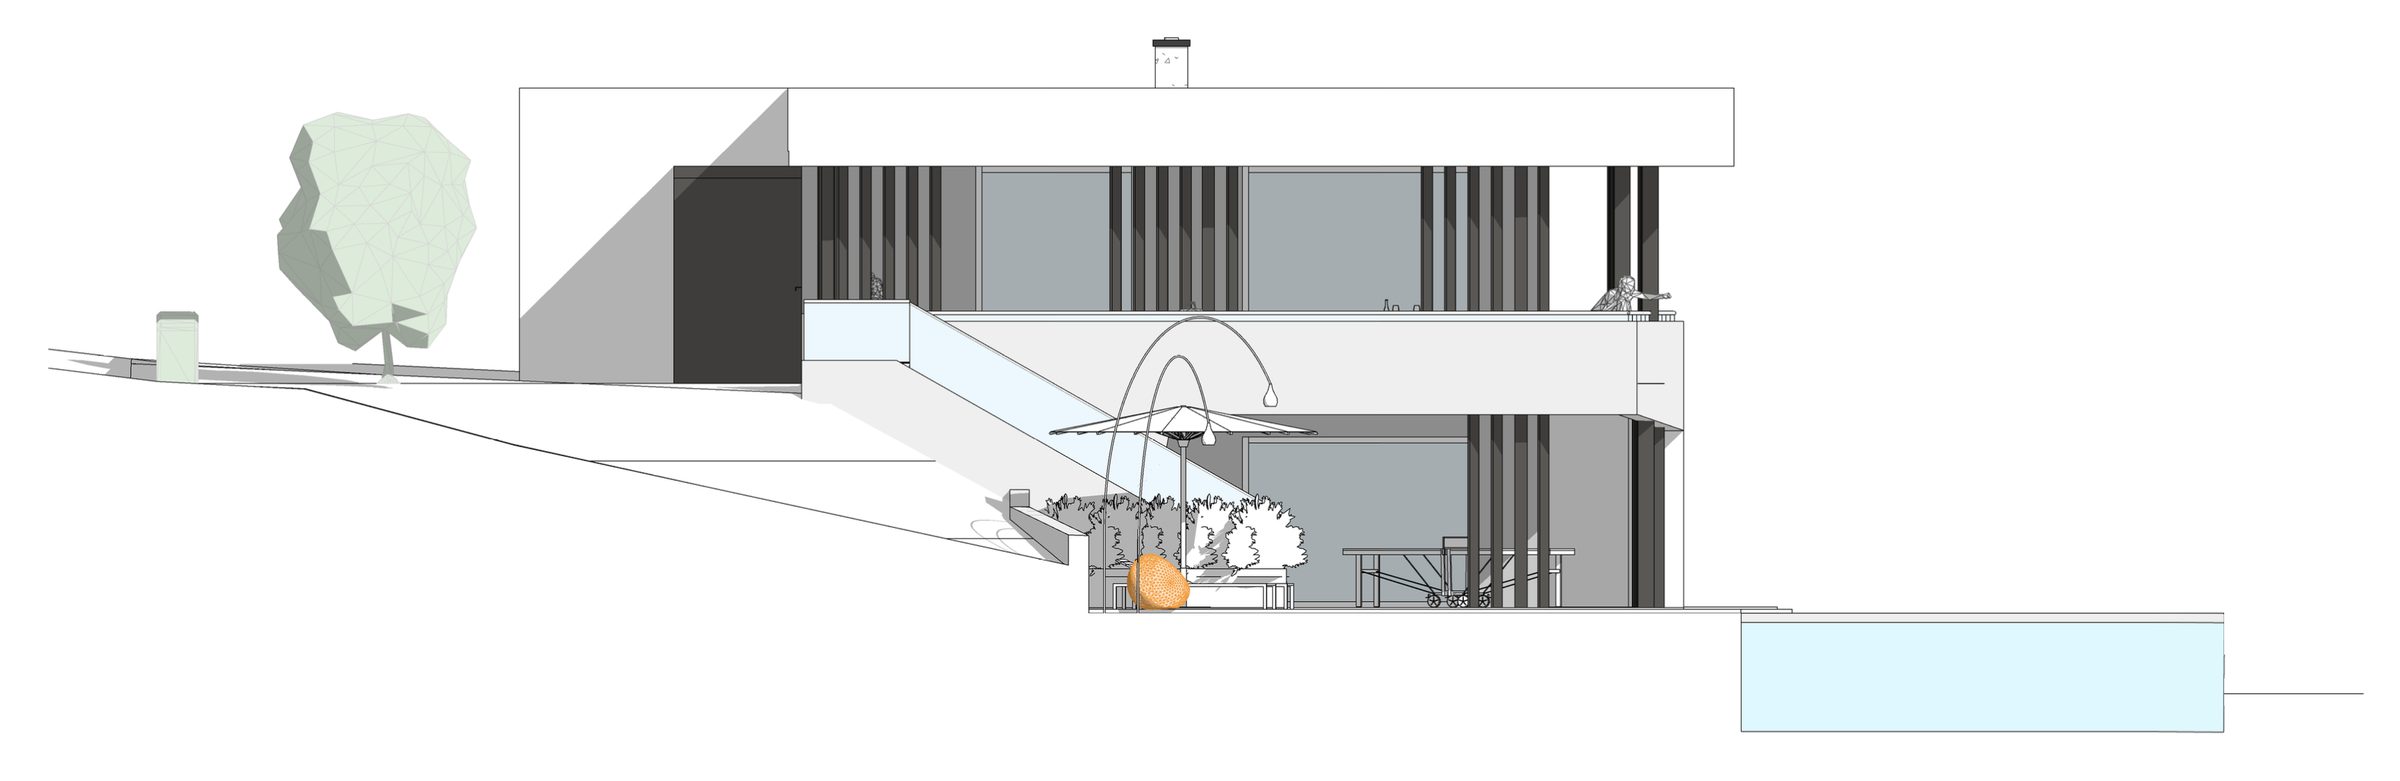
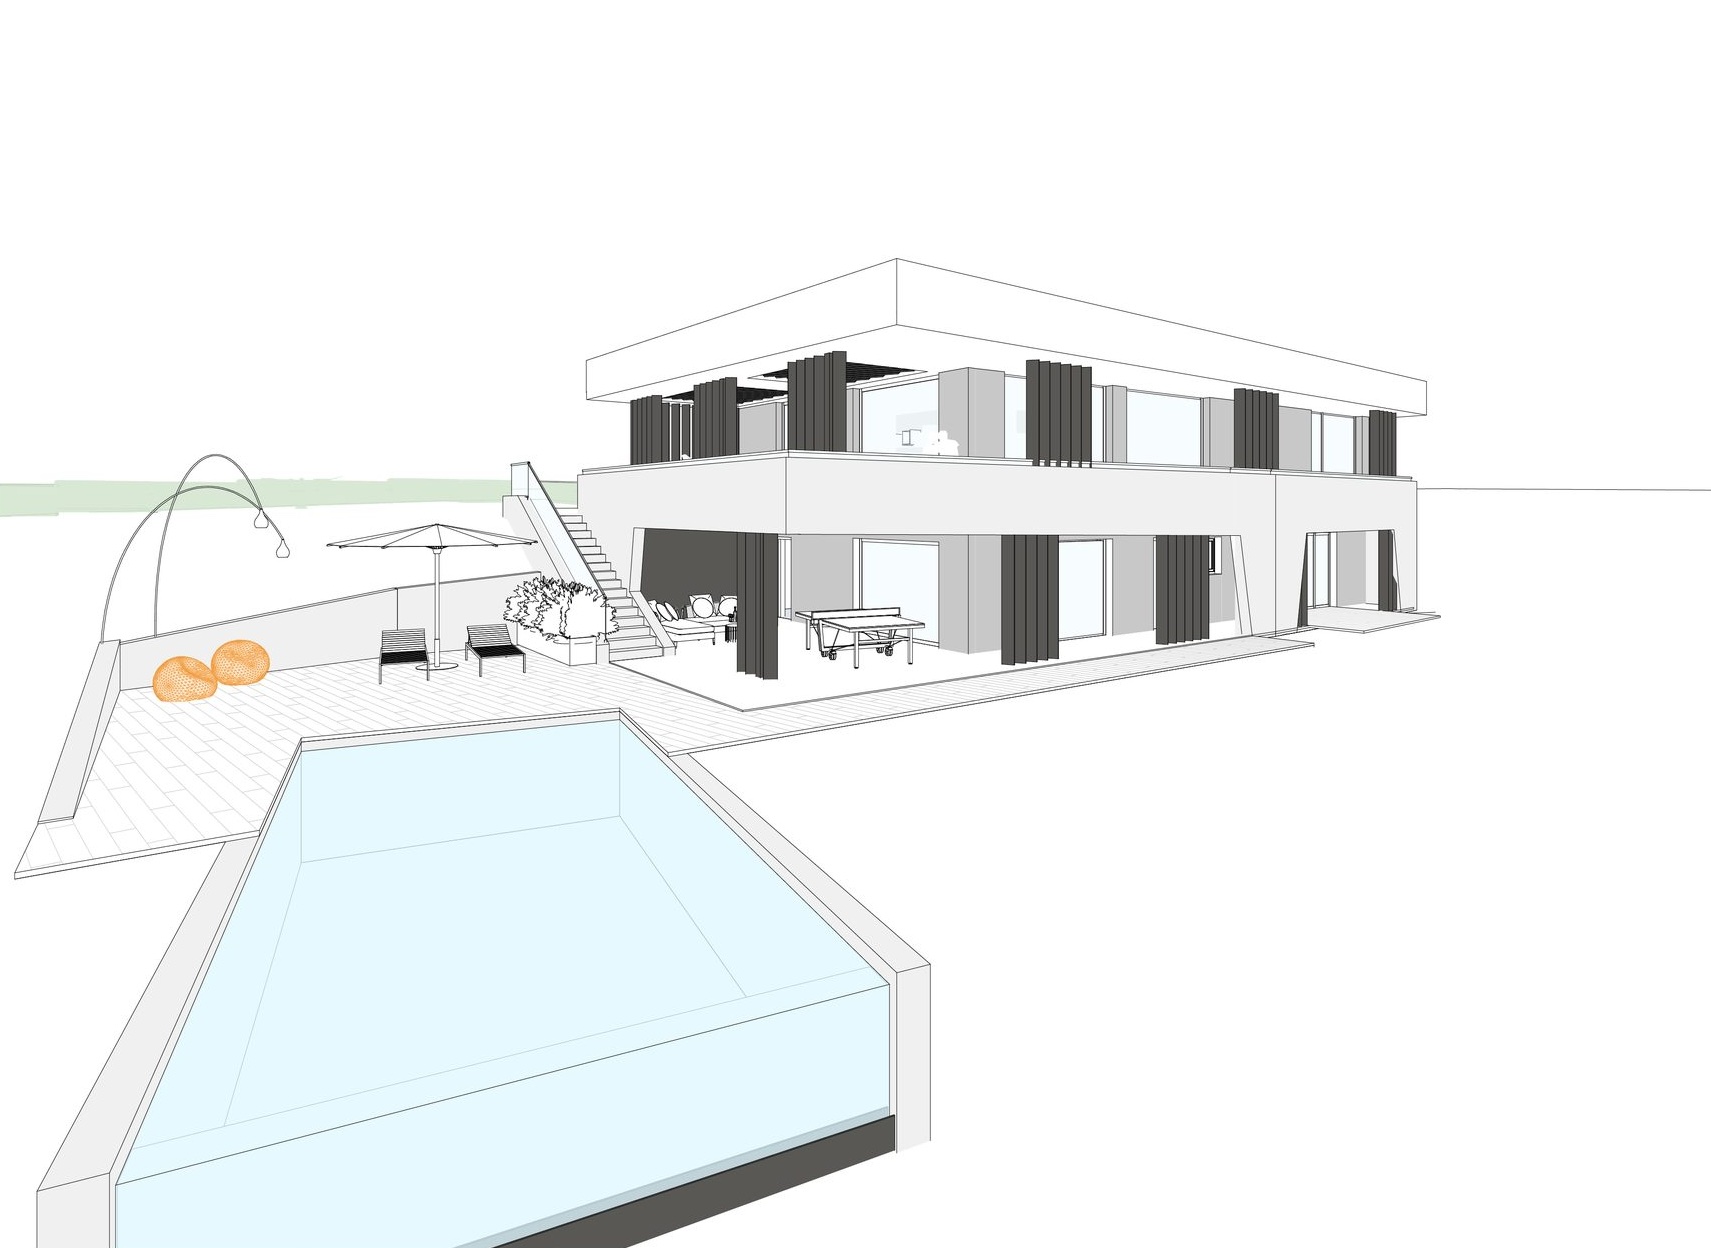
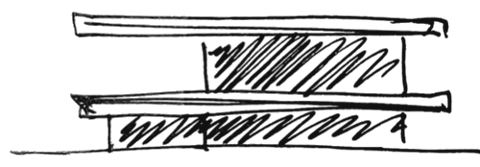
Its position on an east-facing slope makes this site particularly exciting. A well-planned layout and generous glazing create a sunny country home for a young family.
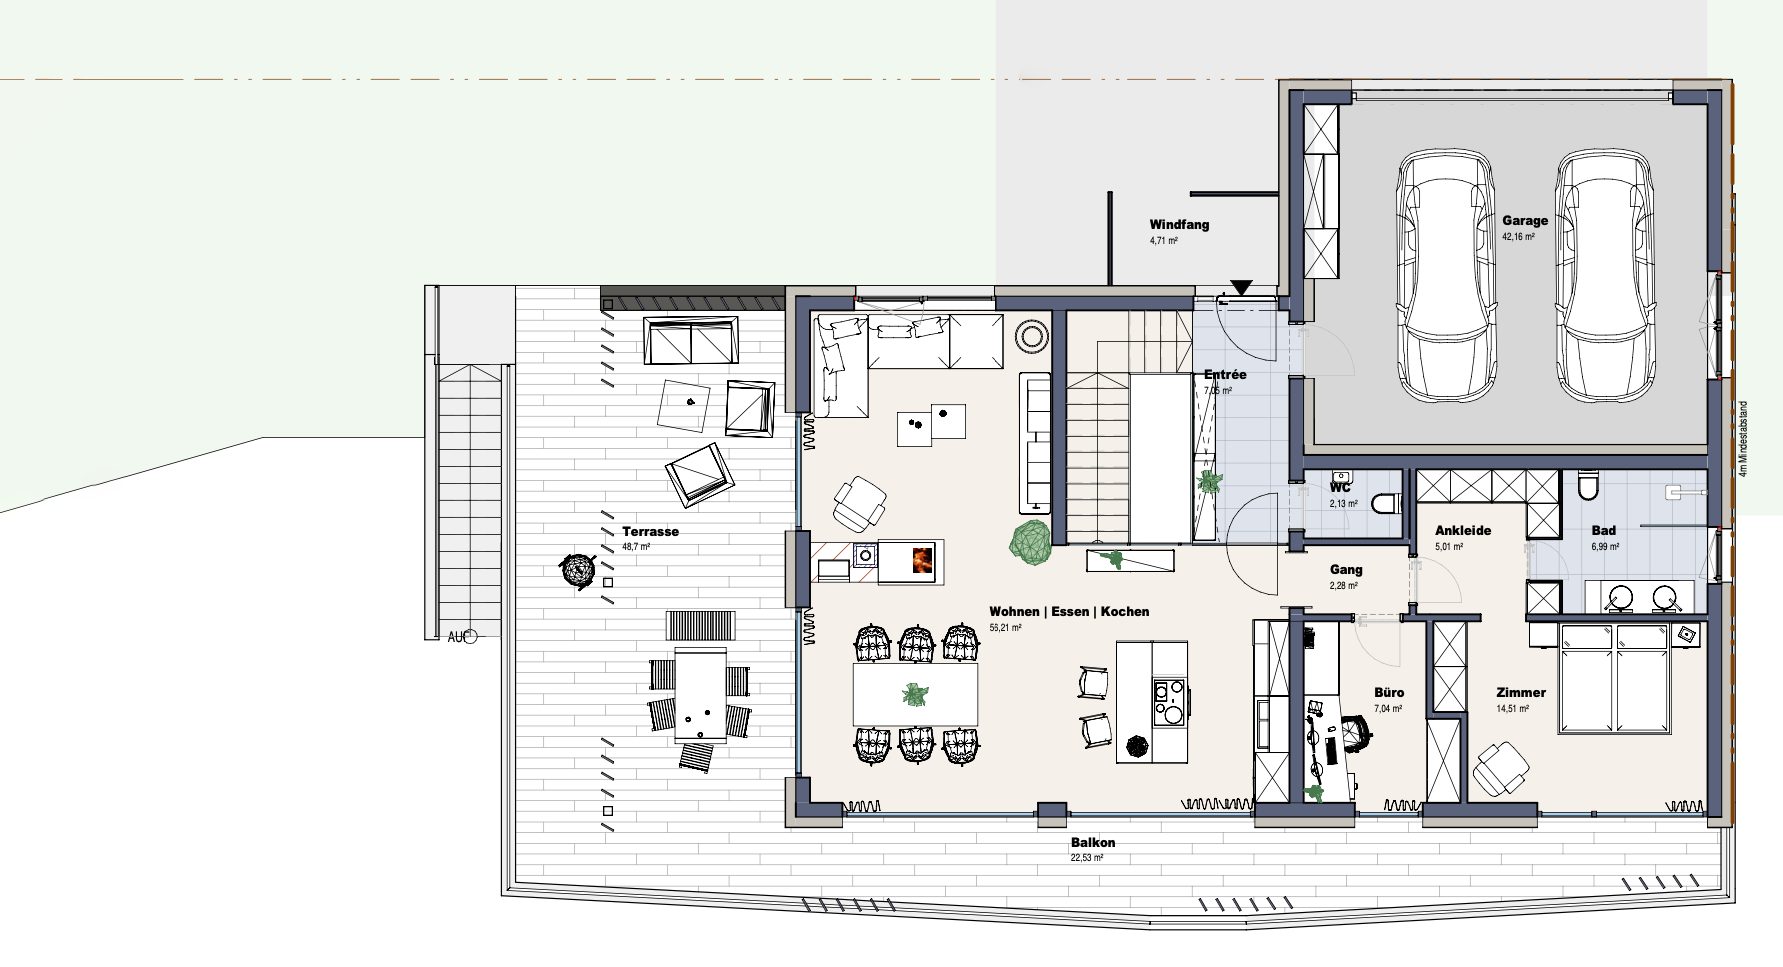
upper level
From the entrance, a generous hall leads into the open living area, whose floor-to-ceiling windows open up wide views across the landscape. The wraparound terrace is the ideal place to enjoy the view and relax outdoors.
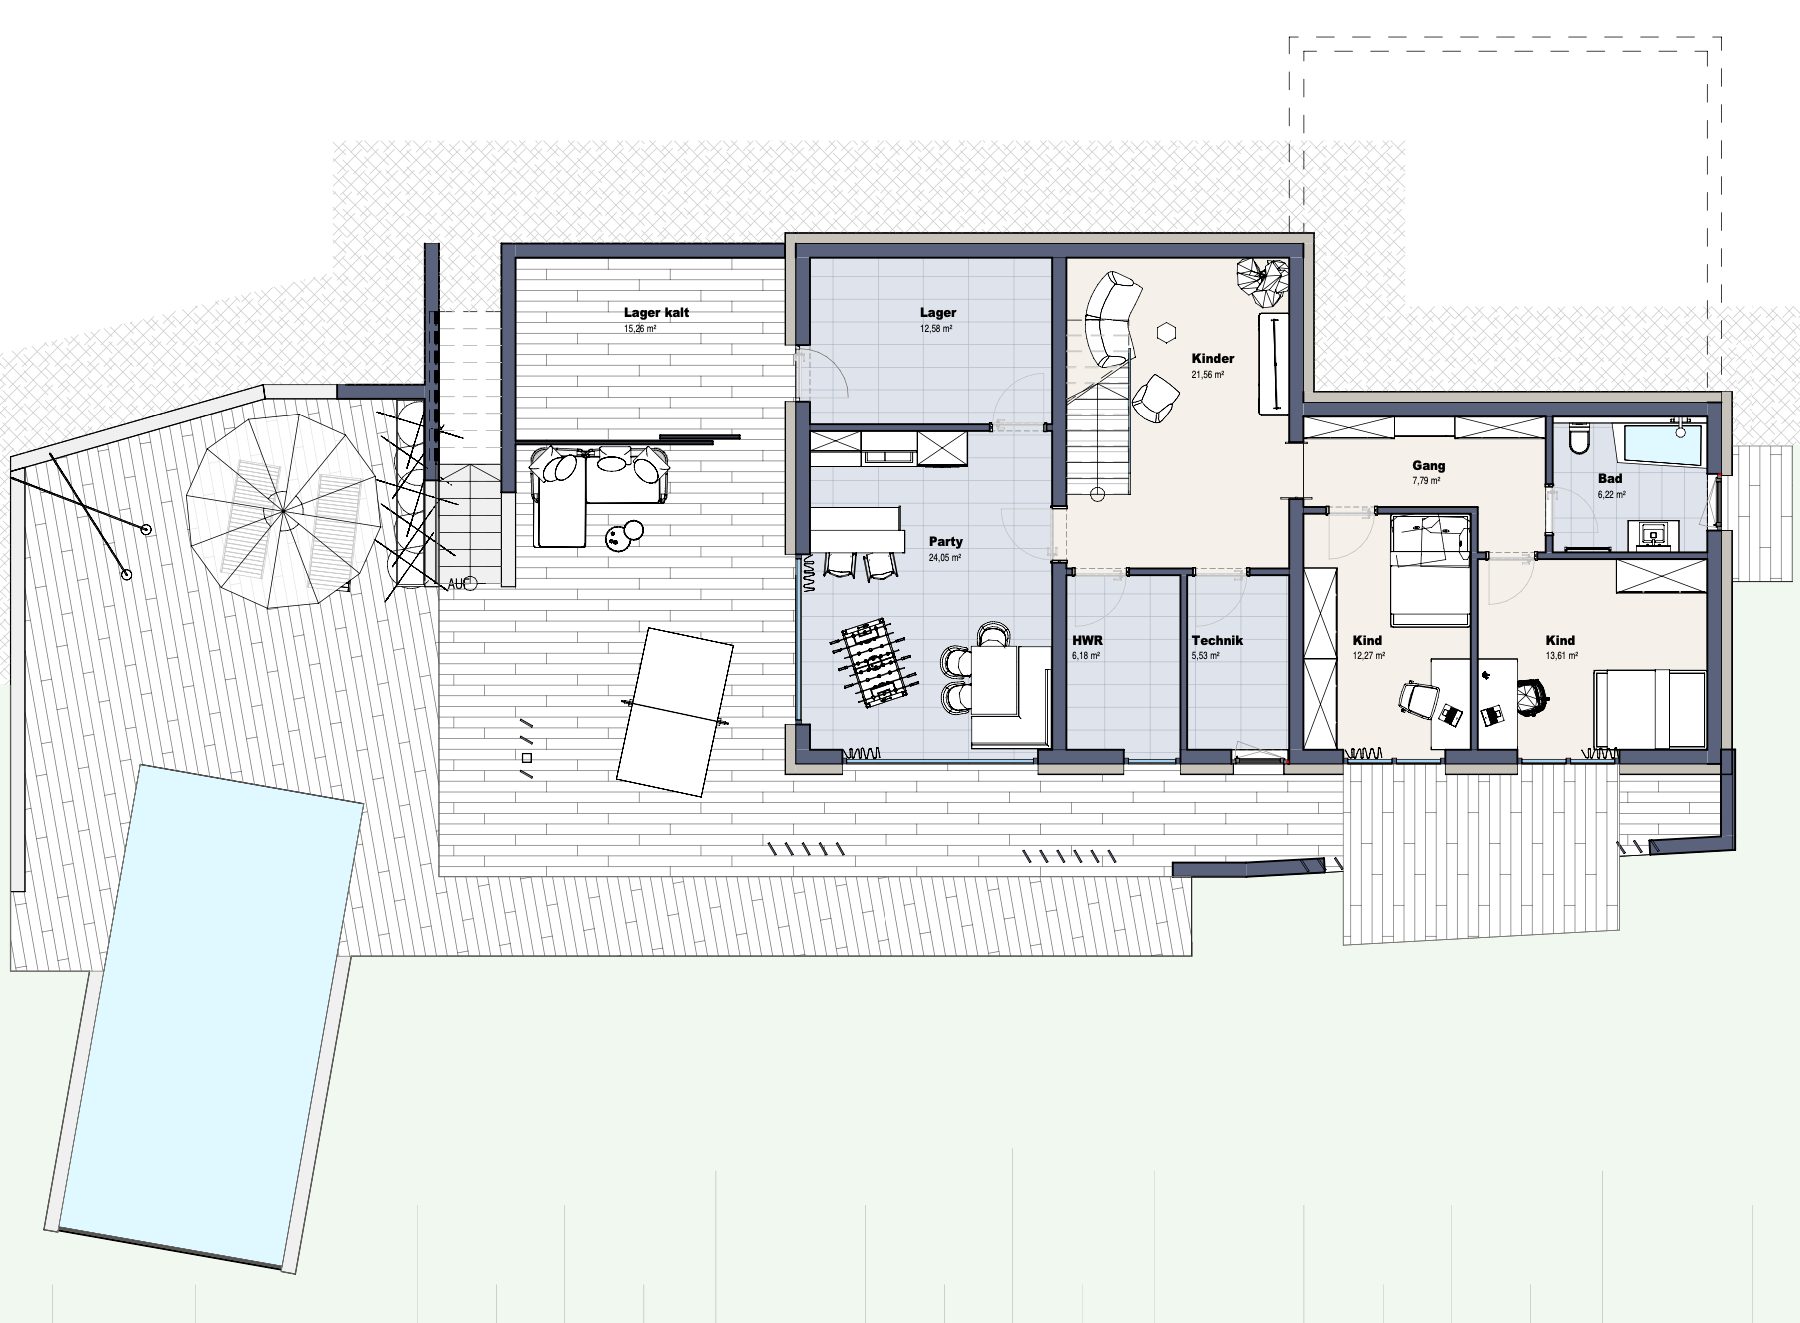
lower level
A staircase leads down to the party room and the children's rooms. On every level, floor-to-ceiling windows and sliding glass doors bring in plenty of light and give direct access to the terrace and garden.
outdoors
The slope also works well outdoors. The terrace and pool offer room to unwind, while landscaping and terracing create a seamless transition between inside and out.