Skip to content
Roland Alexander Wolf
ProjectsResearchArtDrafting officeAboutContact
DEEN

projects

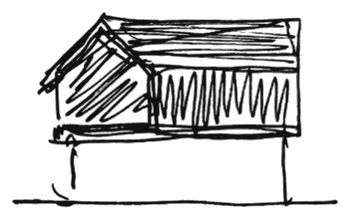
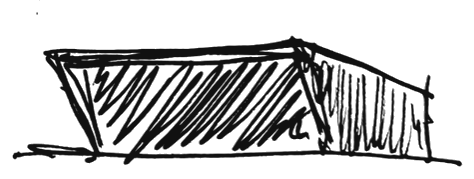
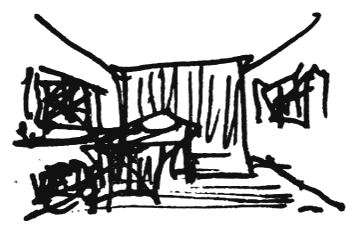
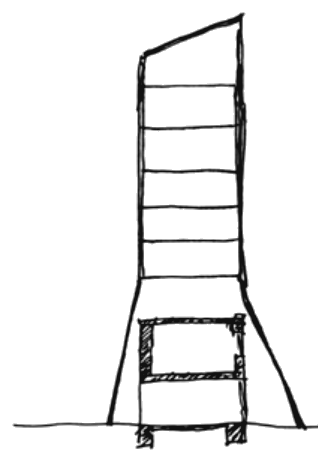
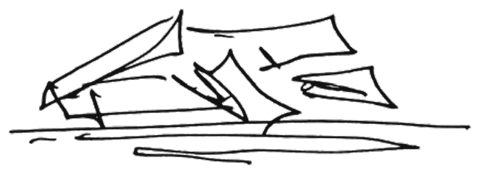
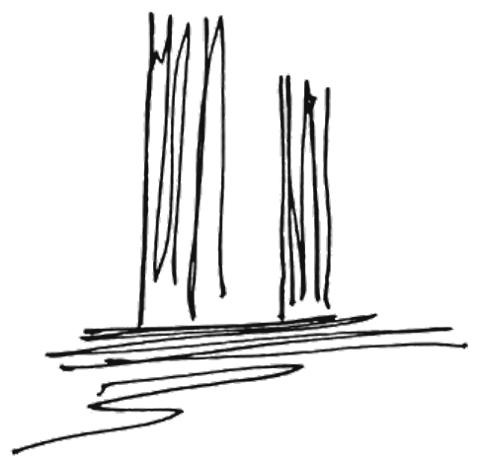
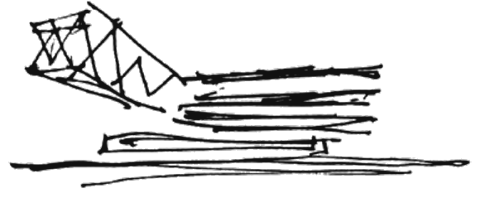
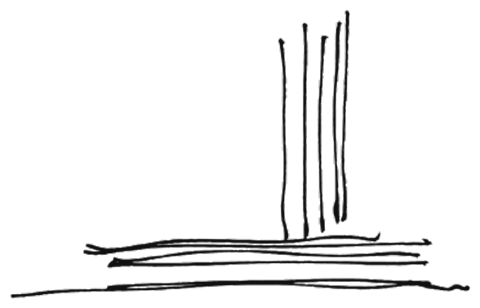
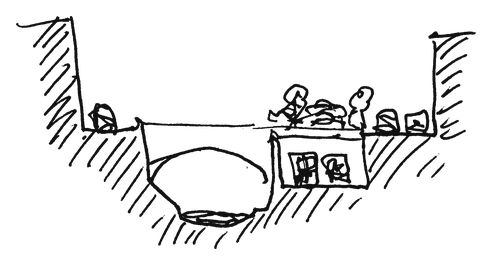
Every project starts with a hand sketch. Here the sketches stand for the whole: built work from practice, designs from my studies, and research.
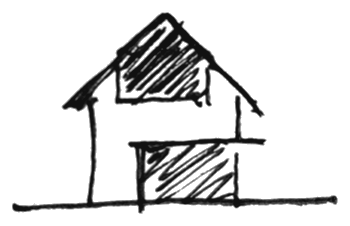
from cowshed to wellness retreat

conversion

from cowshed to wellness retreat
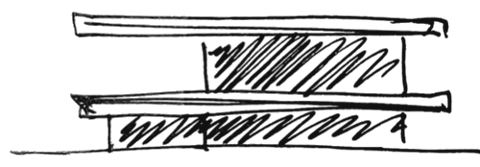
Conversion · Kapfenstein · 2021–2023

house on the slope

new build

house on the slope

New build · single-family house

+ one for four

extension

+ one for four

Extra storey · existing house

new workspace

commercial

new workspace

Commercial · office and storage

straight from the farm

interior

straight from the farm

Interior · farm shop

möglichkeitsraumBachelor's design

möglichkeitsraum

Extra storey · TU Wien · winter 2023/24

spielraumSteel Award 2025

spielraum

Building construction · TU Wien · winter 2022/23

stadtraum

stadtraum

Urban design · TU Wien · summer 2022

lebensraum

lebensraum

Housing · TU Wien · summer 2022

lernraum

lernraum

Building typology · TU Wien · winter 2022

beyond the single needleMaster's thesis

flussraum

beyond the single needle
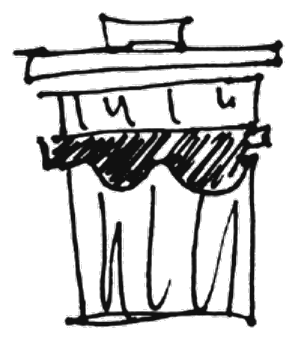
Master's thesis · TU Wien & Tongji · since 2025

aktionsraum

aktionsraum

Architectural theory · RWTH Aachen · summer 2023

Roland Alexander Wolf

Ing. Roland Alexander Wolf, BSc
Architecture · Drawing · Research

info@rolandwolf.at
+43 664 307 30 03

Pretal 86
8353 Kapfenstein
Austria

InstagramLinkedIn

Drafting office

© 2026 Roland Alexander Wolf Legal notice · Privacy