Studies · bachelor's design
möglichkeitsraum
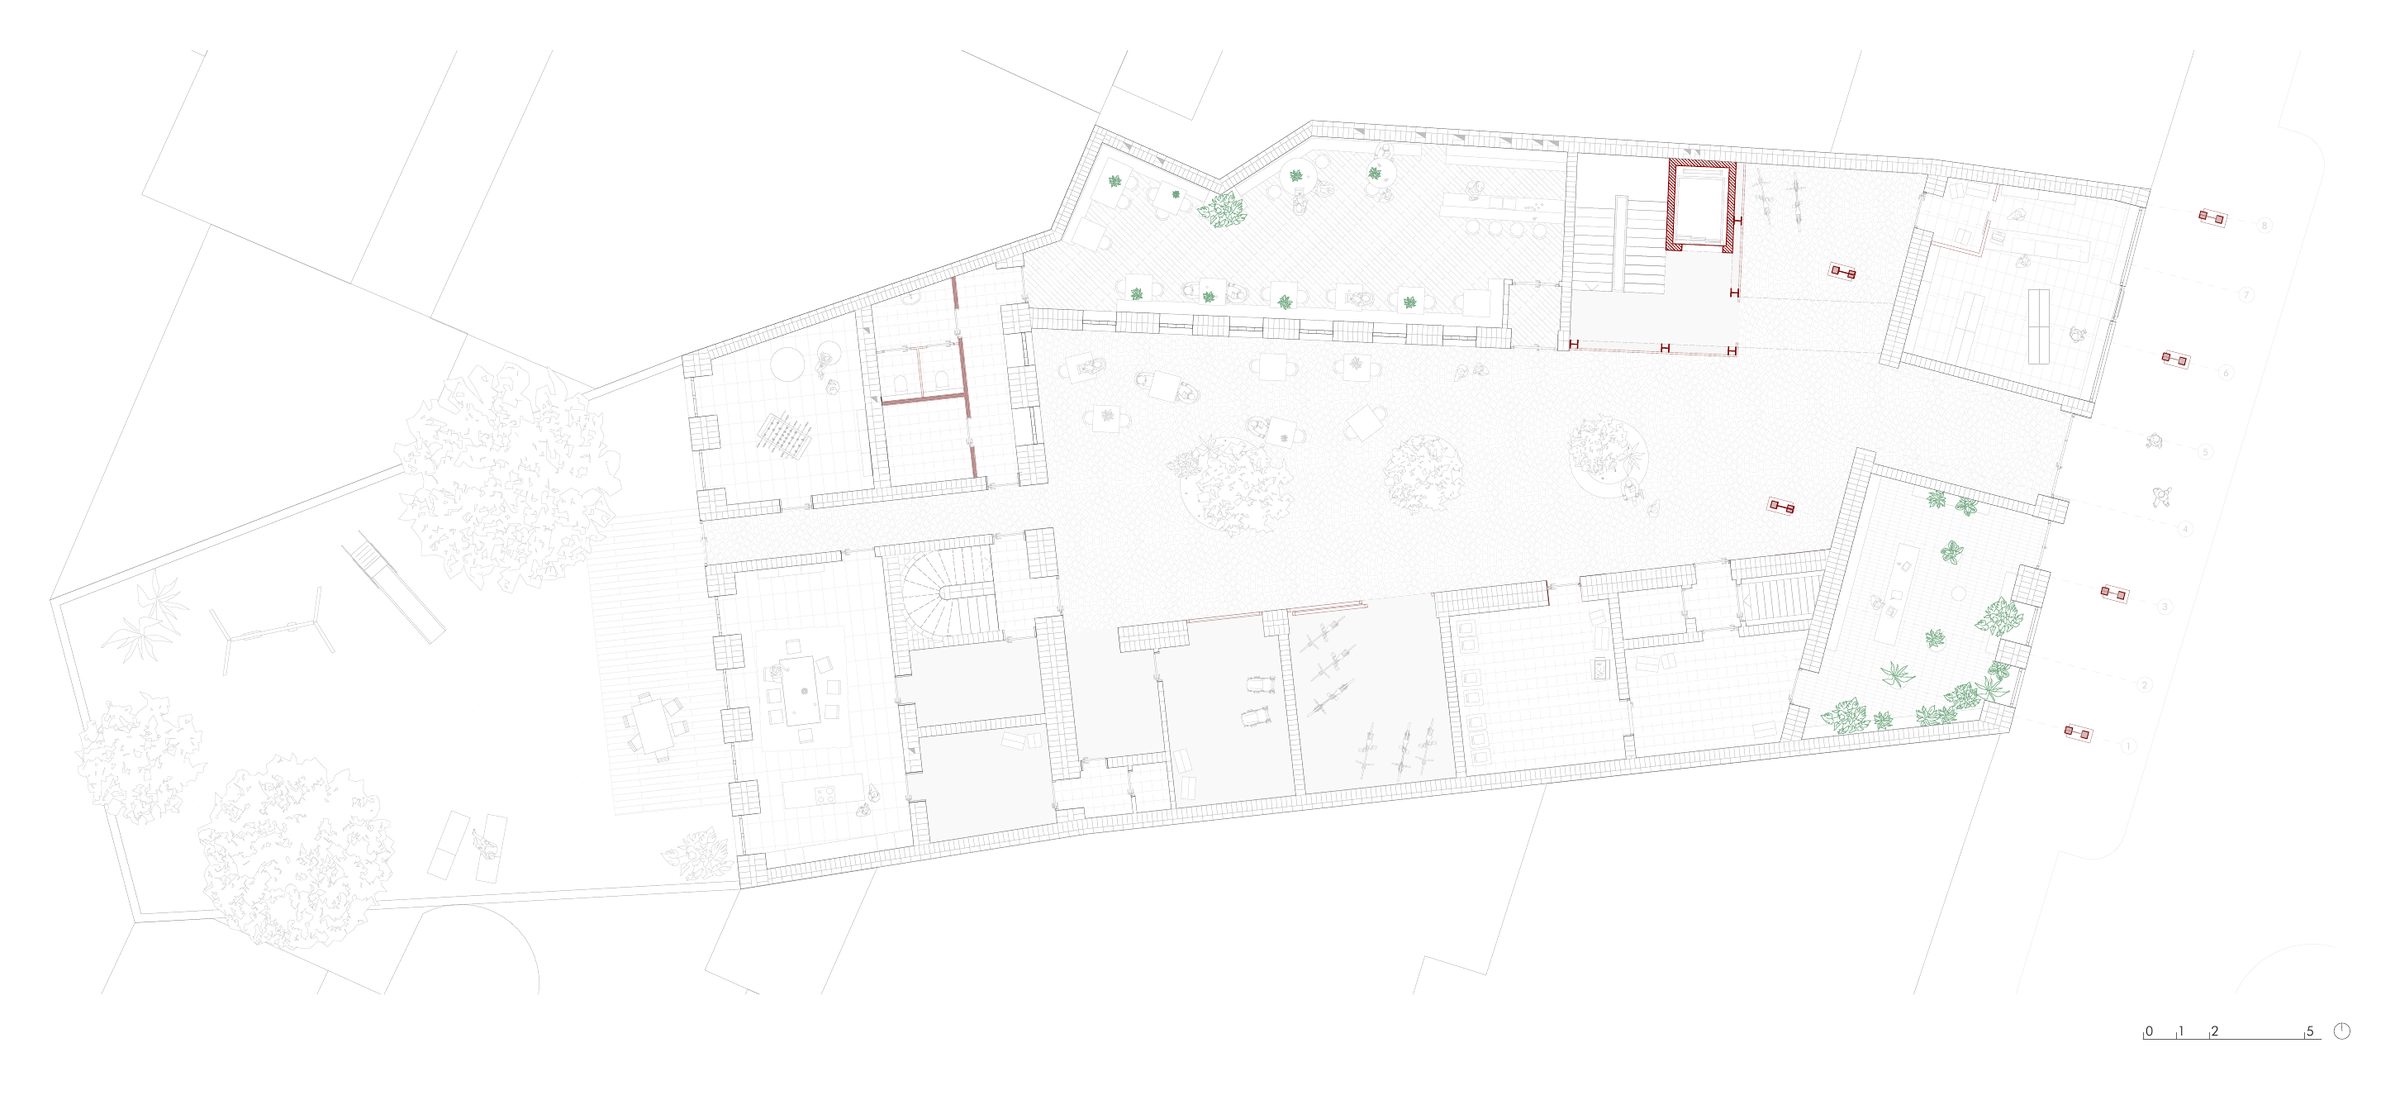
A delicate extension above a former slaughterhouse from 1780 on Margaretenstraße in Vienna that places no load on the old building and opens it to the neighbourhood with a courtyard café and roof terrace.
- Type
- Bachelor's design, individual work
- Location
- Vienna, 5th district
- Semester
- Winter 2023/24, TU Wien
- Supervisor
- Thomas Sommerauer
The project investigates how a historically evolved building can be densified by a rooftop extension without loading its fabric or obscuring its legibility.
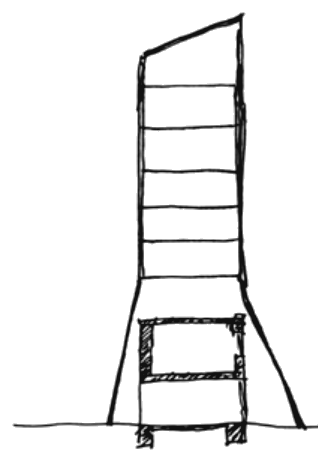
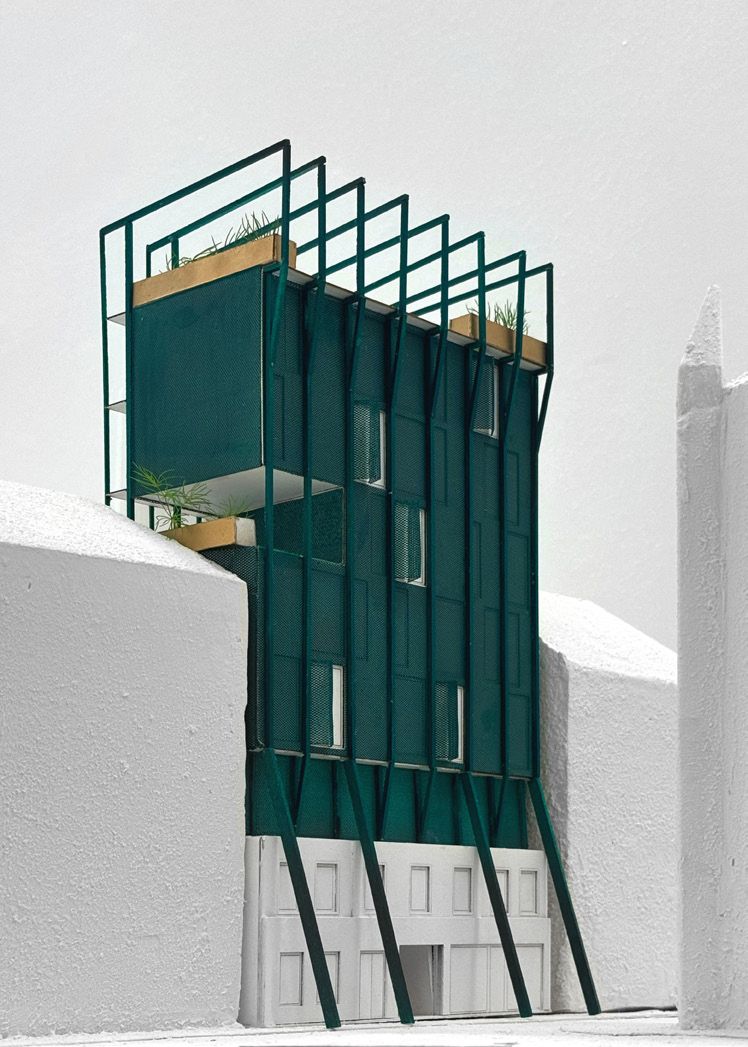
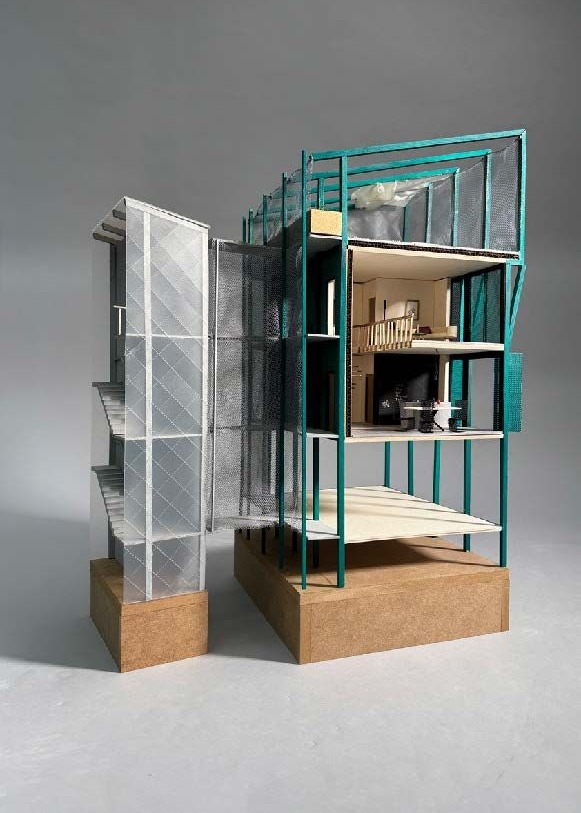
A separate load-bearing system carries all loads past the building into the ground. The result is a light, modular layer, deliberately set against the massive base as a contrast between old and new.
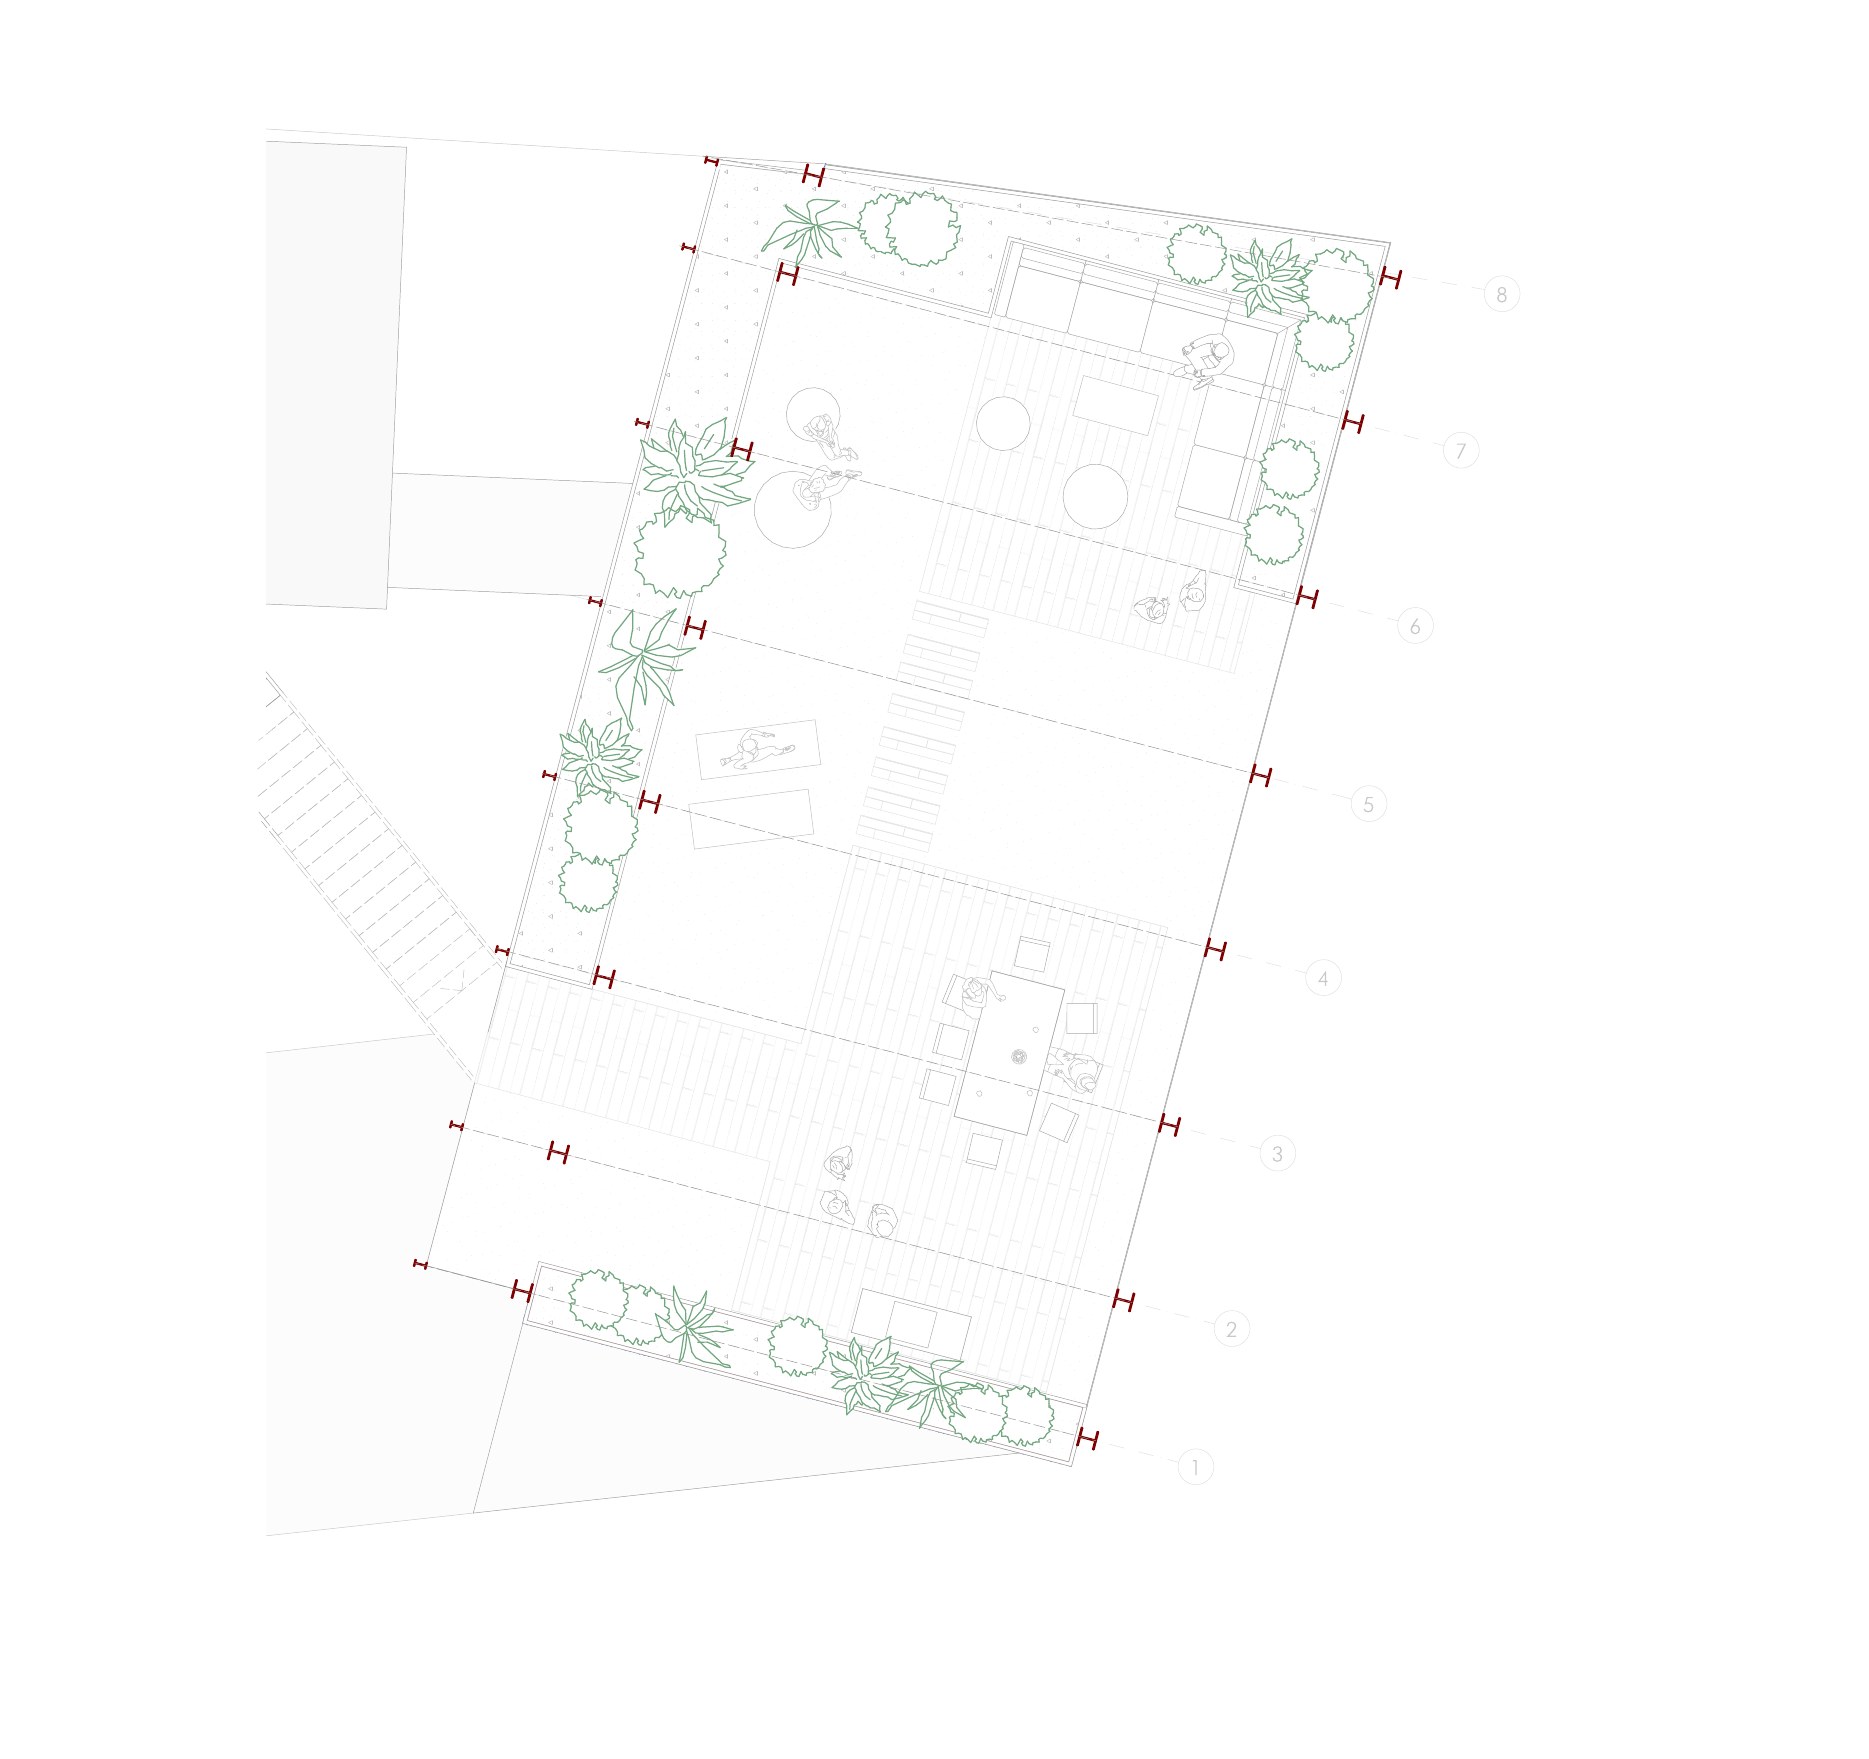
Public levels and a shared roof terrace open the once secluded building to its neighbourhood.
analysing the existing building
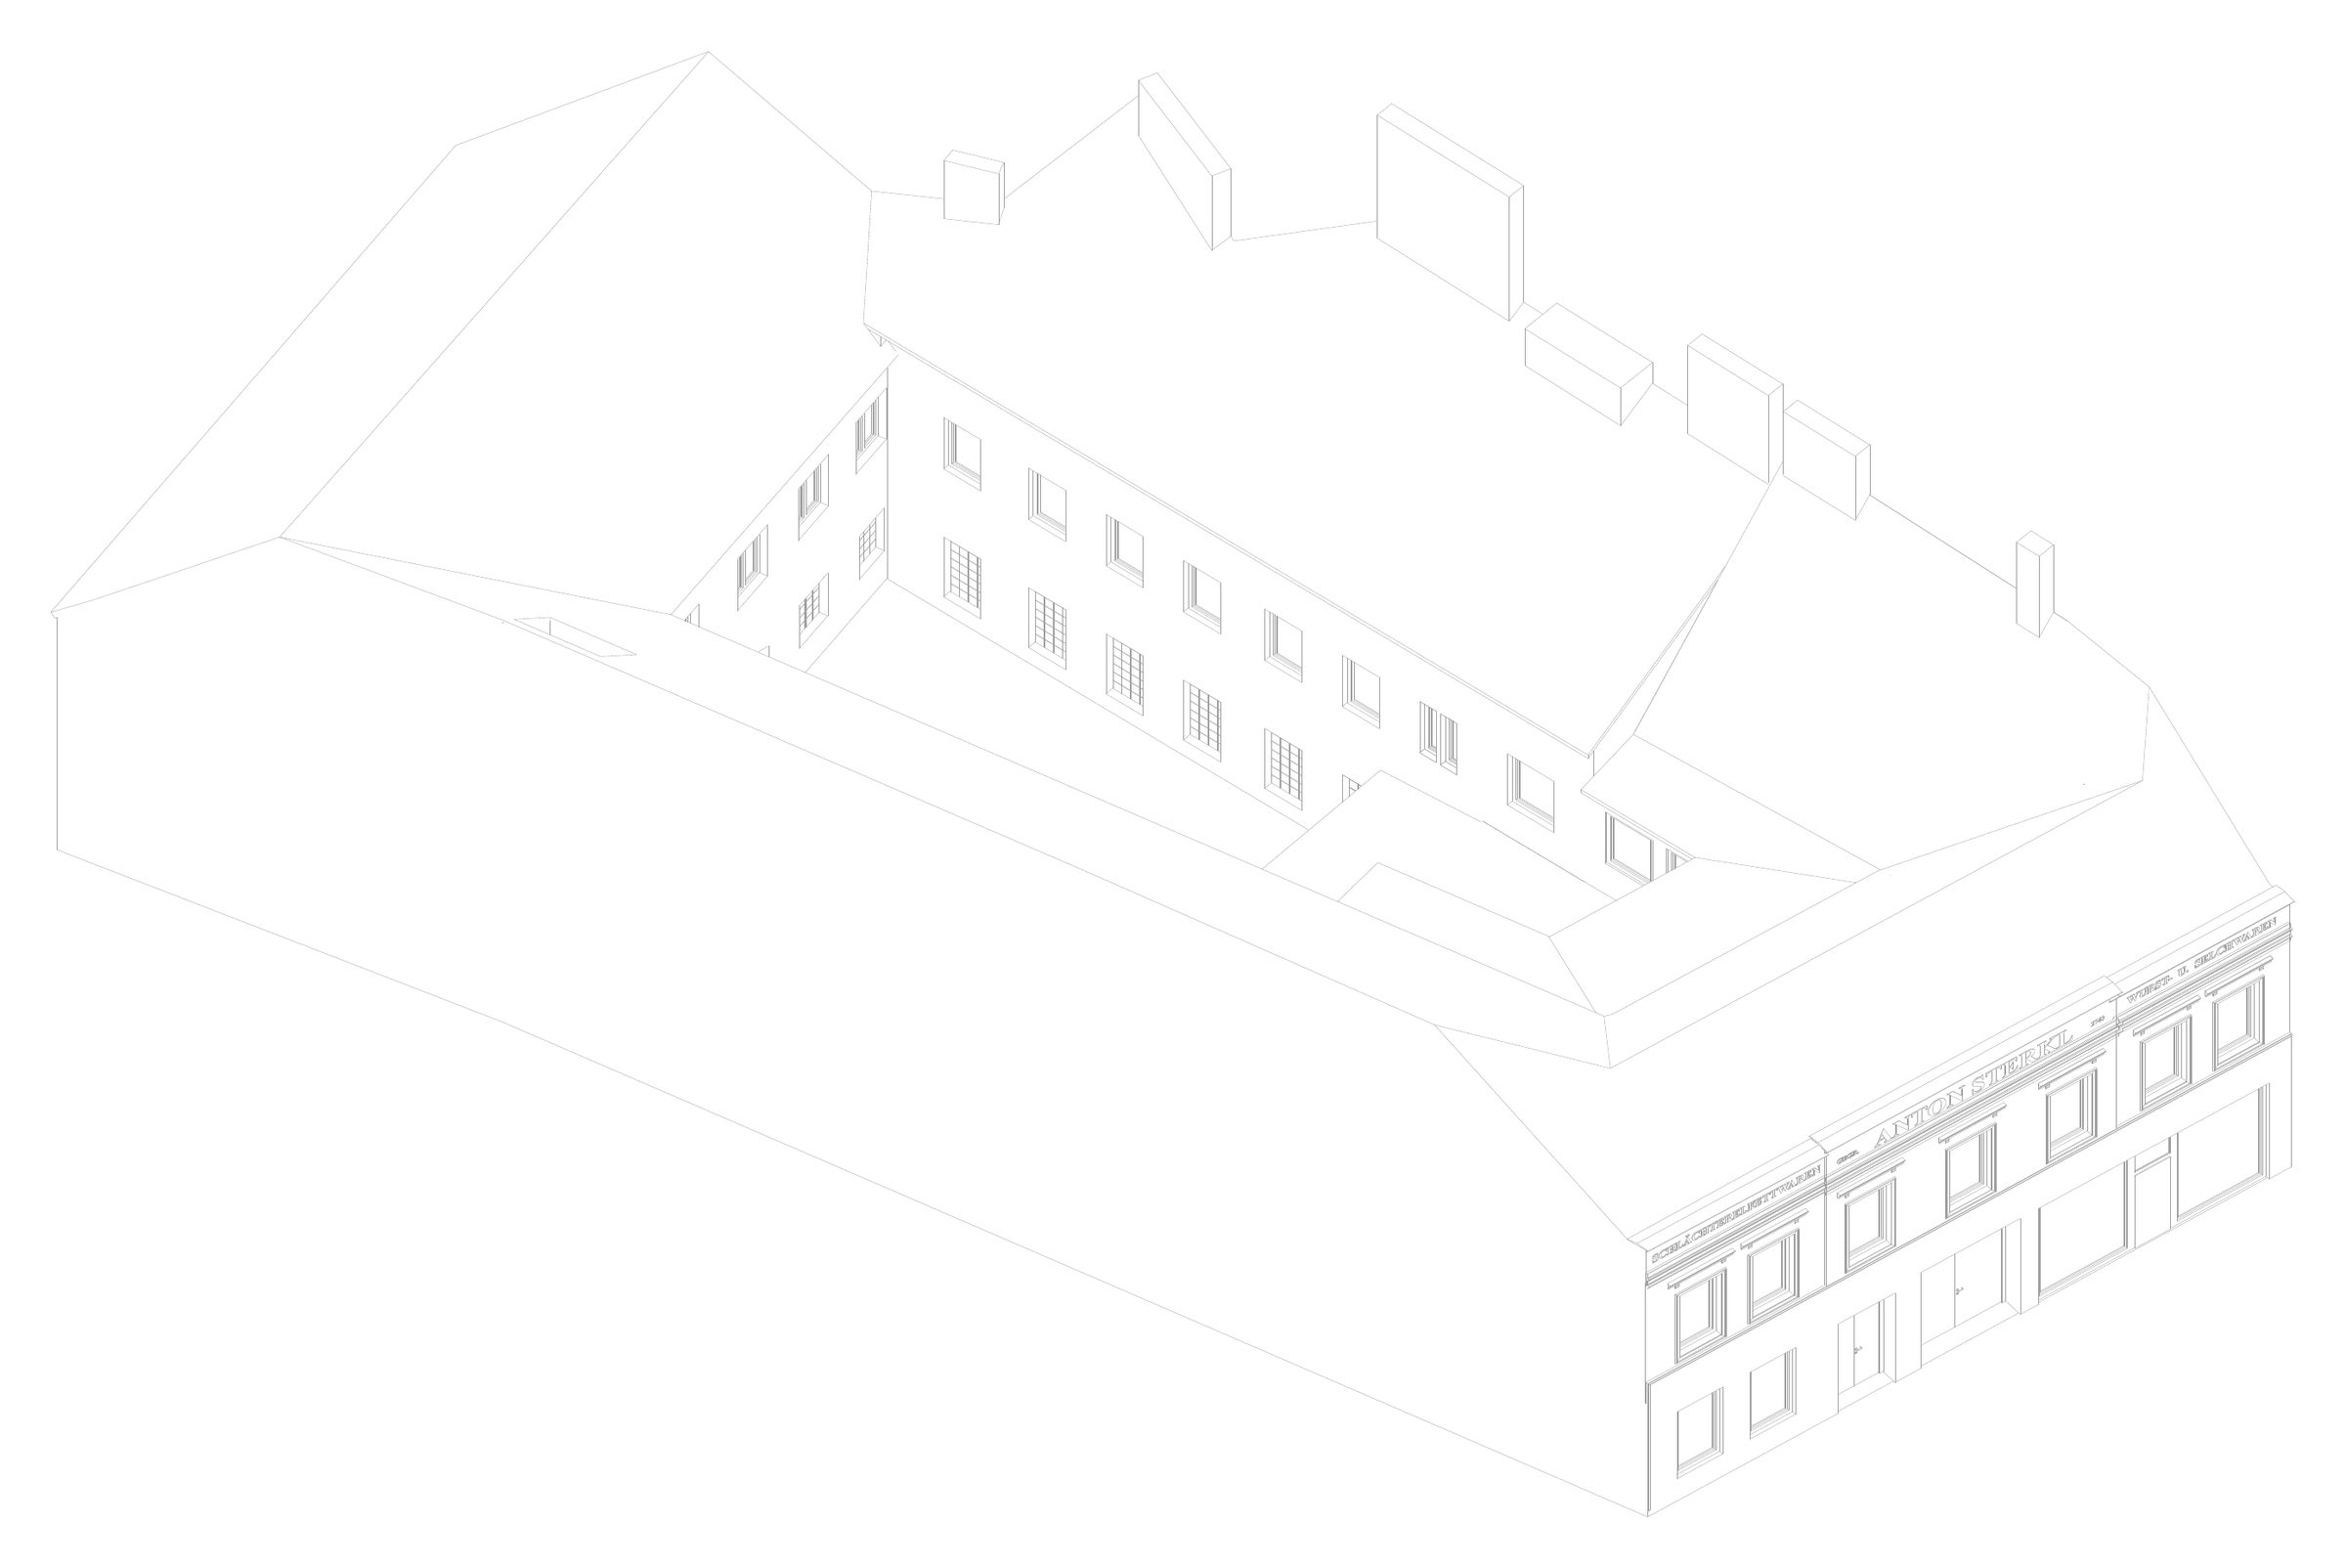
To understand the building's historical development, its fabric and its place in the urban context were first examined in detail. It forms the basis for the decision not to place any additional load on the narrow building, which is more than 200 years old.
developing the structure
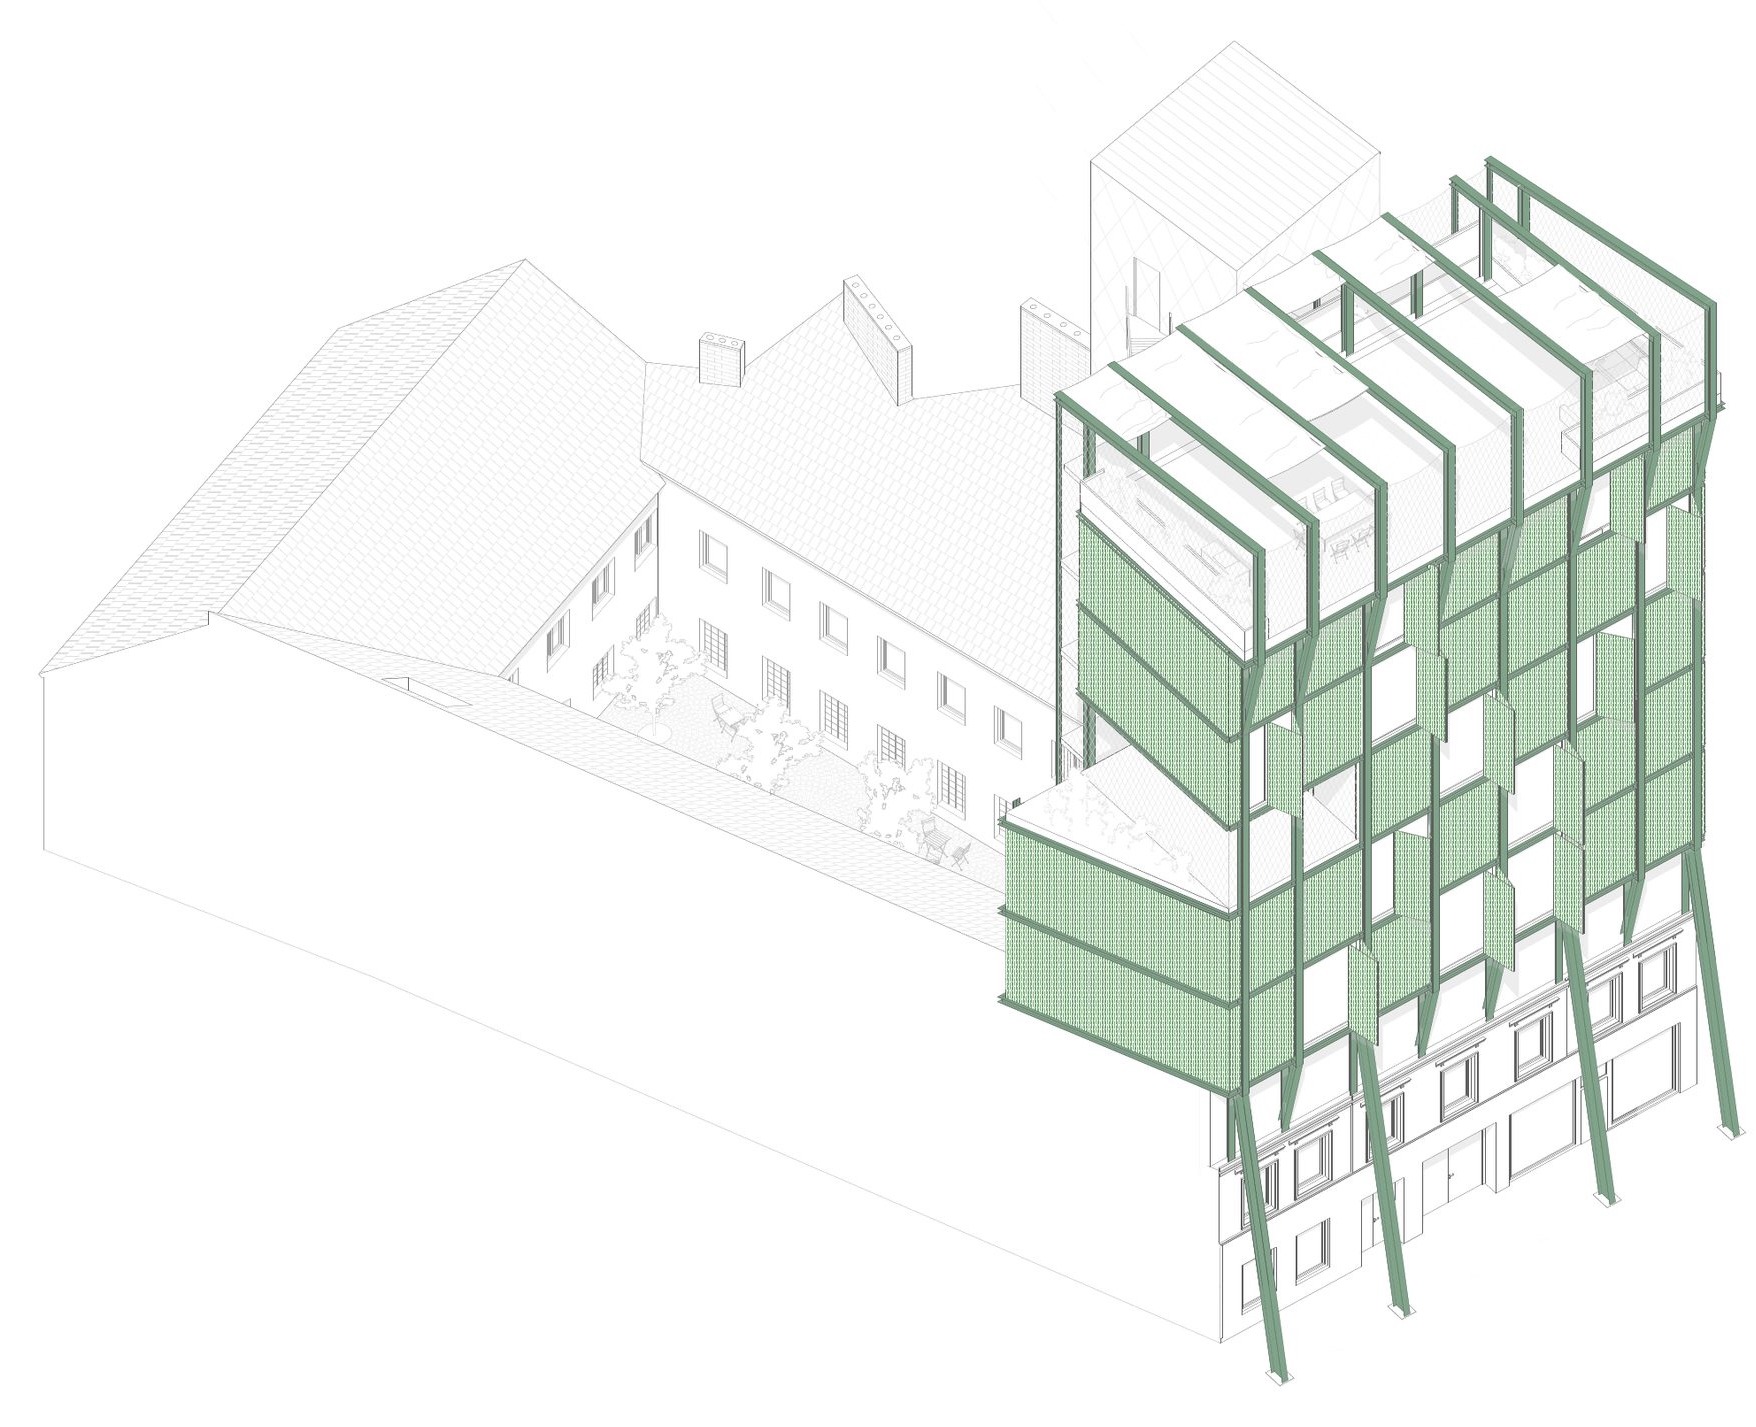
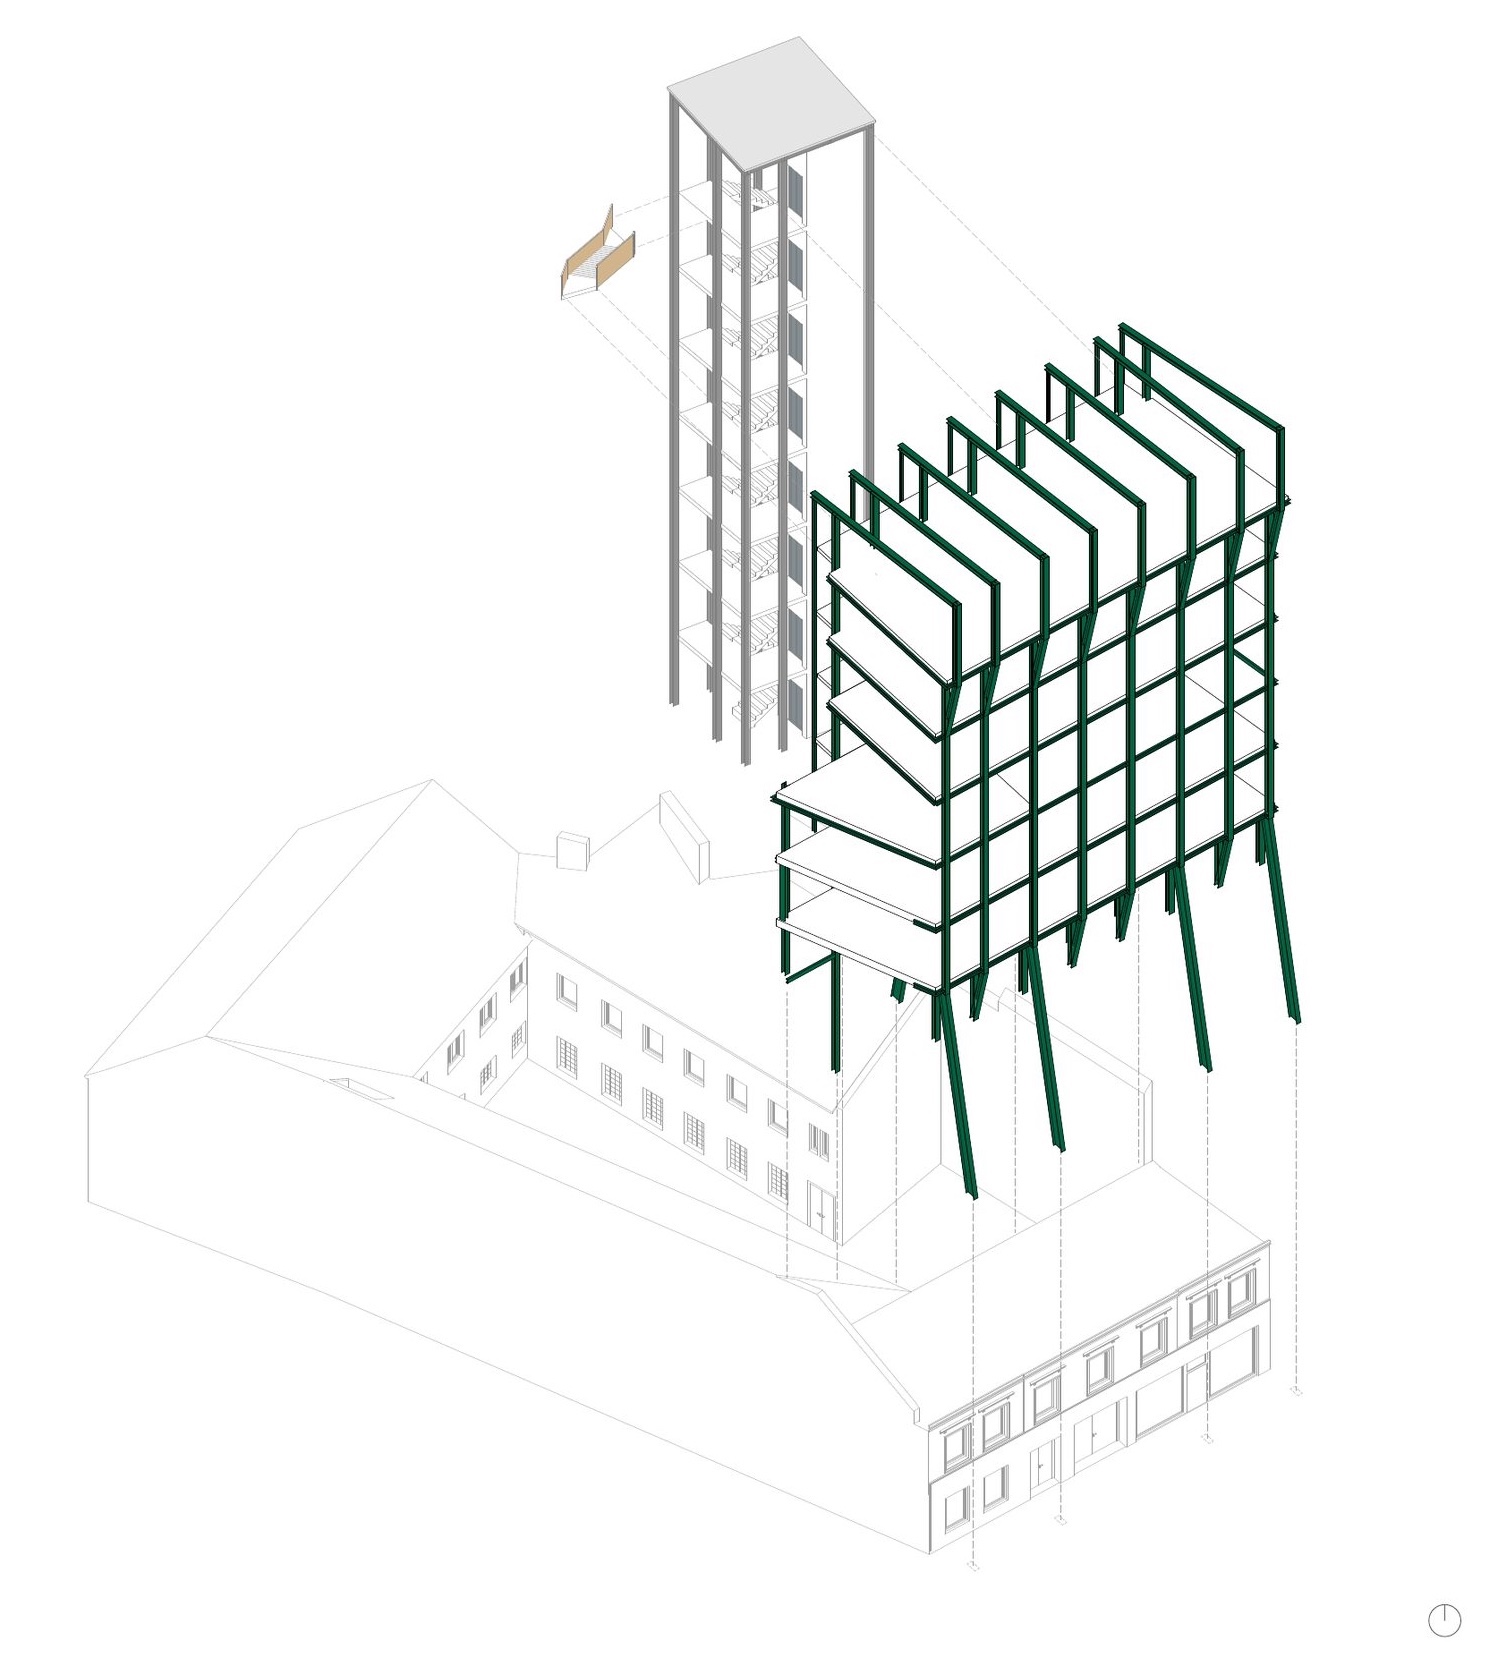
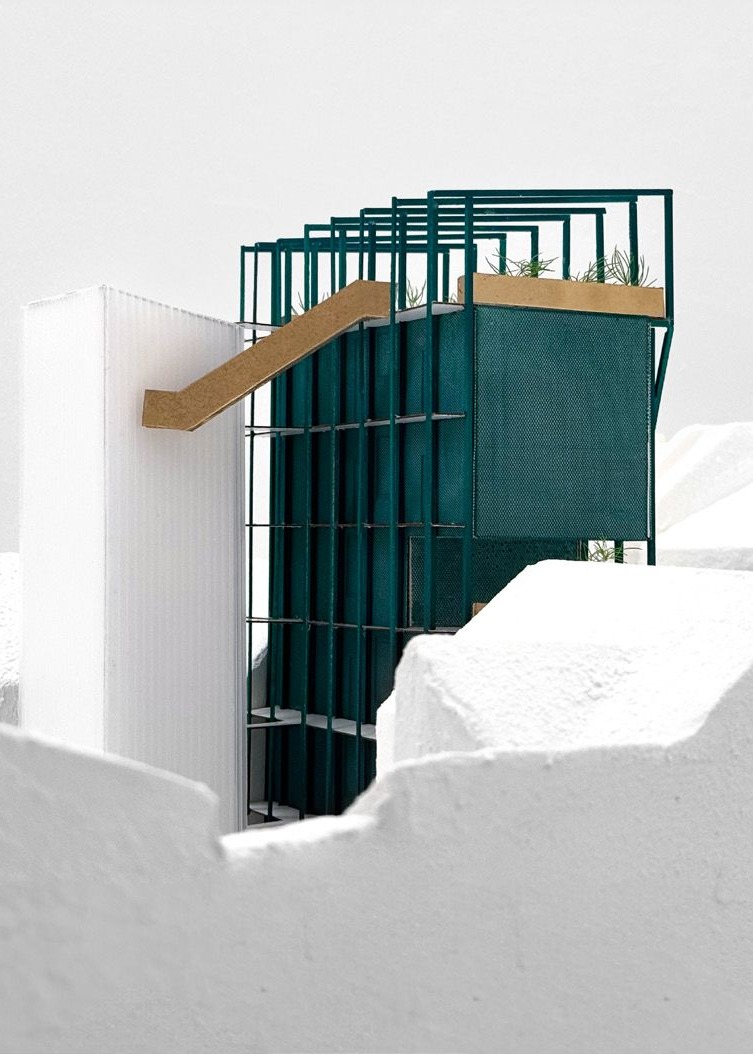
Since the existing building must not carry any additional load, an external steel structure transfers all forces past the historic building into the ground. The new floors are hung within it, thermally separated.
Because the old building is so narrow, stairs and lift sit in a separate tower. A stair spanning between the main building and the tower leads up to the semi-public roof terrace.
mixed use
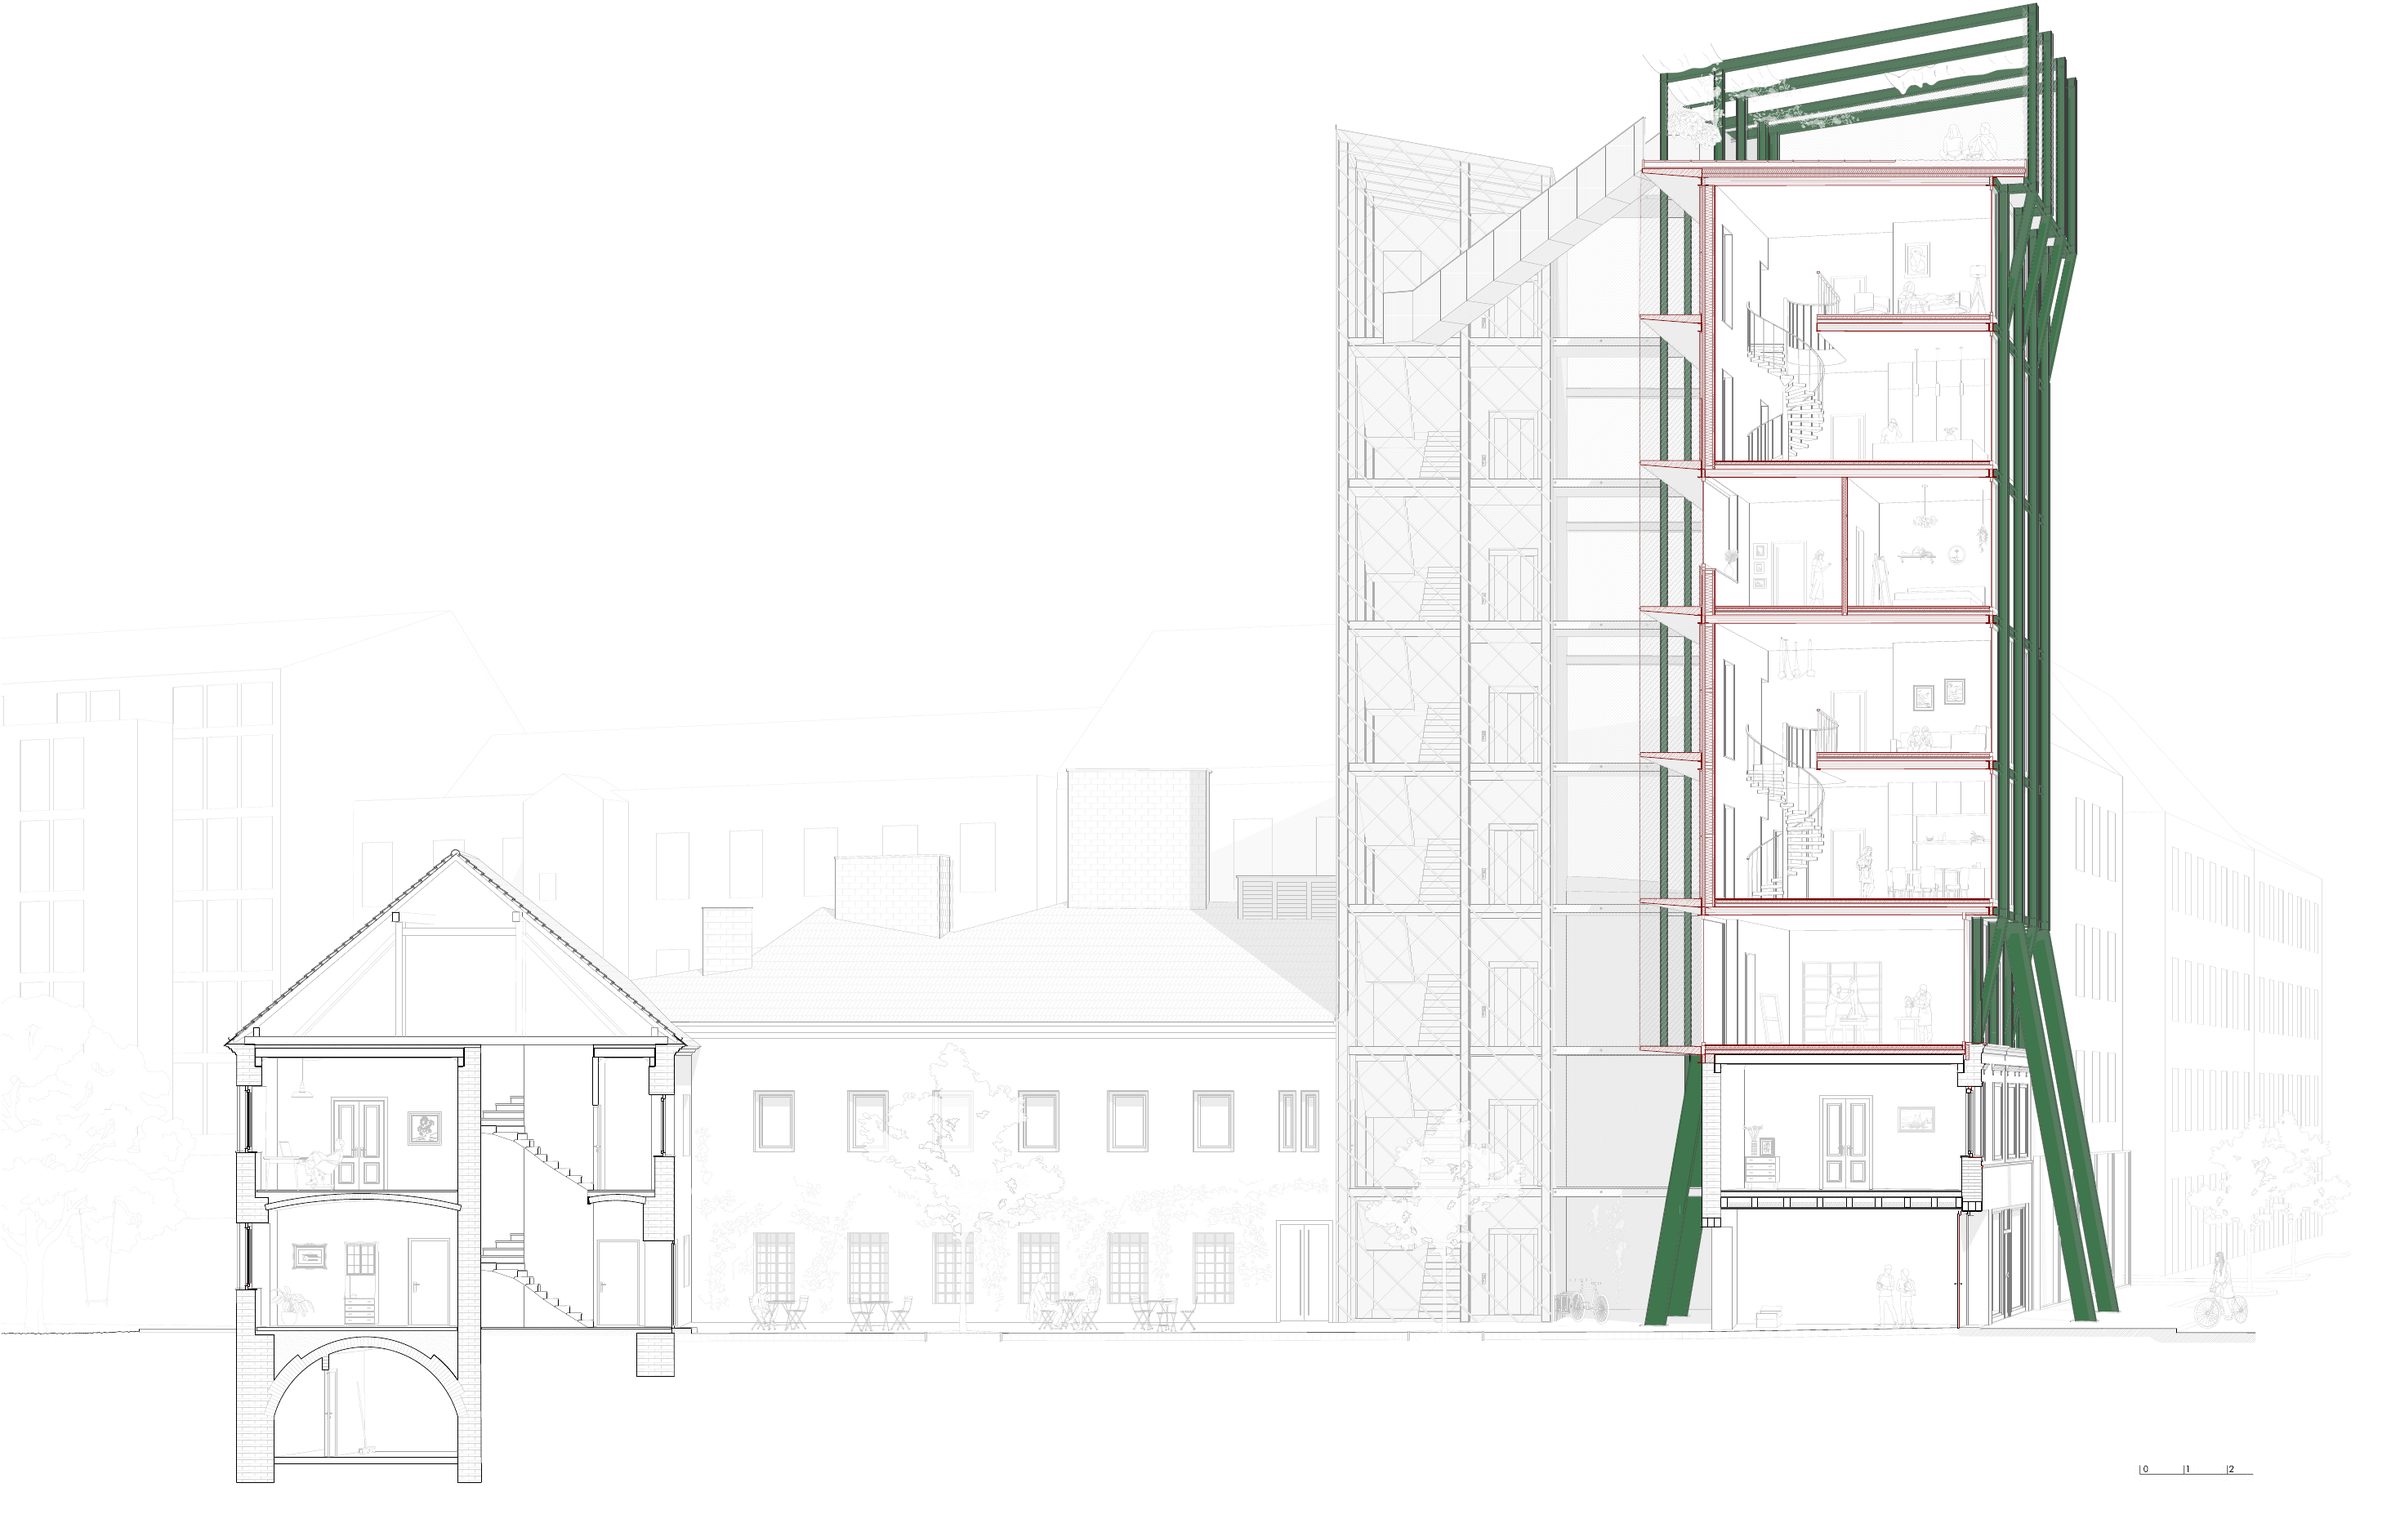
Uses are layered from a public ground floor with shops and a courtyard café, through private office and residential floors, up to a publicly accessible roof terrace that opens the building to everyone once more at its top.
developing the design
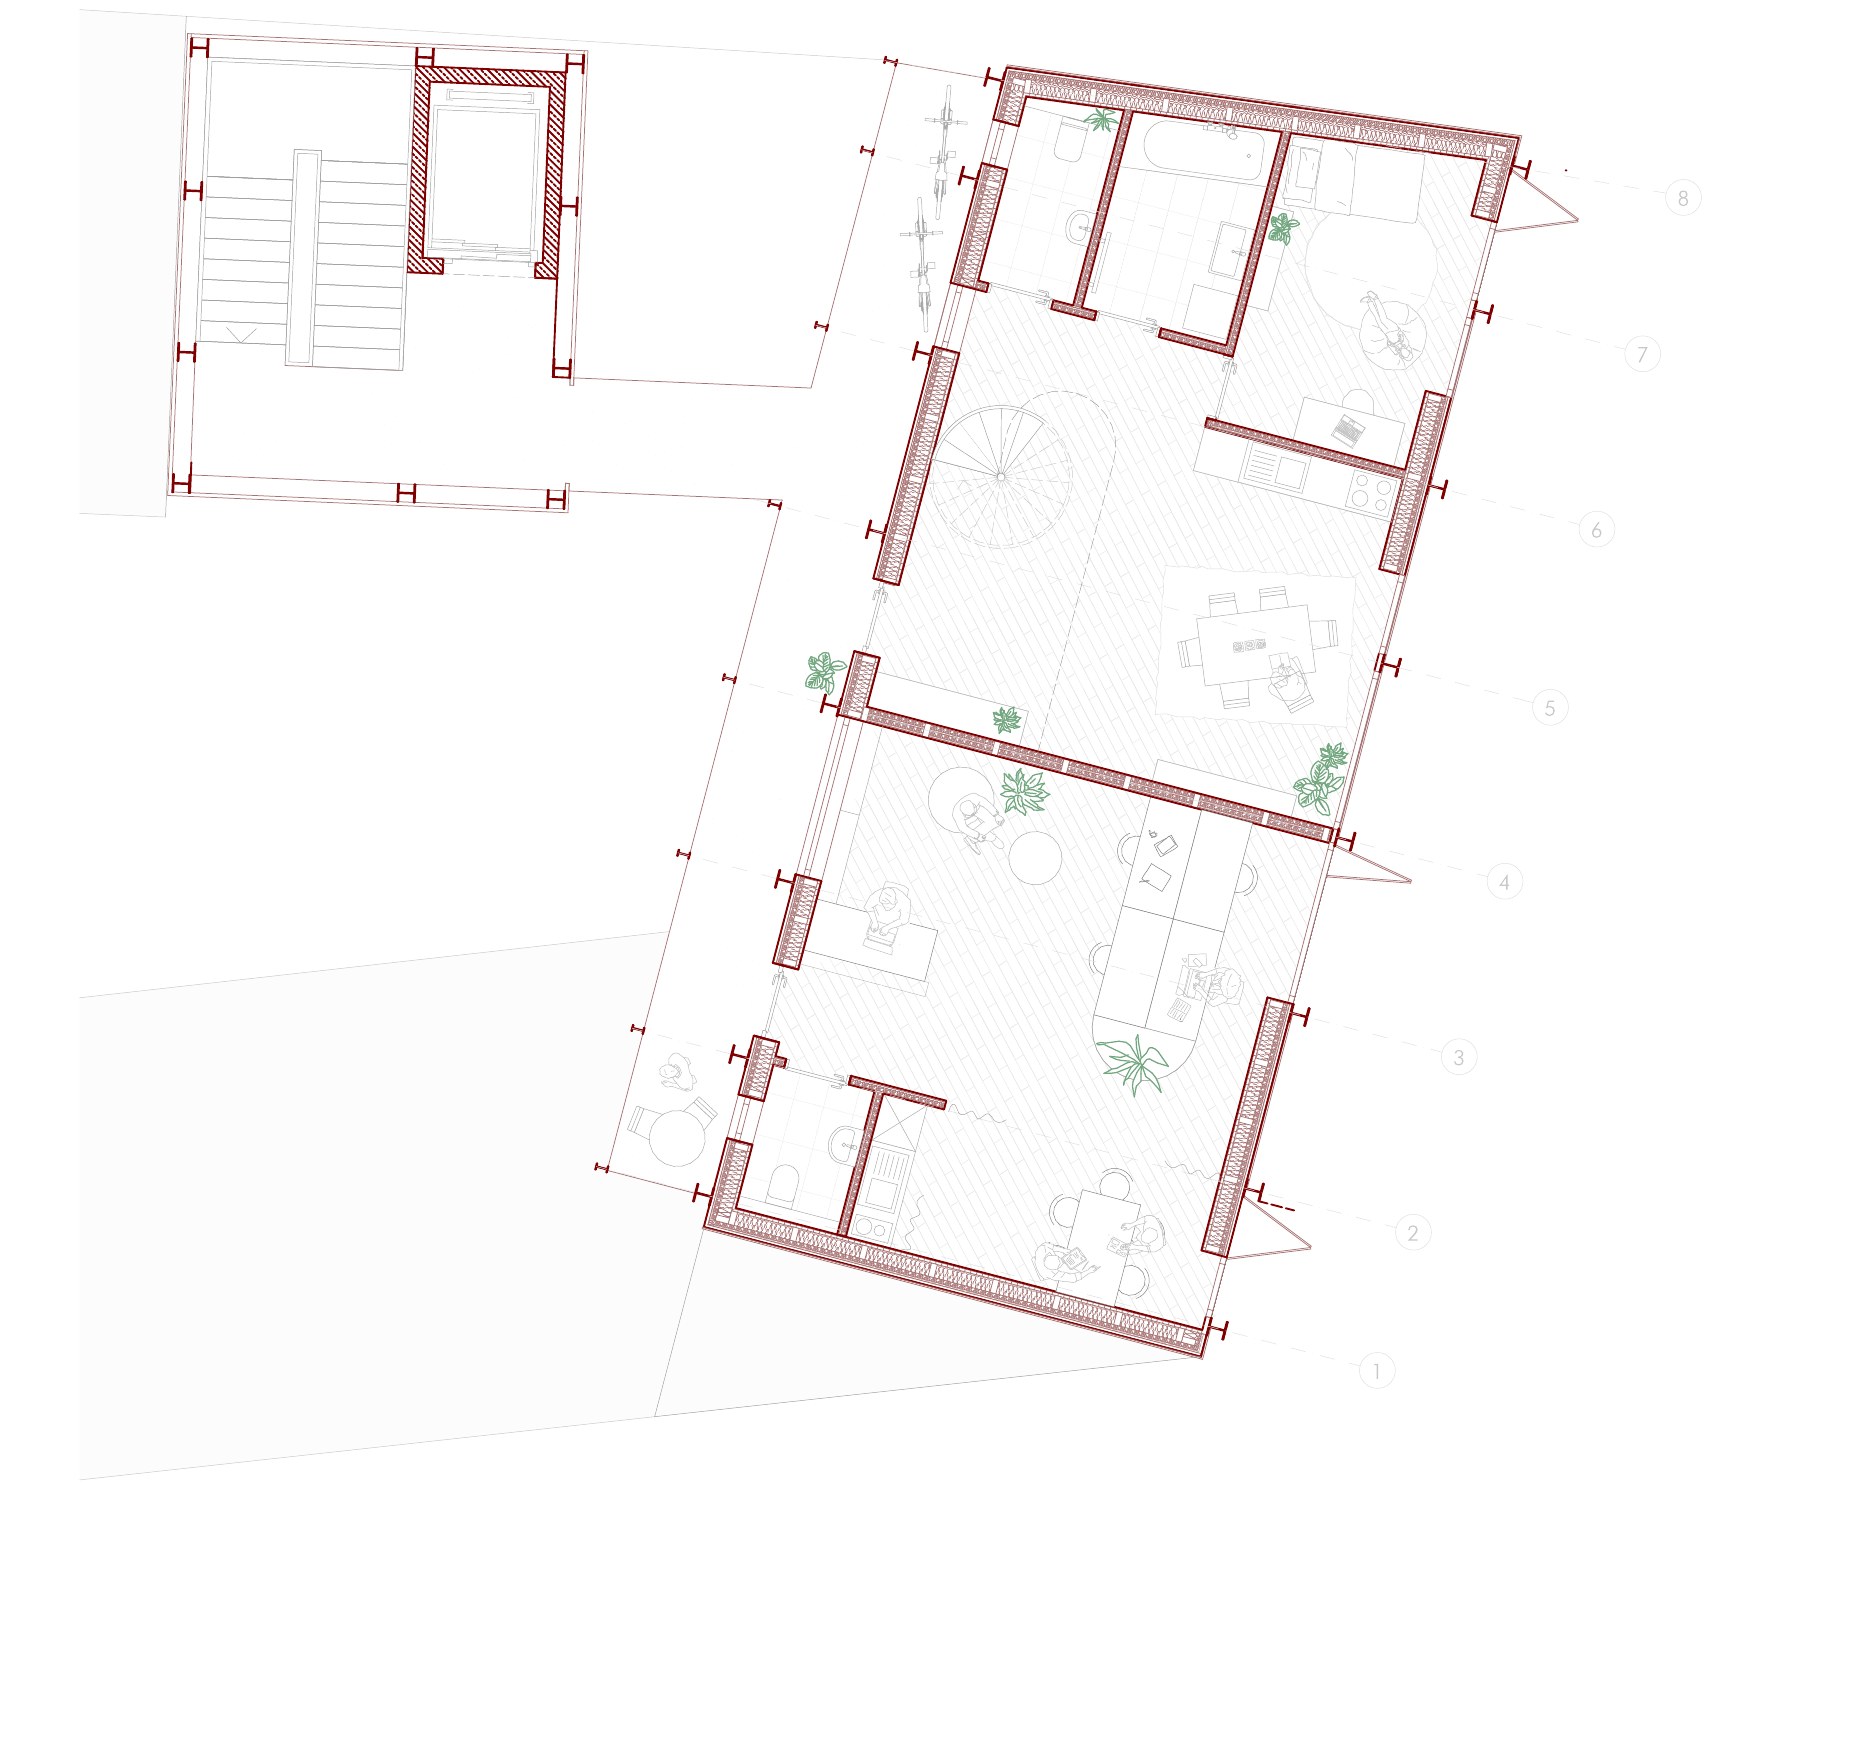
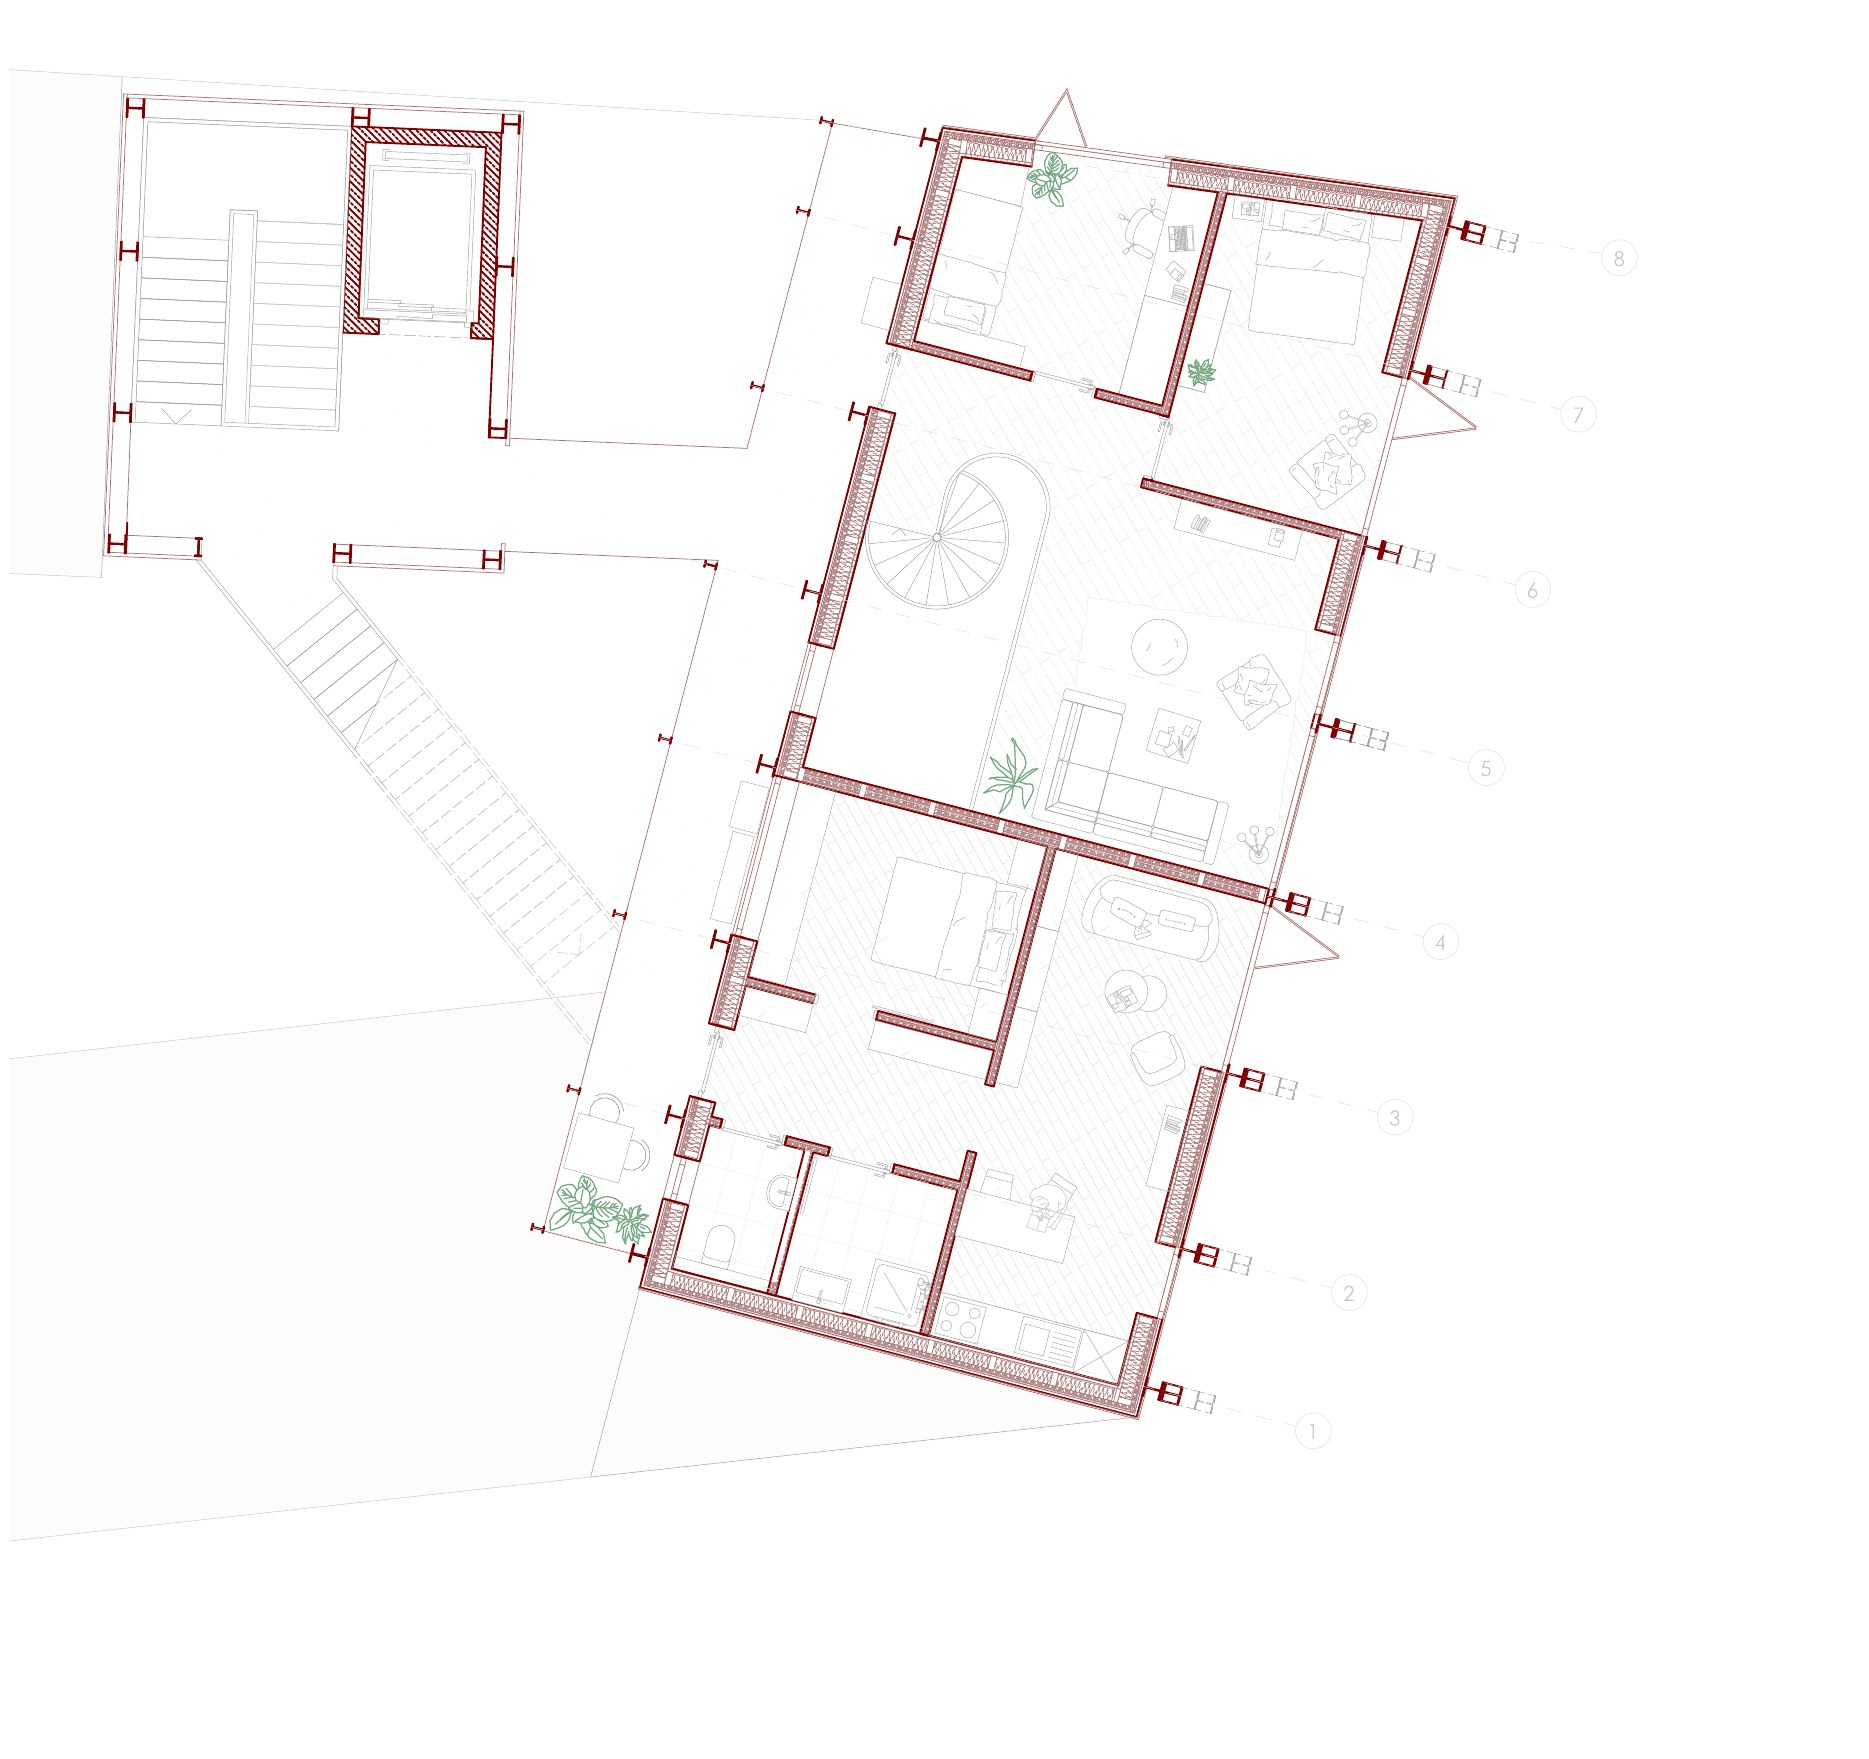
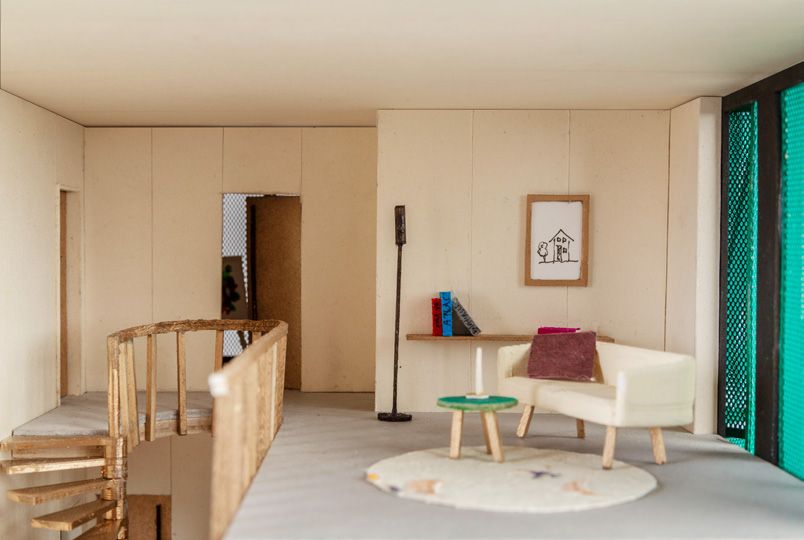
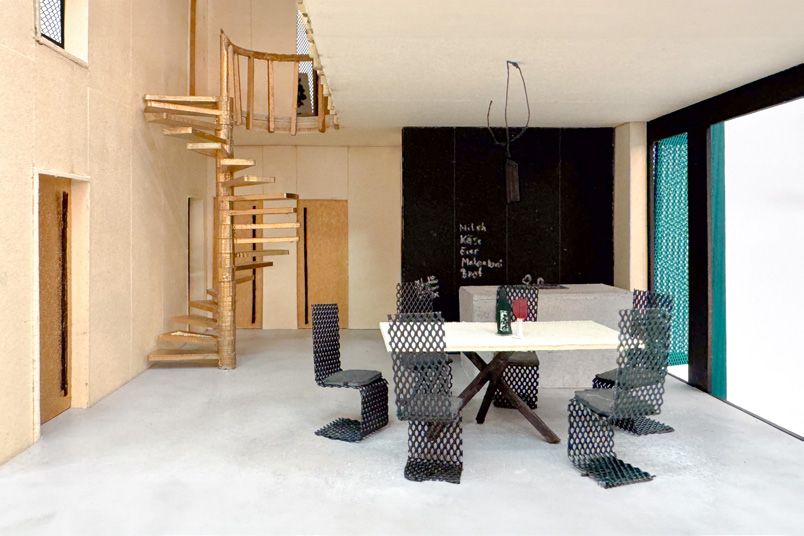
The extension is built from modular elements. Because structure and envelope are separate, the non-load-bearing interior walls can be adapted freely to different users' needs without touching the building's structural logic. The two typical floors show how differently the same framework can be used.
in the street
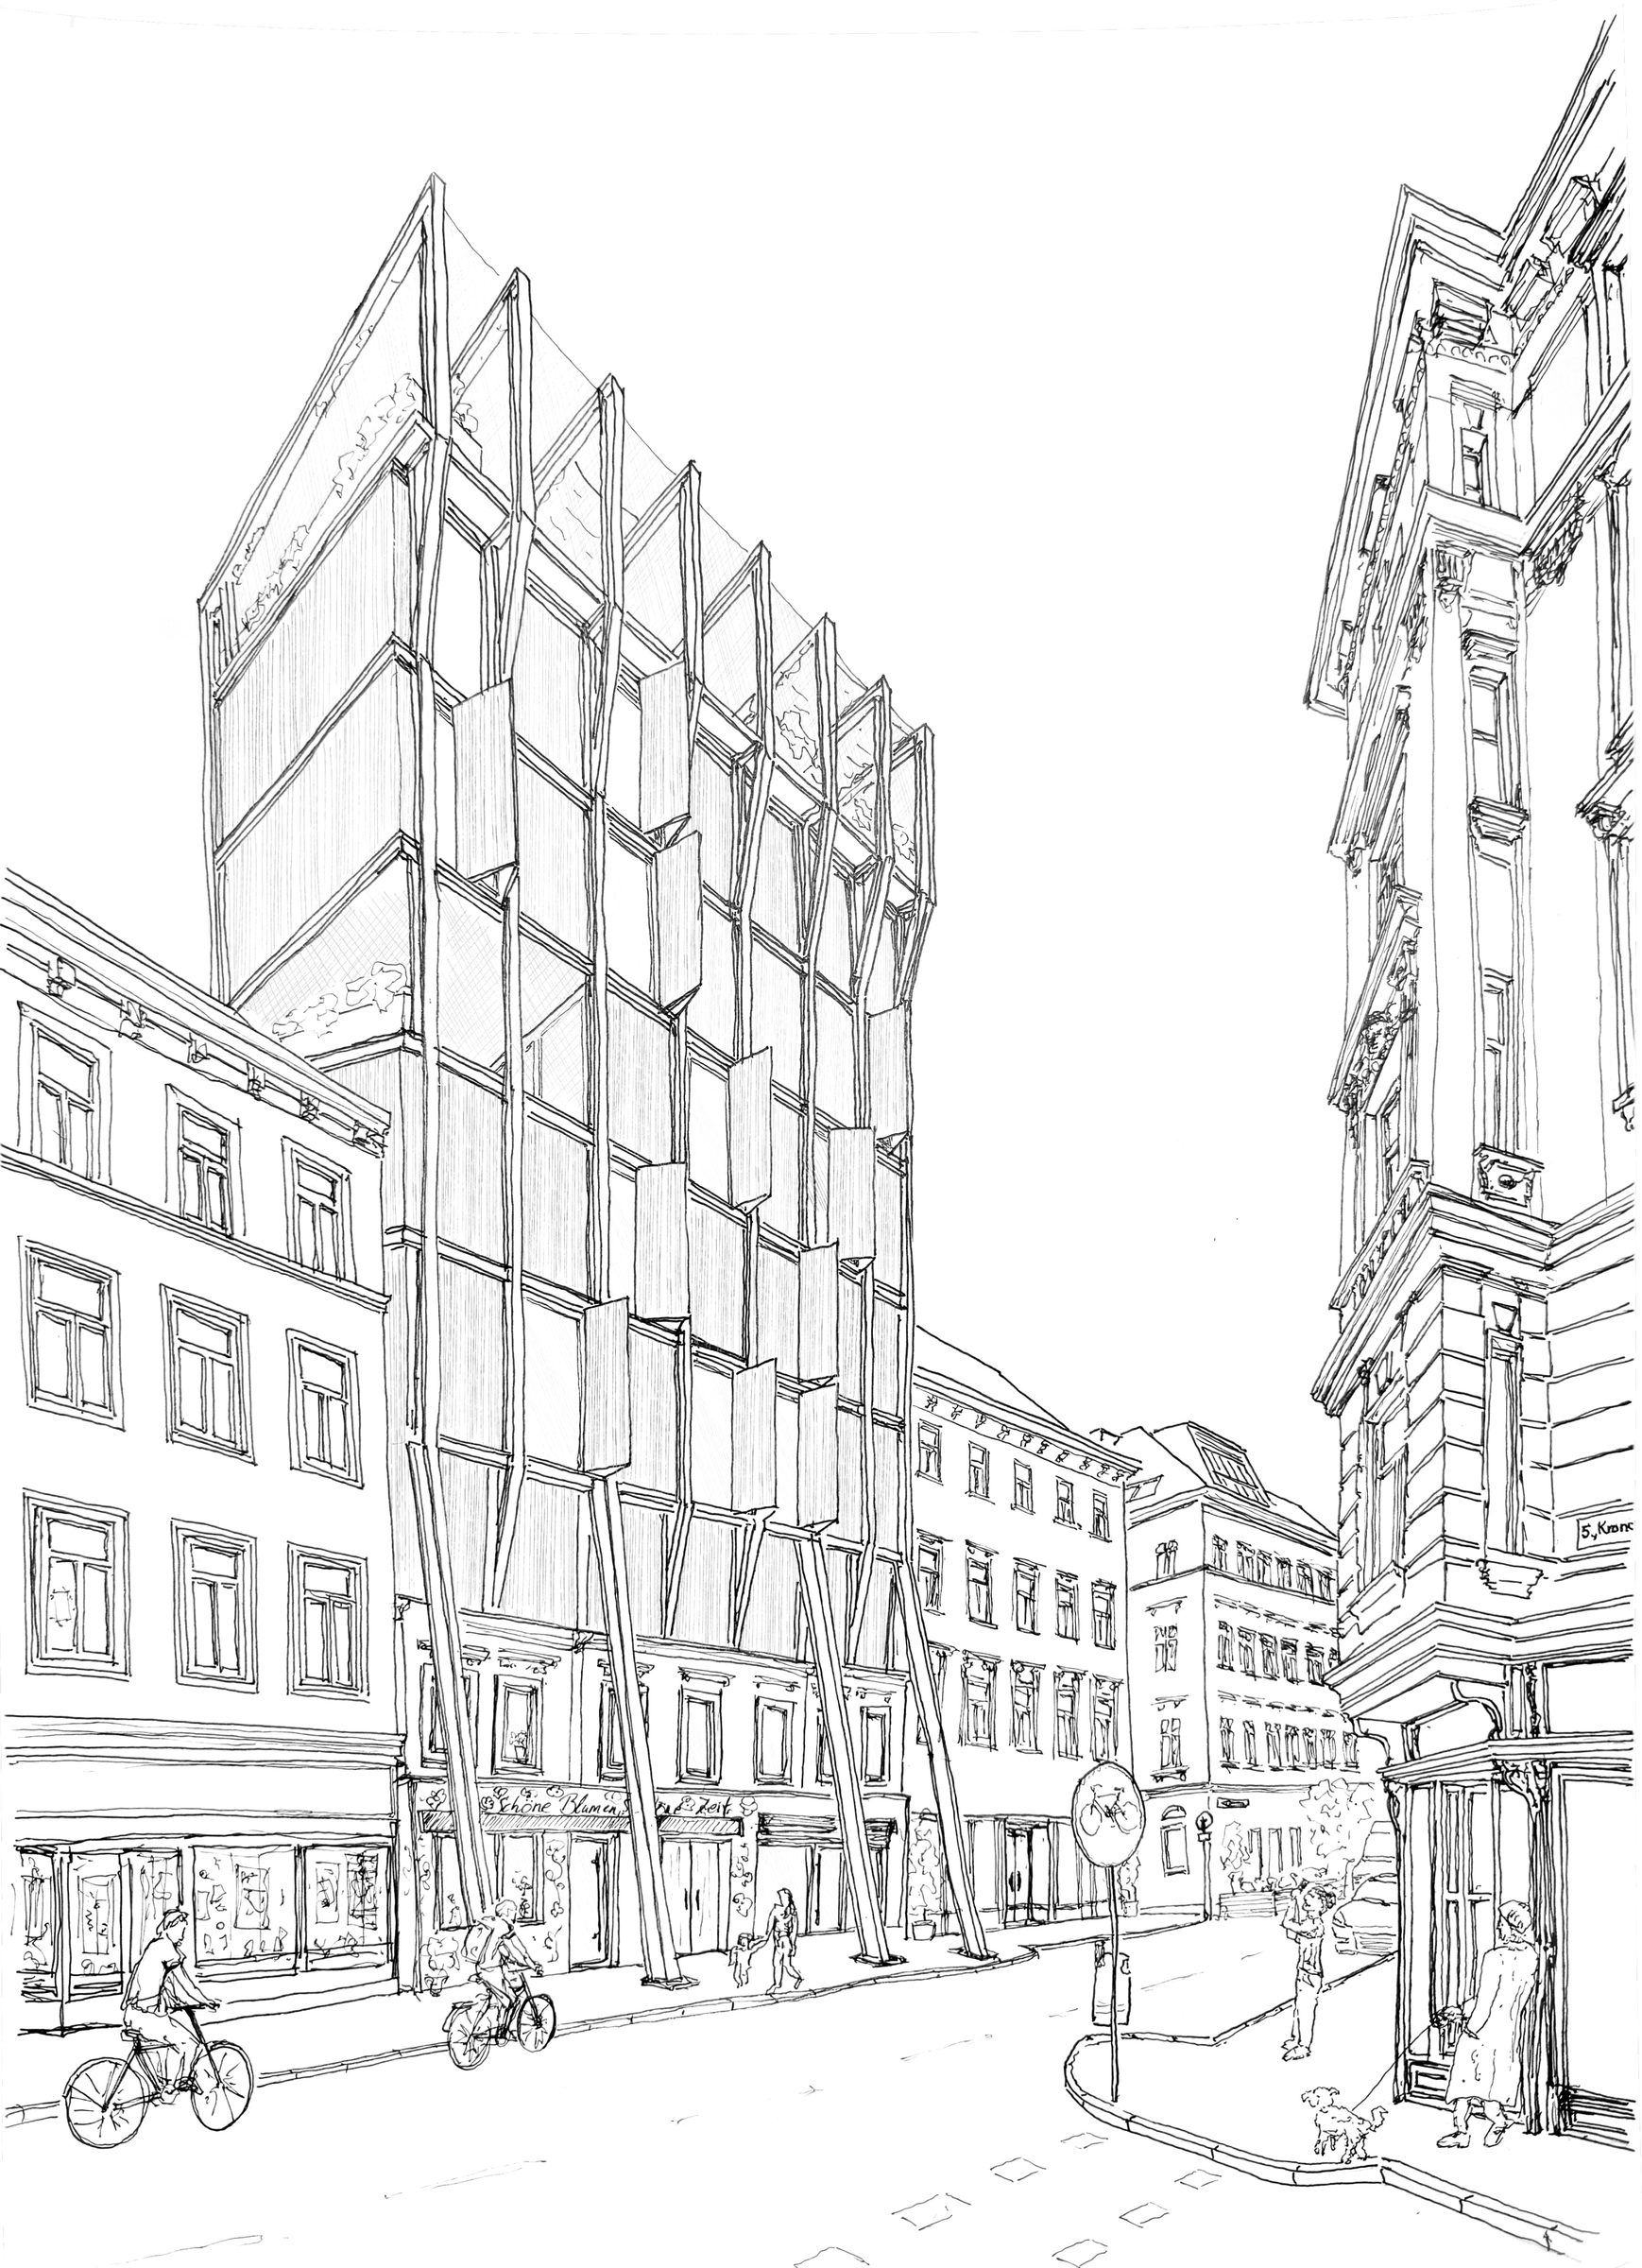
The hand drawing shows how the new structure fits into the line of Margaretenstraße: clearly new, but at the scale of its neighbours.