
Studies · building construction
spielraum
A superstructure turns Ottakring station into the beating heart of its neighbourhood. Winner of the Austrian Steel Construction Award for Students 2025.
- Type
- Building Construction Studio
- Theme
- commuting wastelands
- Team
- with Nadja Boberei
- Semester
- Winter 2022/23, TU Wien
- Supervisor
- Alexander Daxböck
- Award
- Austrian Steel Construction Award for Students 2025
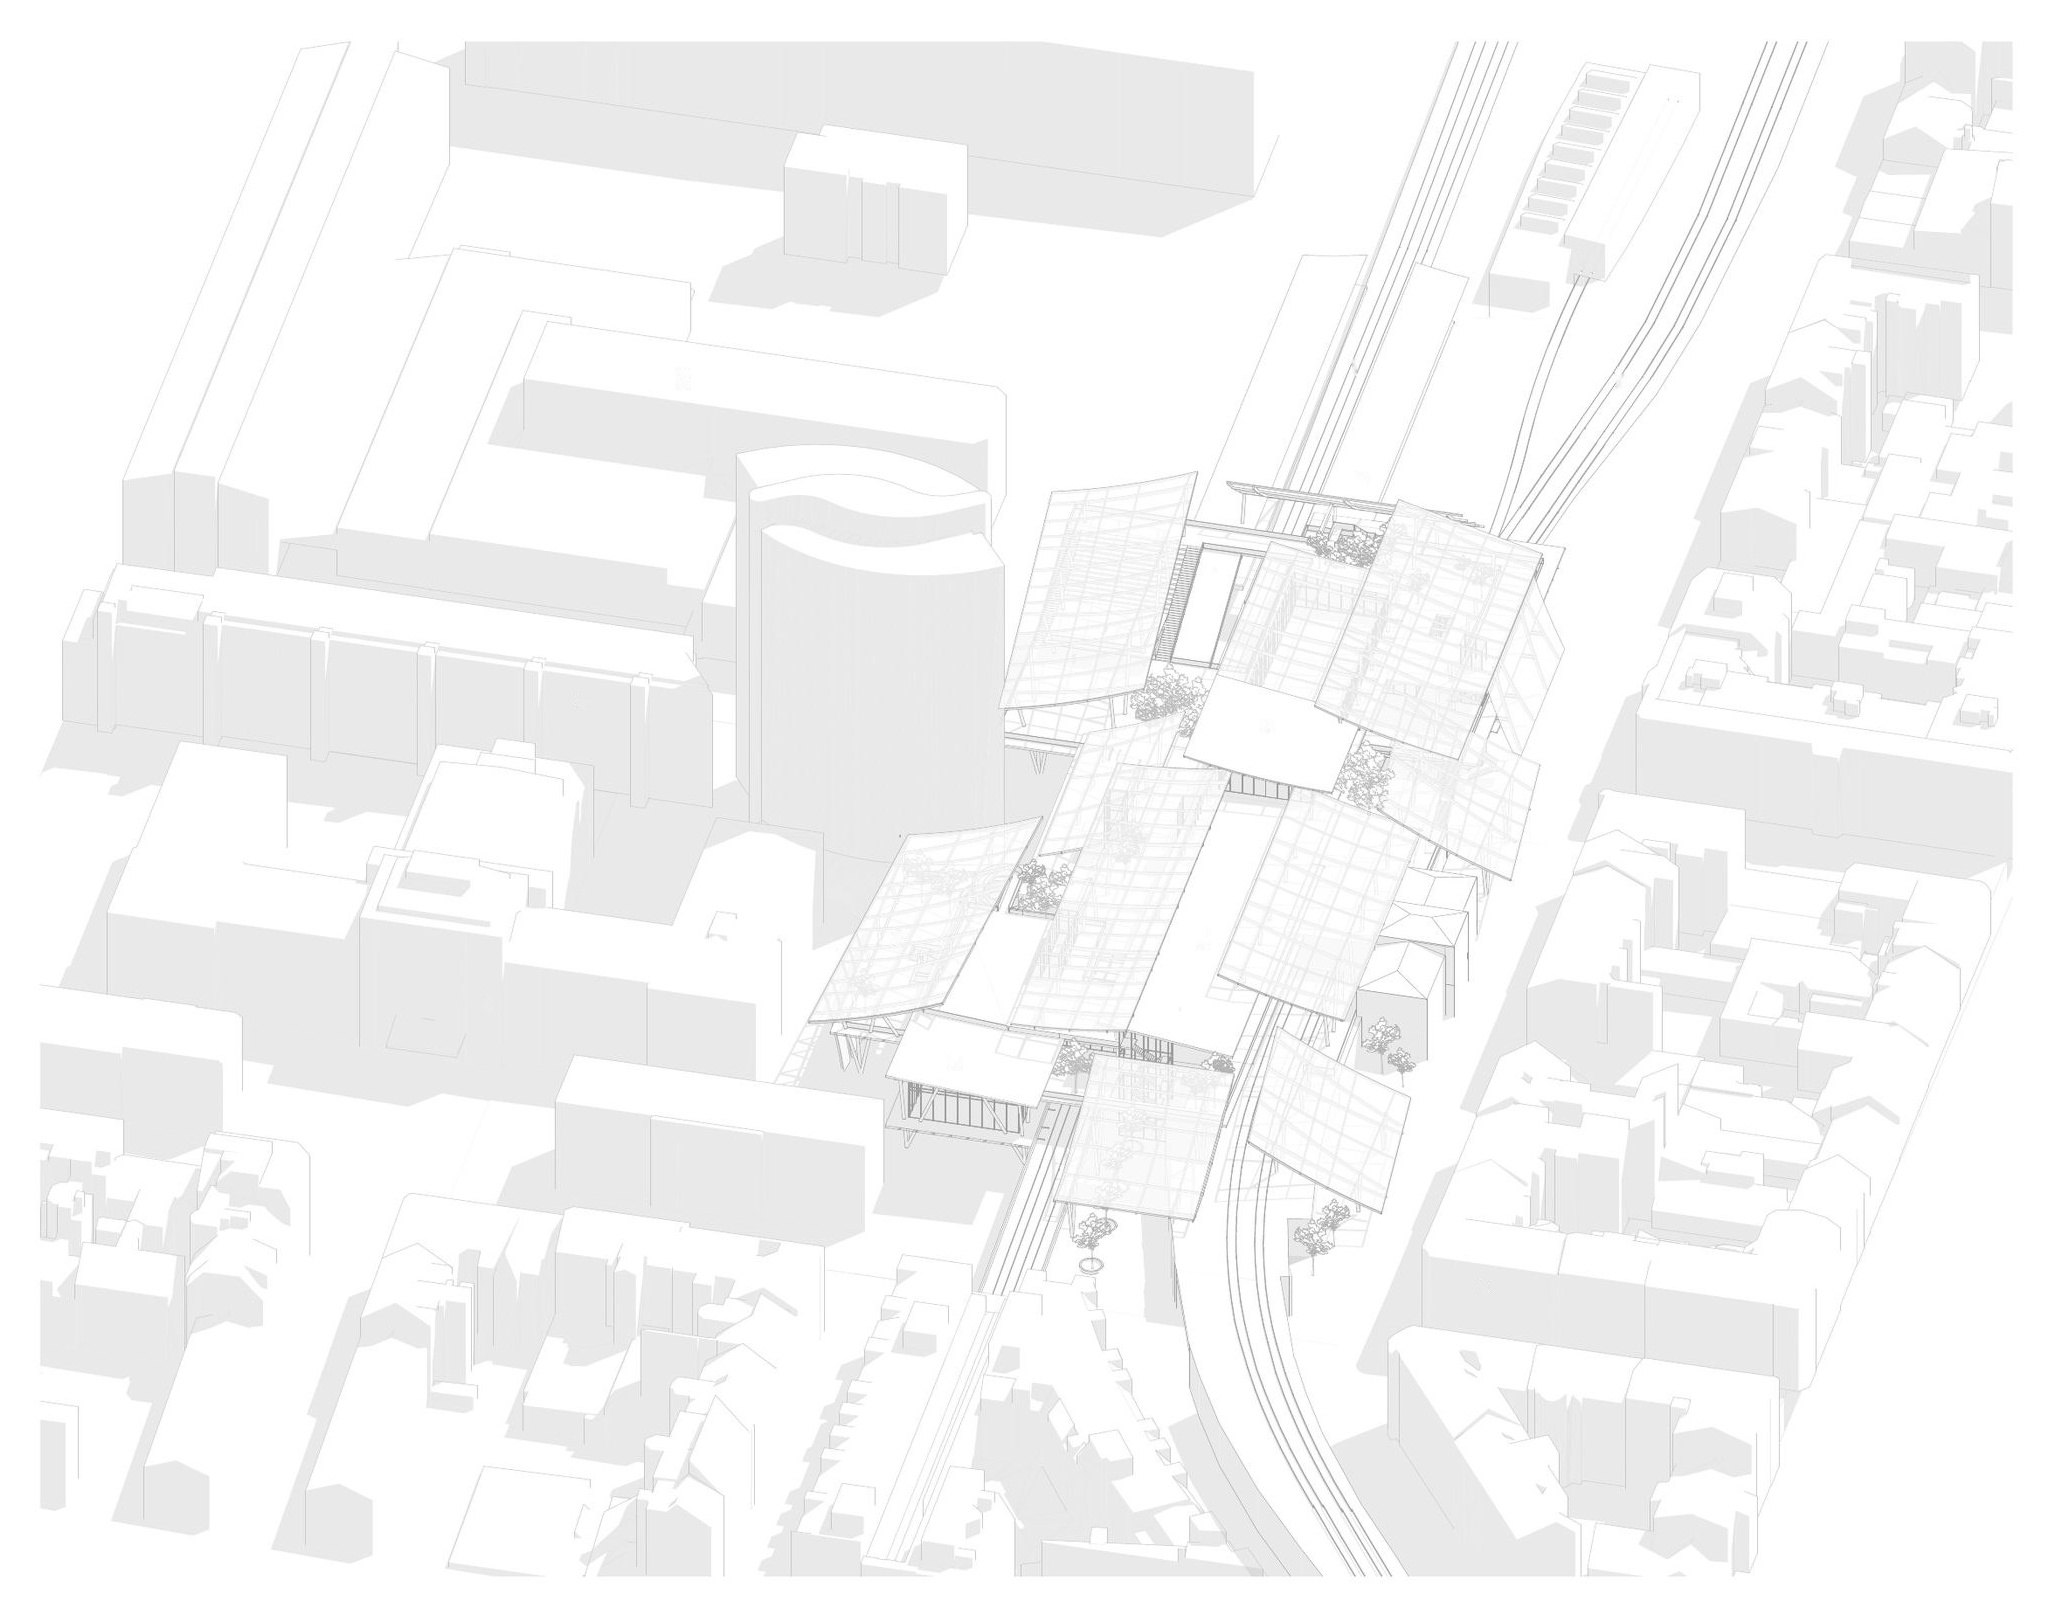
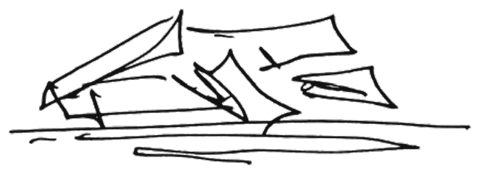
The project deals with the immediate surroundings of Ottakring station in Vienna. A superstructure organises, completes and extends the site and turns it into the beating heart of the neighbourhood.
guiding principles
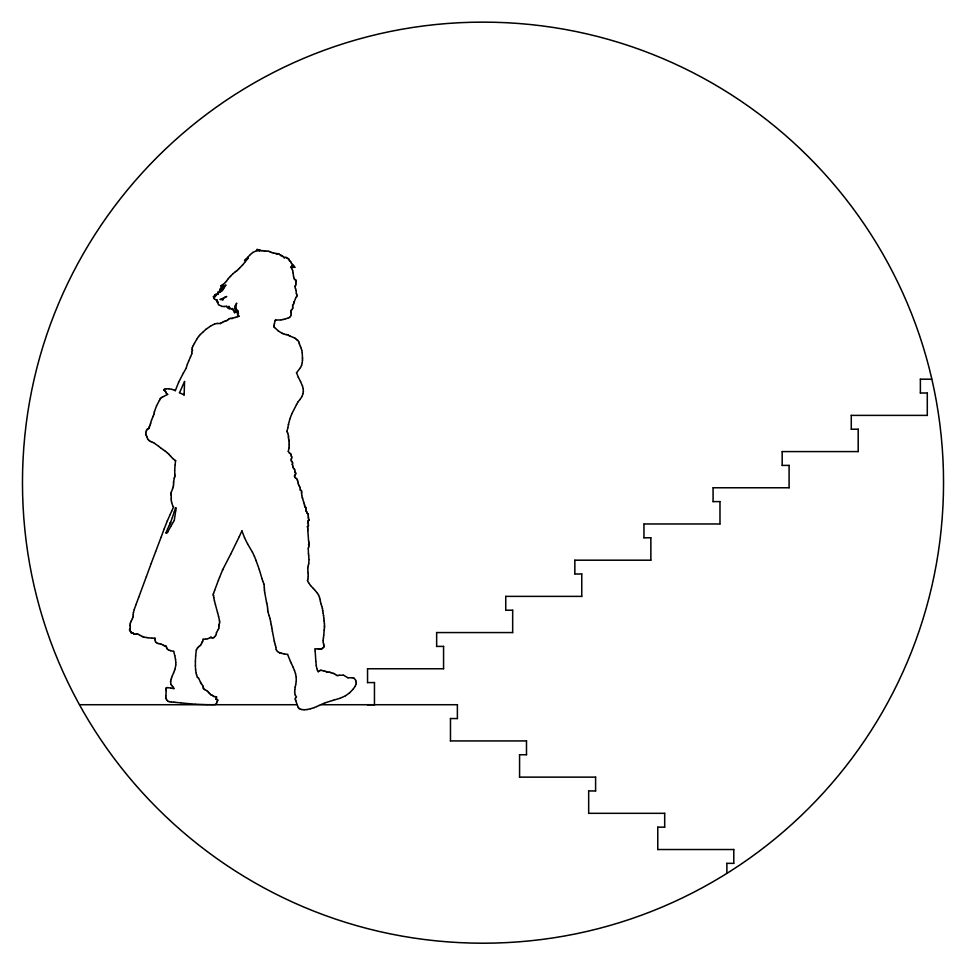 Make access easy
 Give culture space
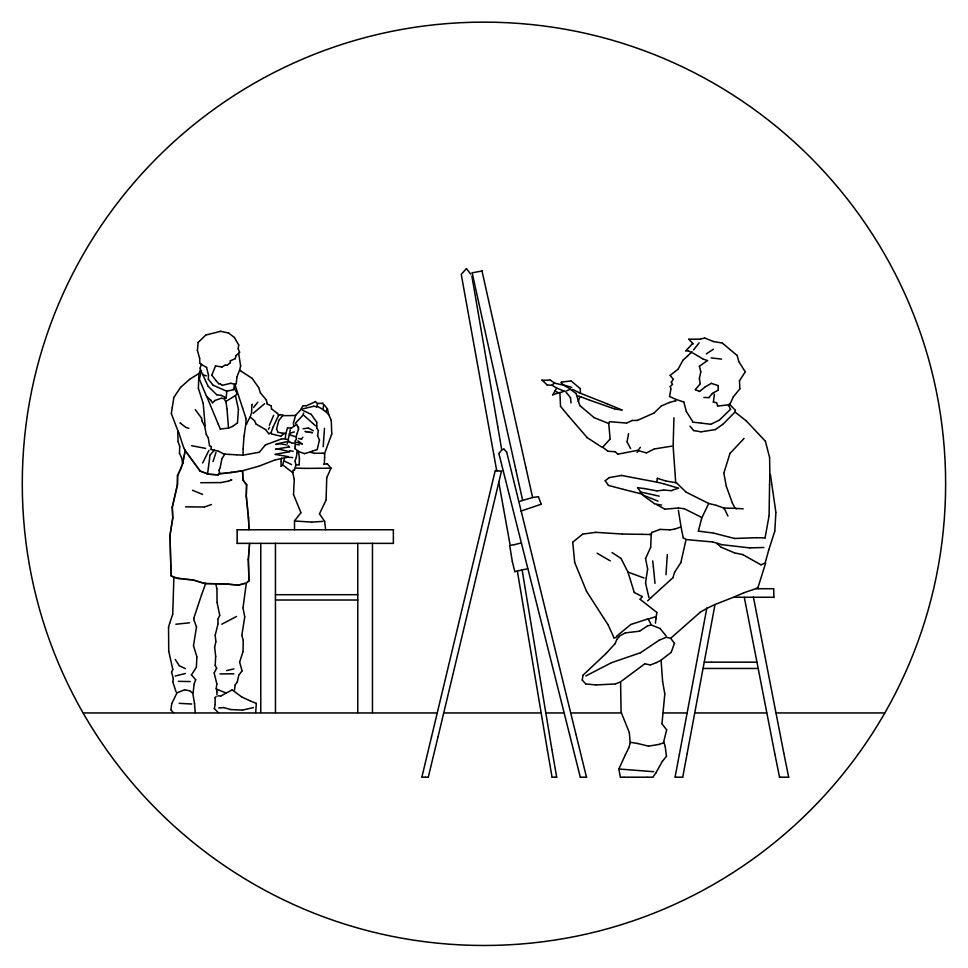 Bring art into everyday life
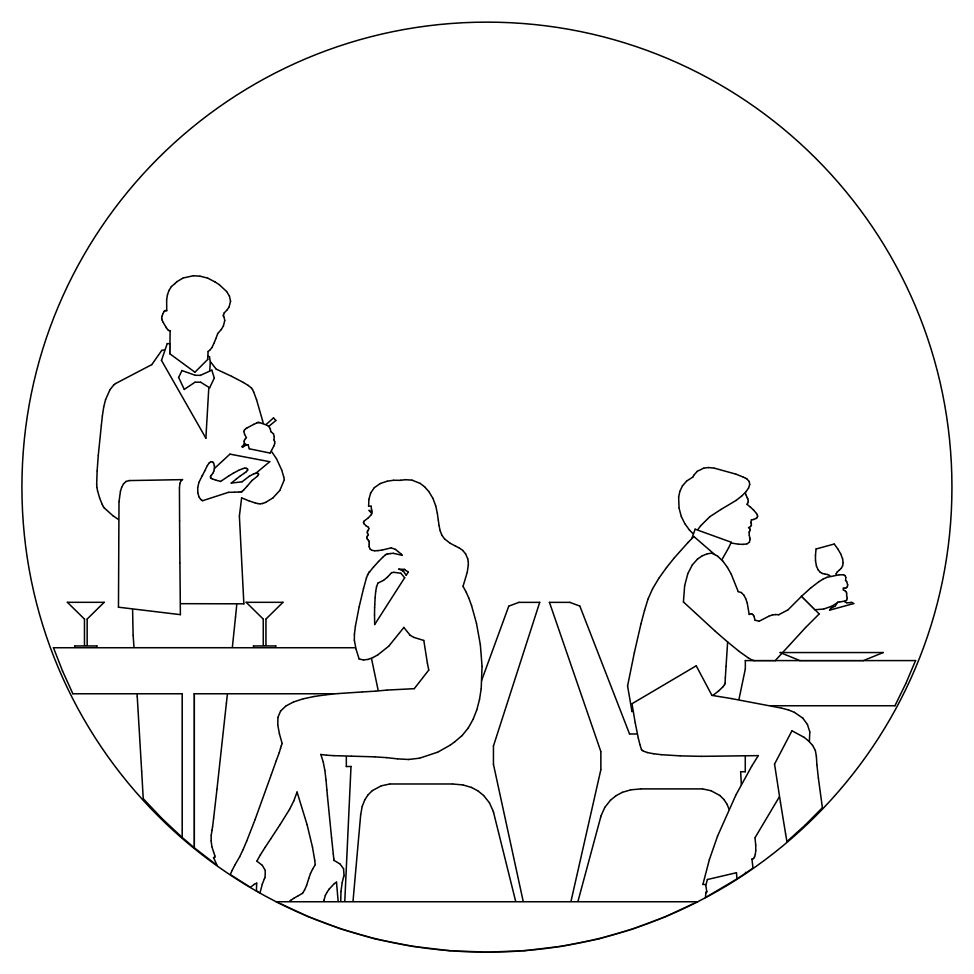 Offer varied food
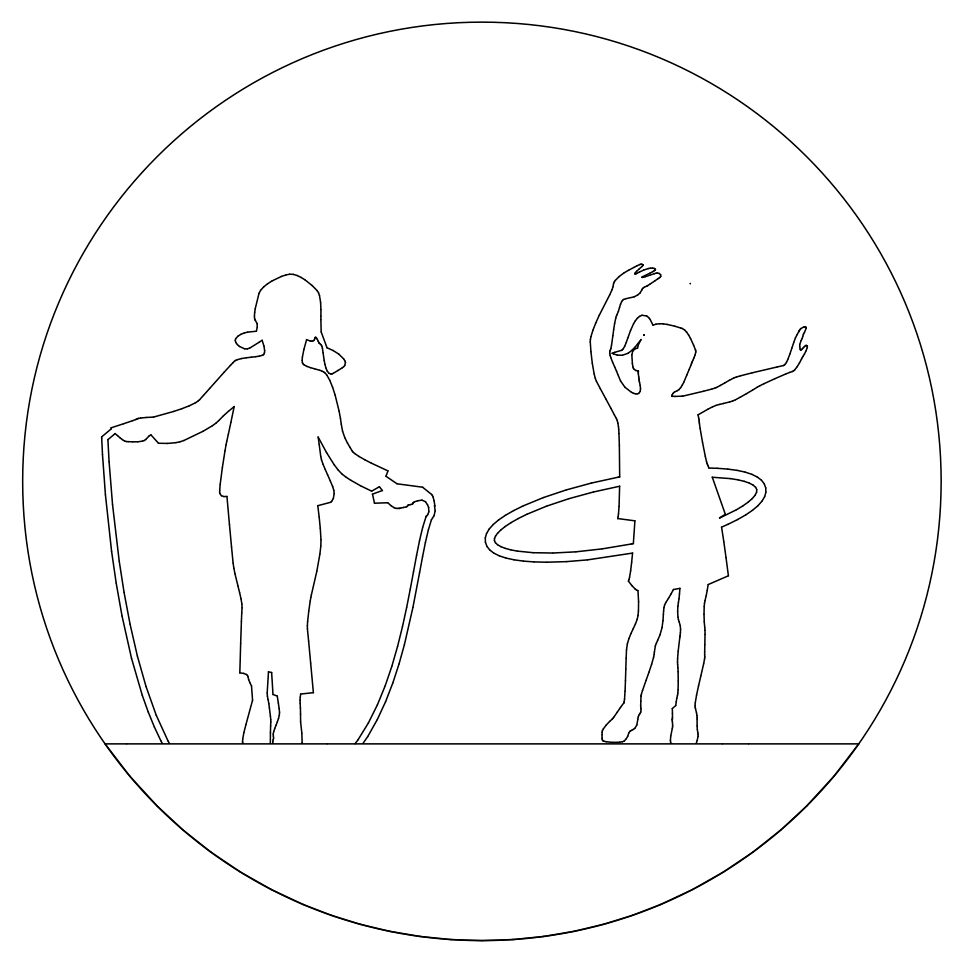 Make movement tangible
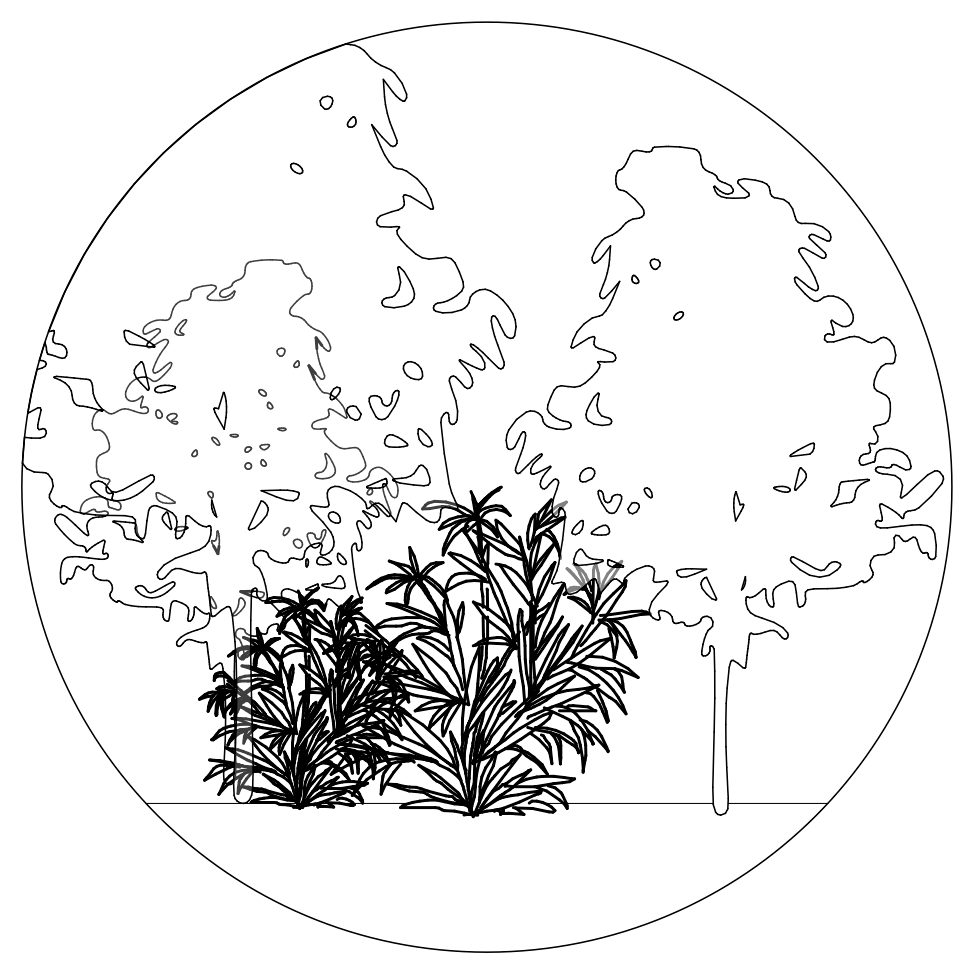 Bring nature into the city
concept
Above all, the area around Ottakring station lacks orientation. The structure creates a new central level for connection and access that extends and enhances the urban space. Several stairs and lifts lift the ground floor to the next level, and a viewing spiral acts as a landmark.
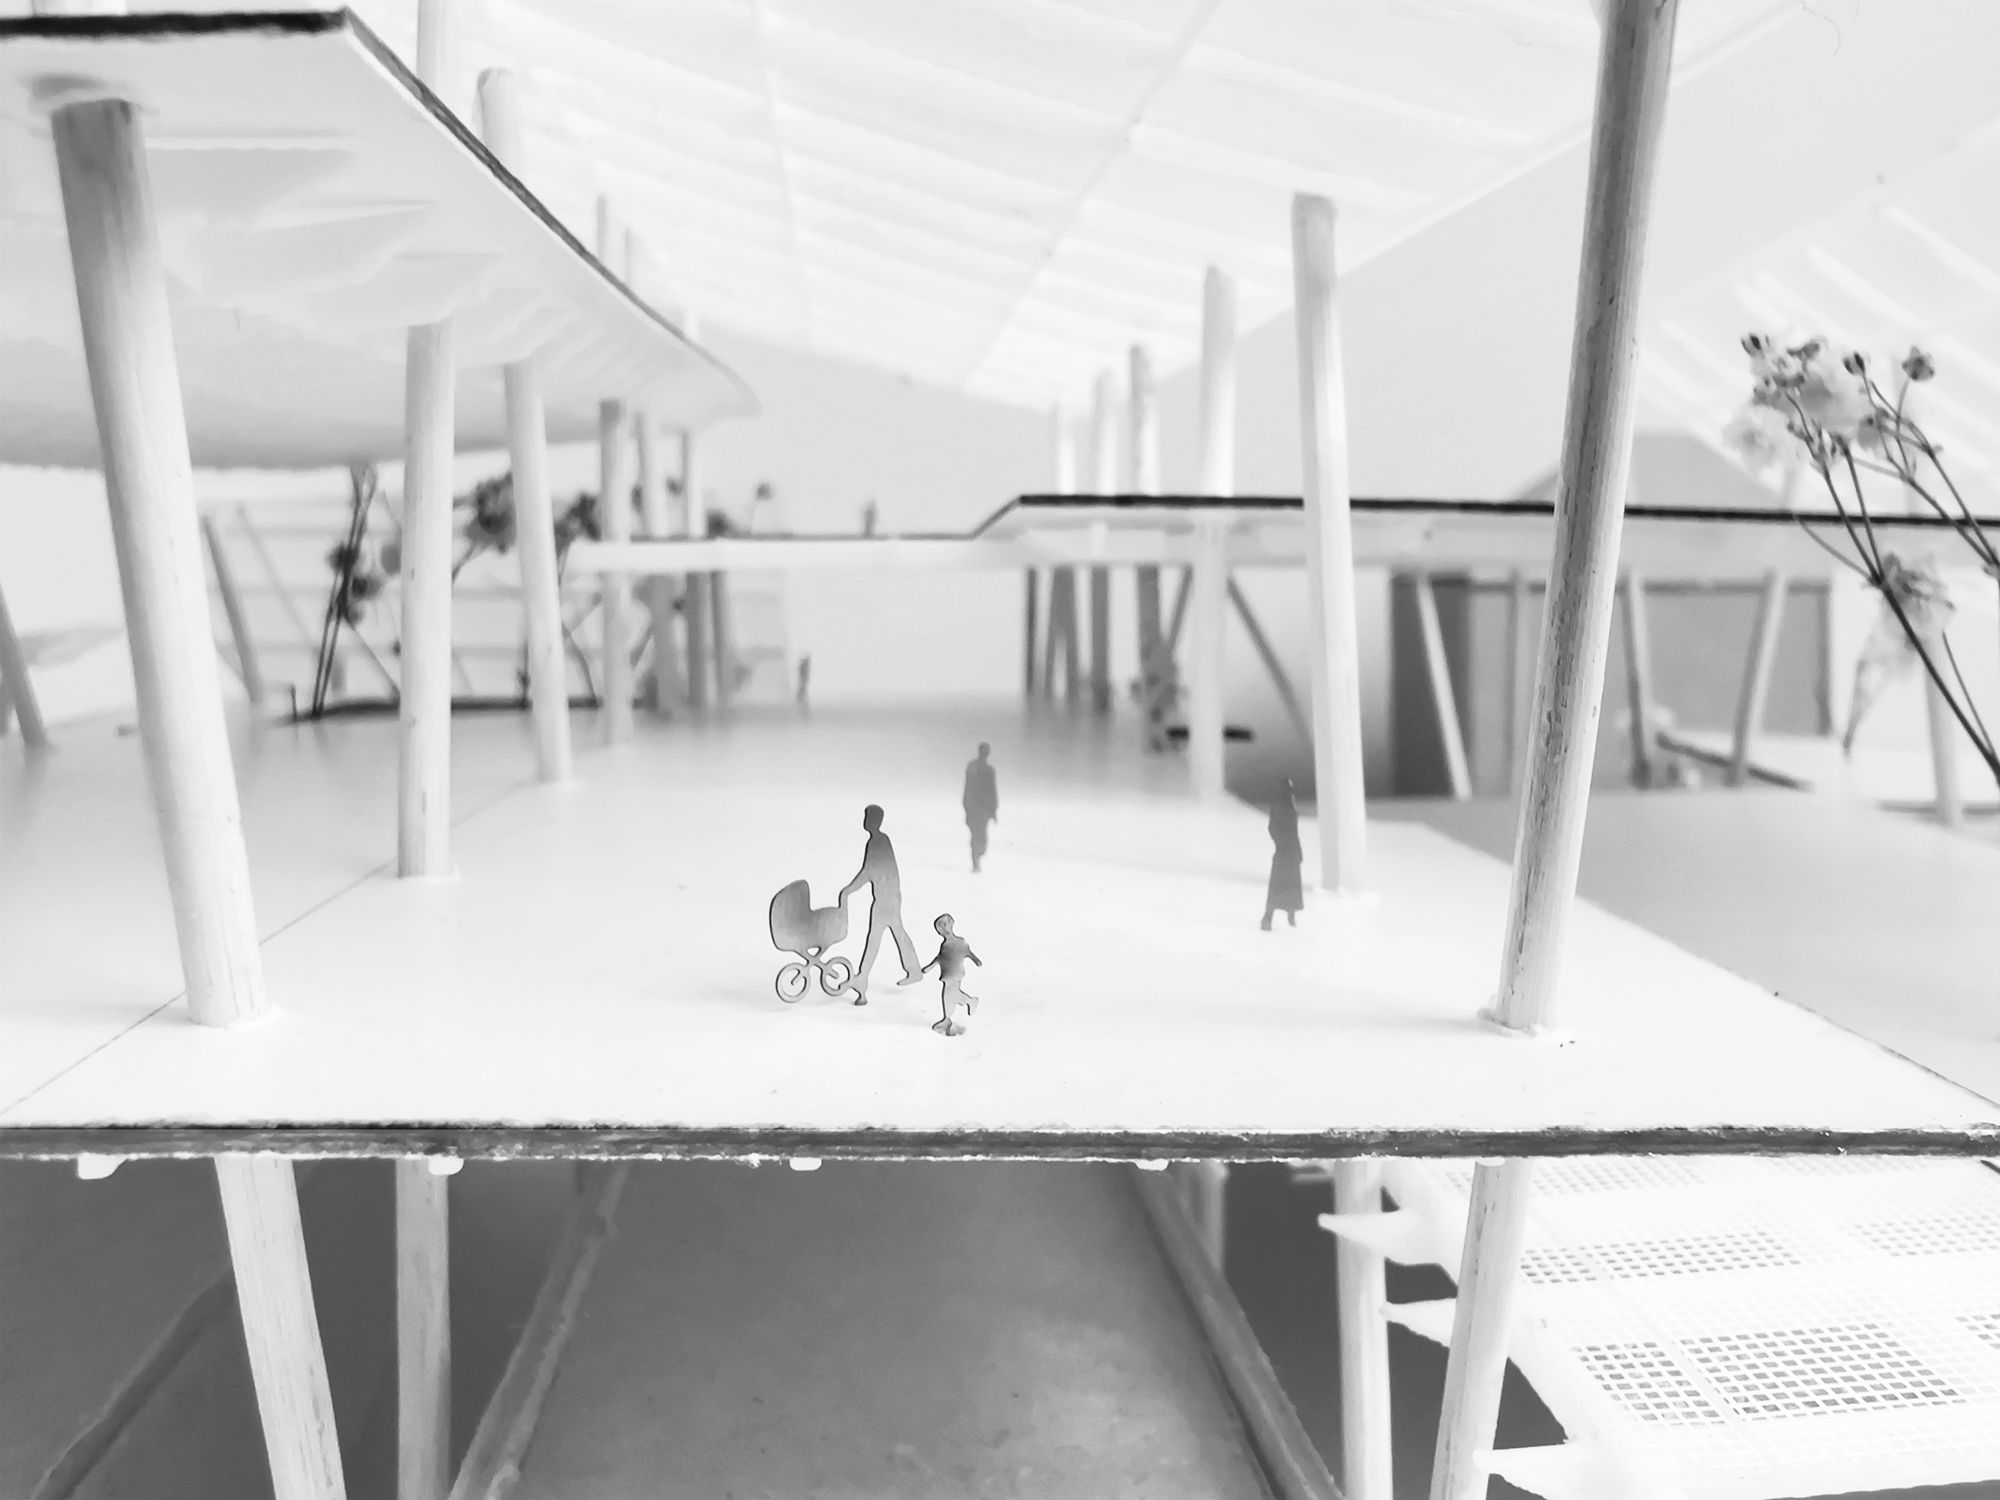
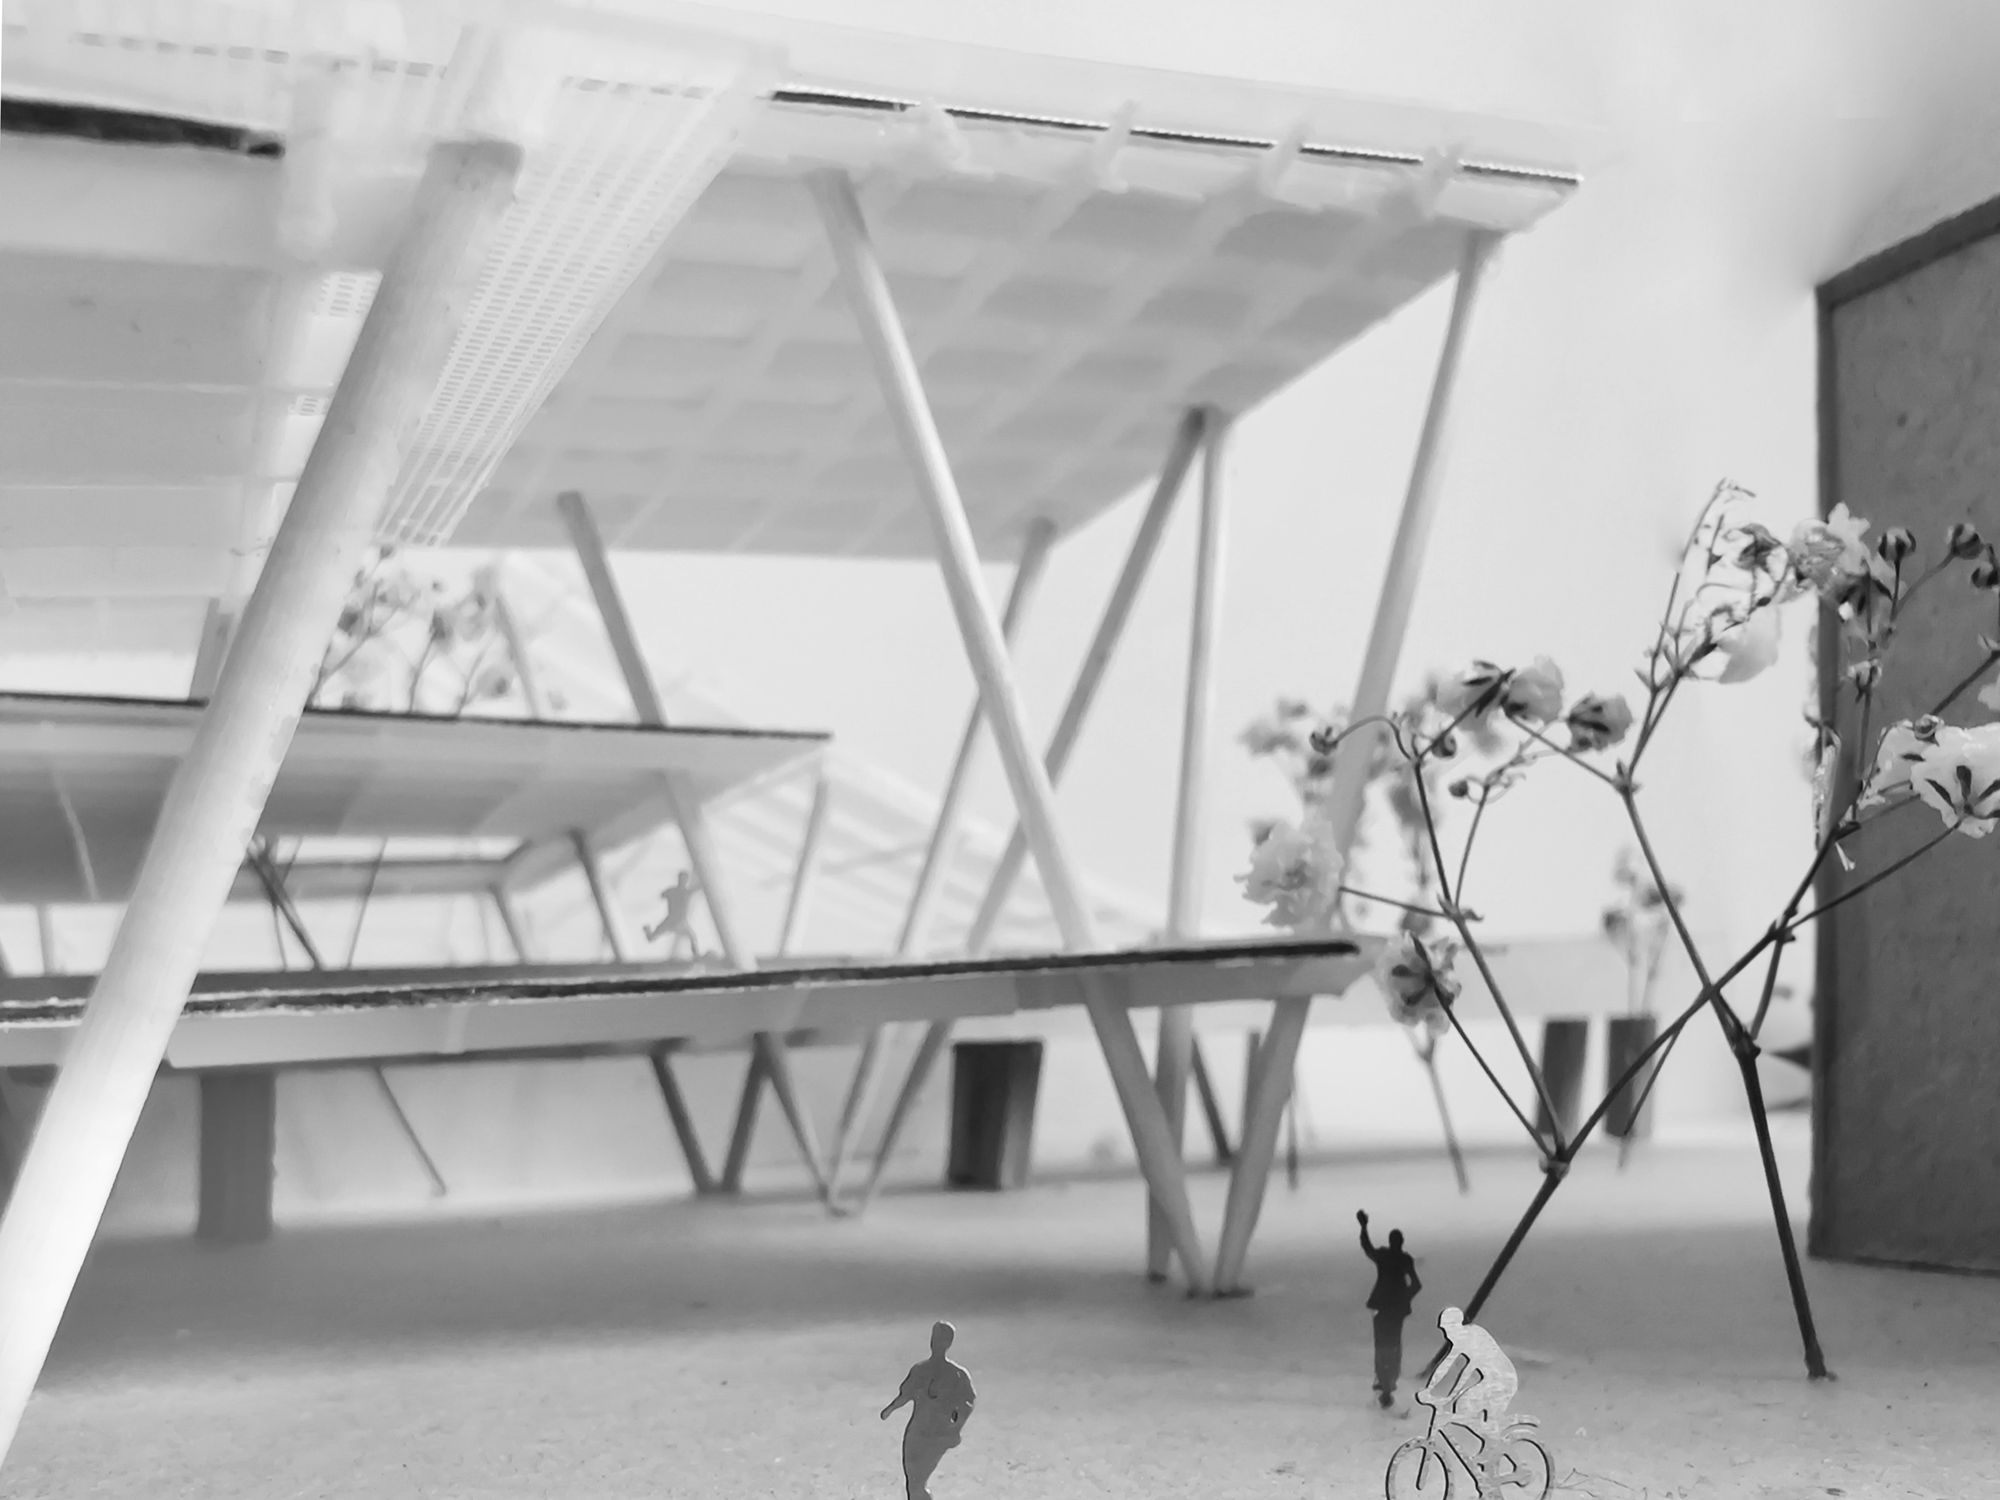
Stacked levels link all the platforms and shape the space, and where they intersect they open up exciting views. Between the levels sit enclosed volumes that the neighbourhood can take over for sport, culture and food. Translucent canopies make the outdoor areas usable all day and carry photovoltaic or shading elements.
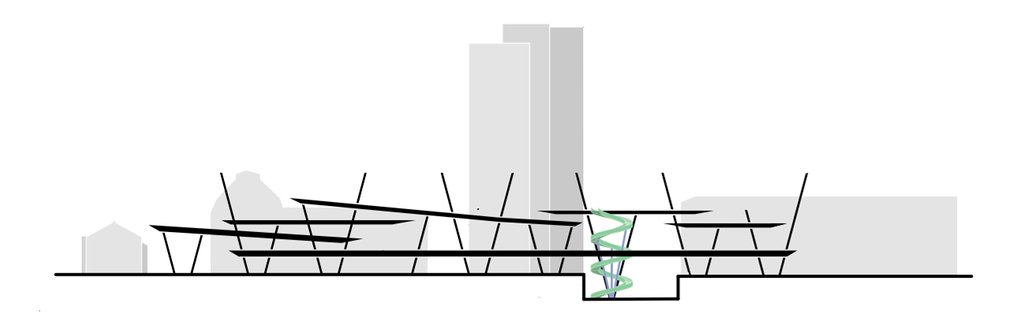
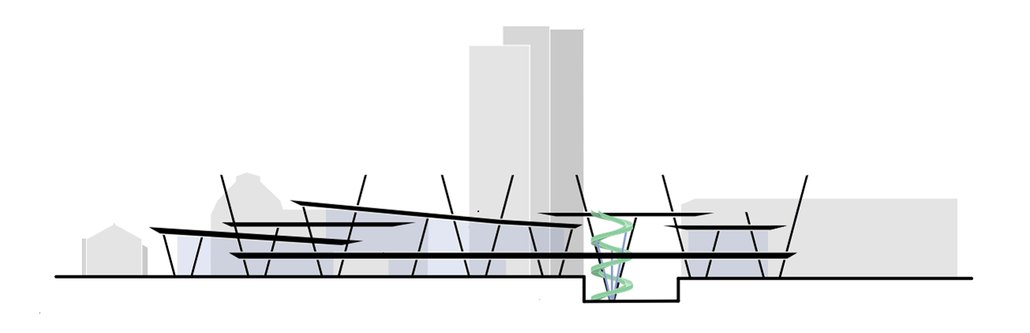
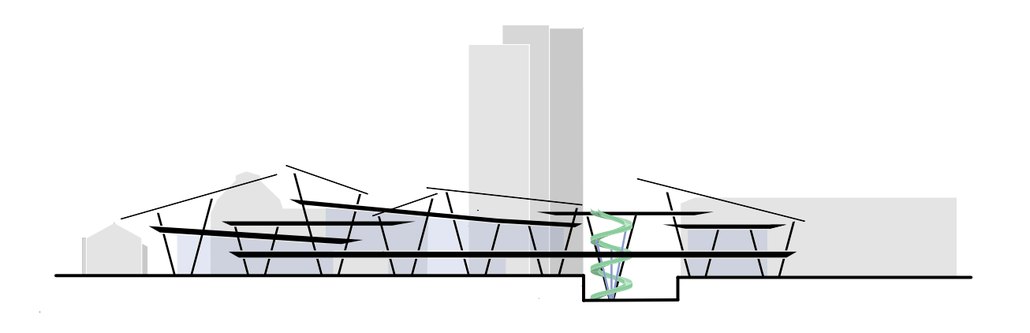
intersection and access
Brightly coloured stairs, escalators and lifts connect the levels, so the space can be experienced in many different ways. The levels overlap and are often floor, ceiling and roof at once. The enclosed volumes are therefore inserted as independent, non-load-bearing elements, which keeps them adaptable.
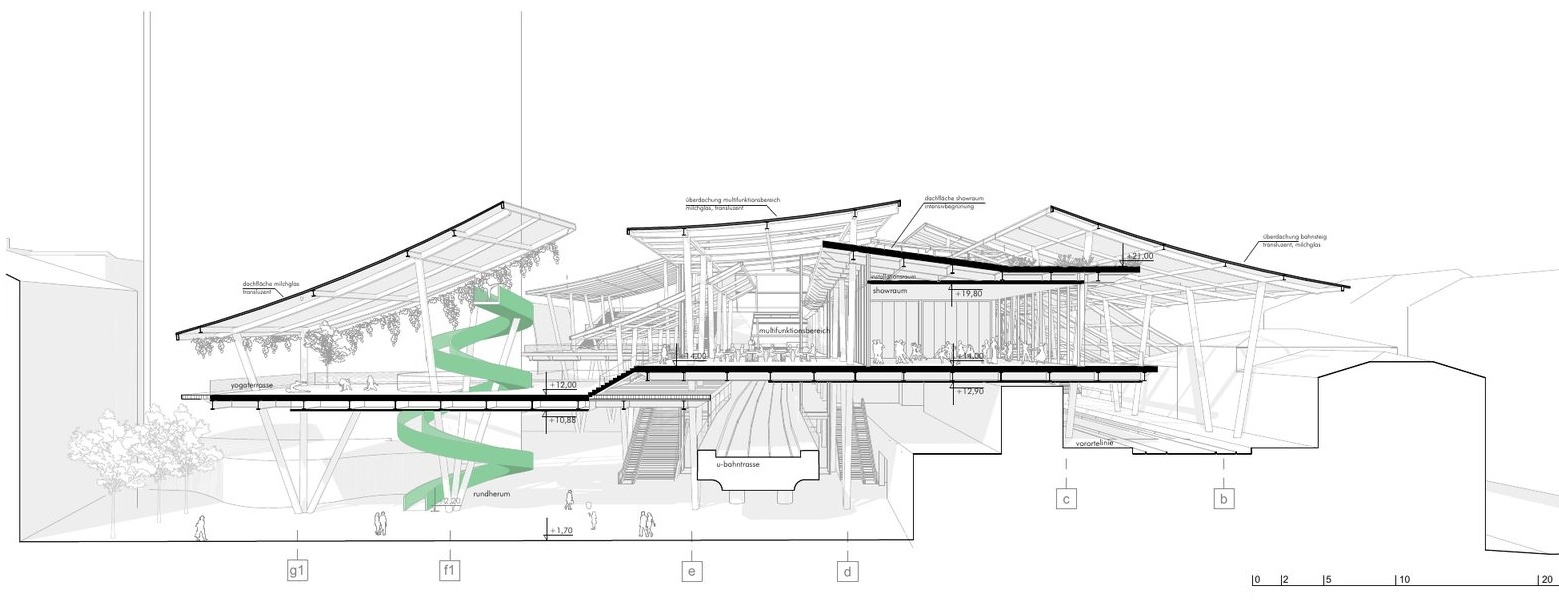
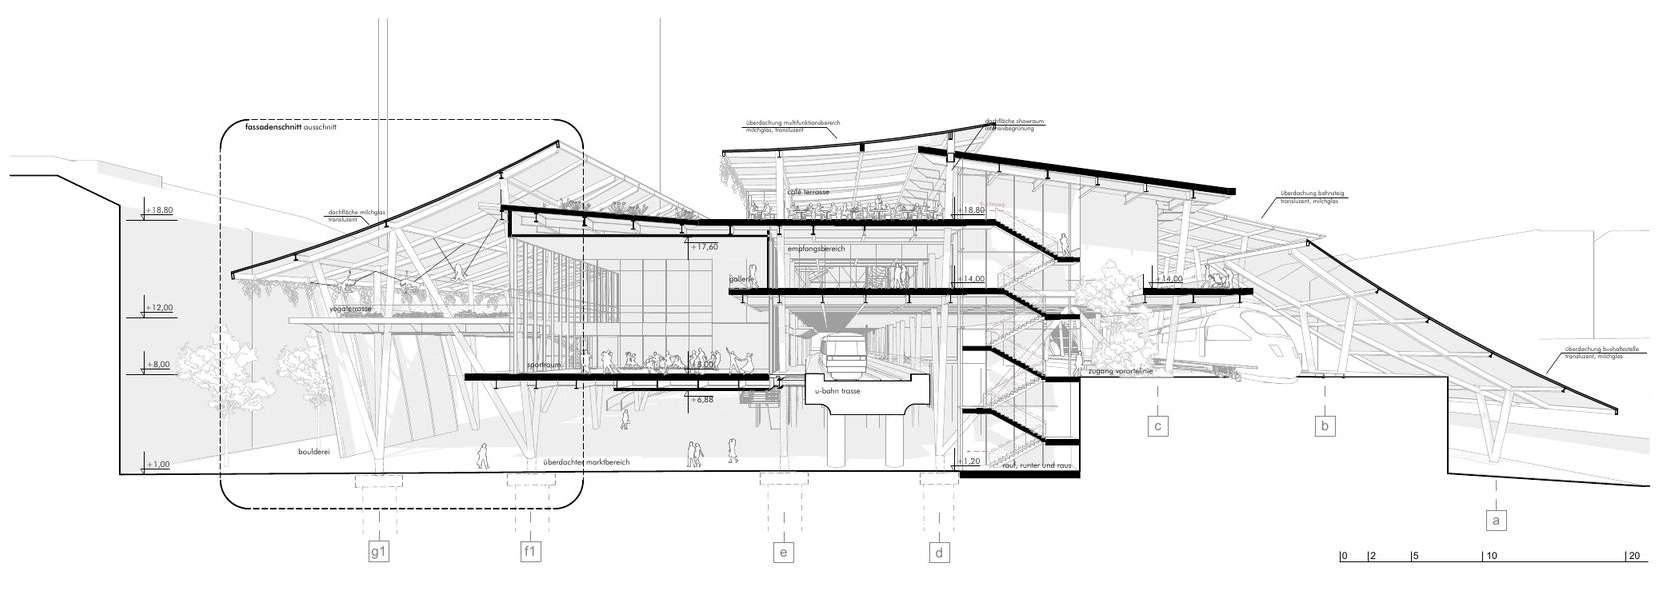
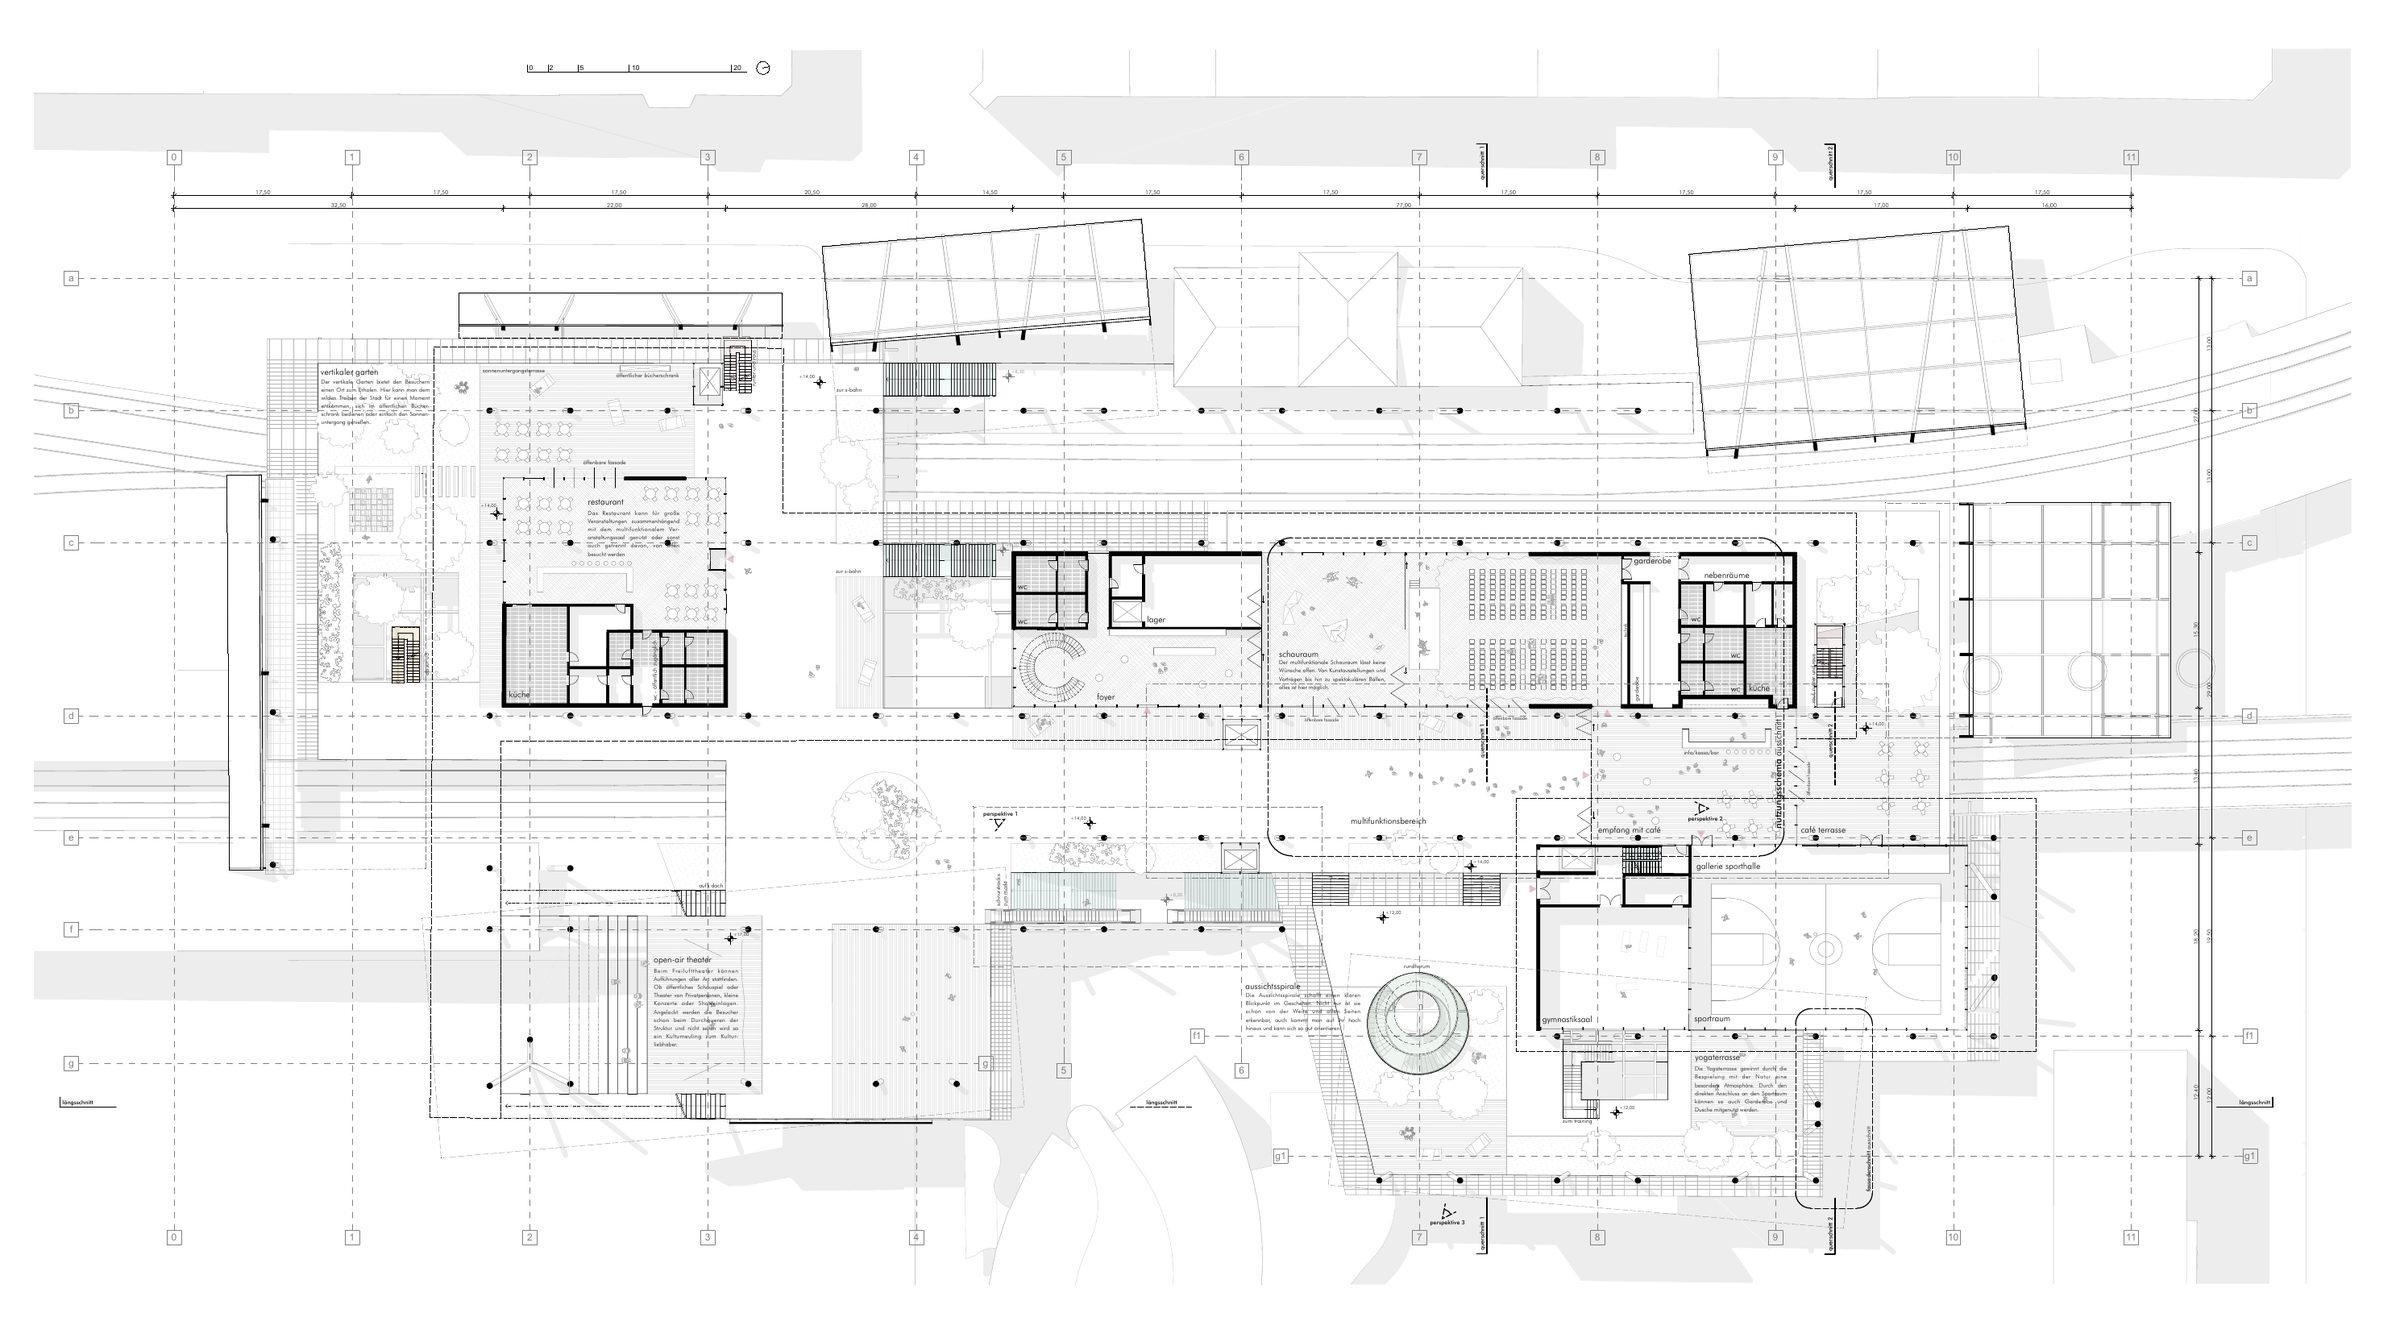
main level
Routes. The main level can be reached from the station forecourt on Paltaufgasse as well as from Huttengasse, and connects directly to the S-Bahn and U-Bahn platforms.
Showroom. A versatile showroom takes the centre: for performances and concerts, fairs, art exhibitions or even full-scale balls.
Open space. Vertical gardens across several levels provide fresh air and a pleasant microclimate. In between are open squares that residents can easily make their own.
Food. A café and a restaurant invite people to stay, yet every area can also be used without having to buy anything.
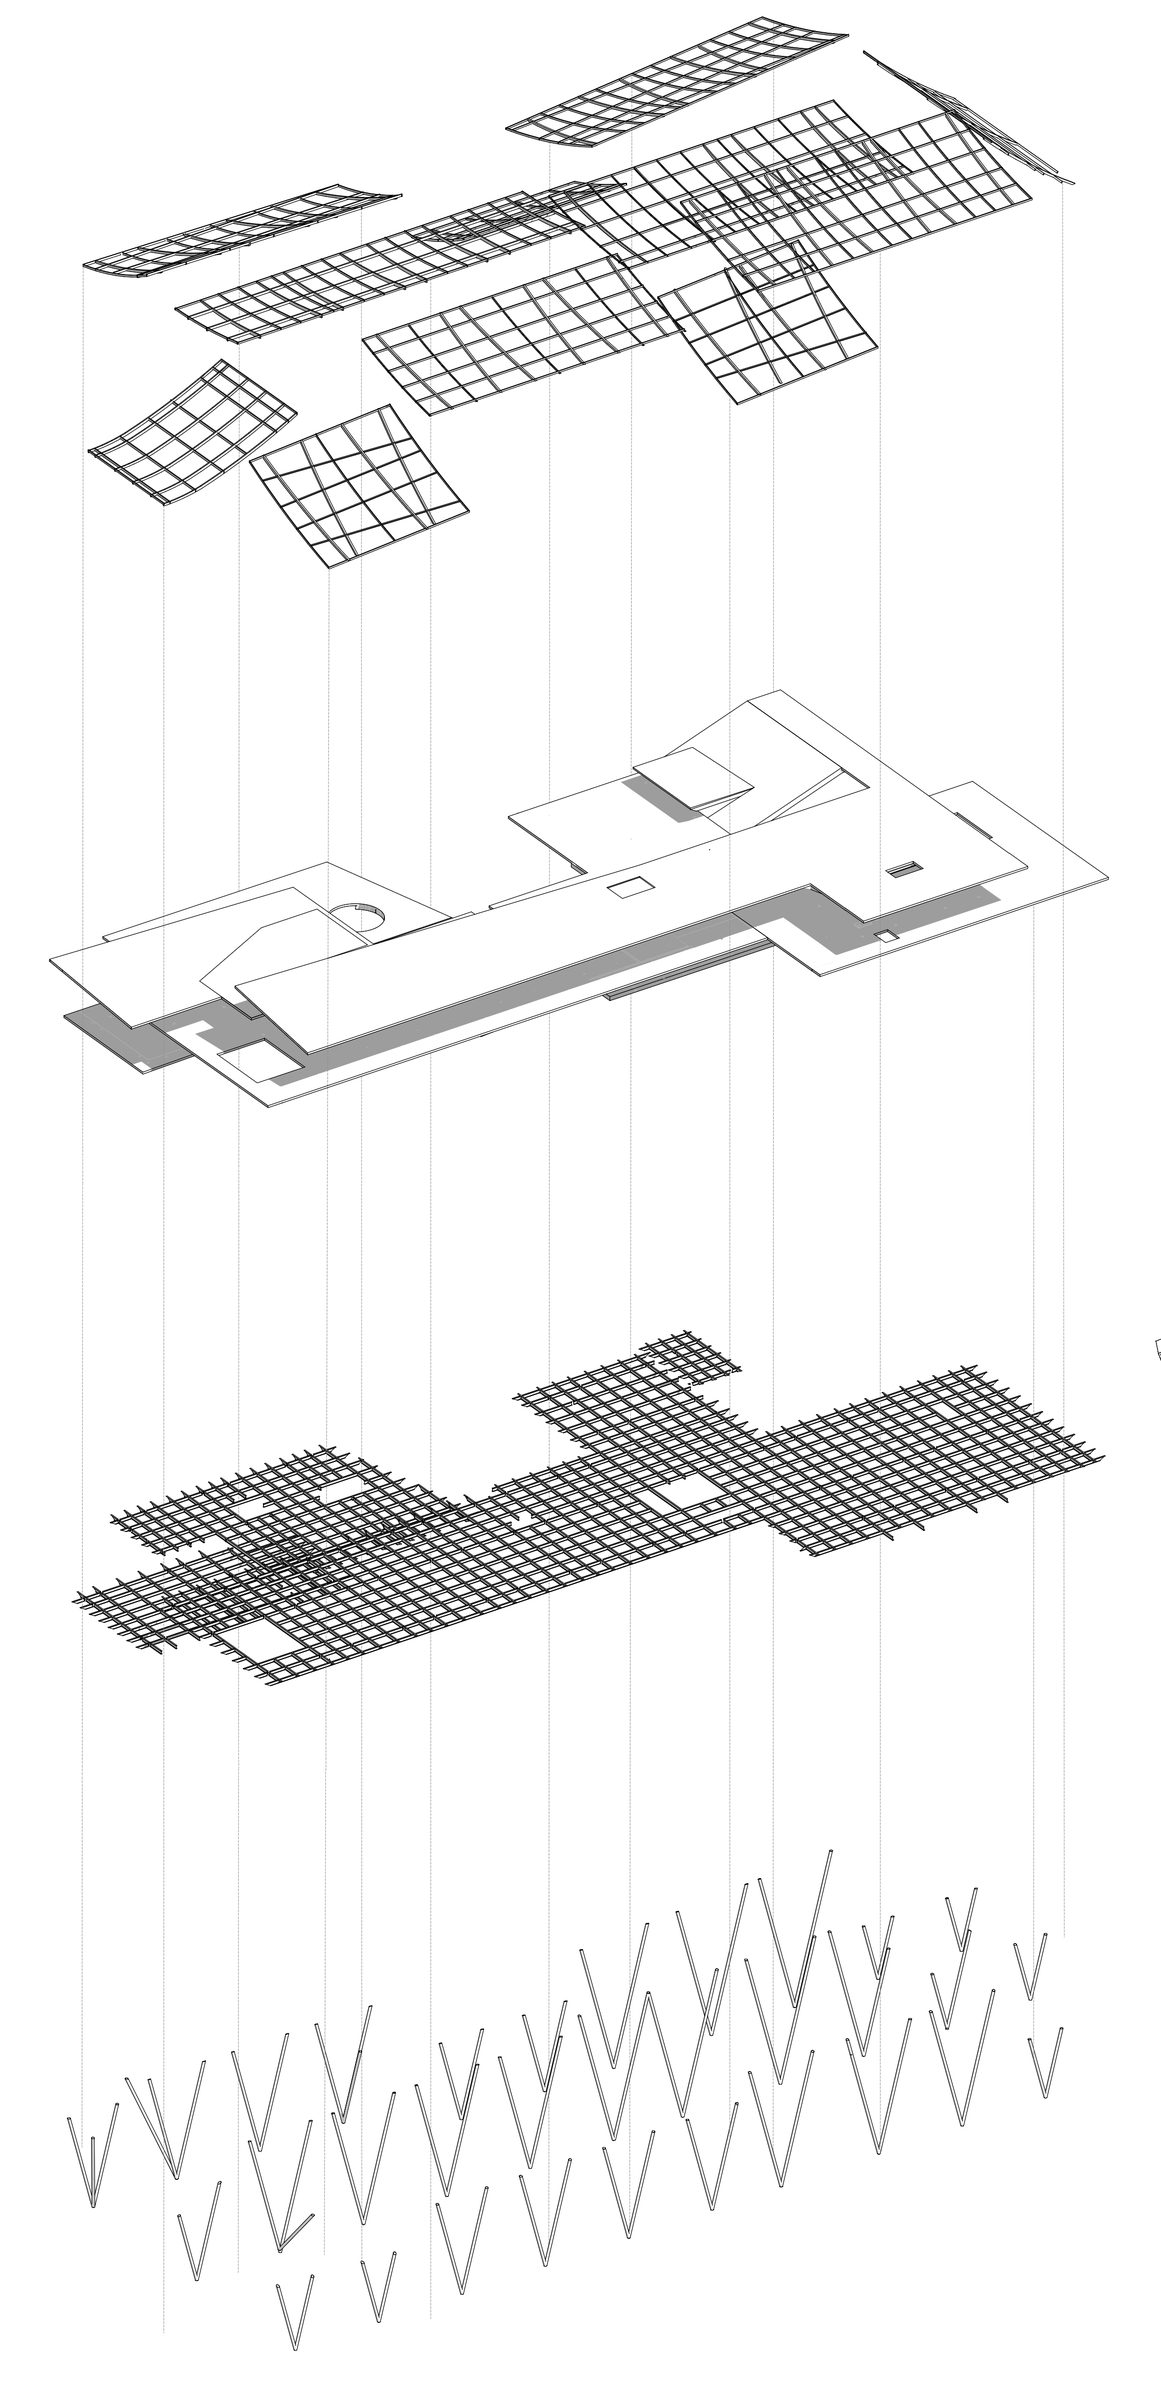
structural system
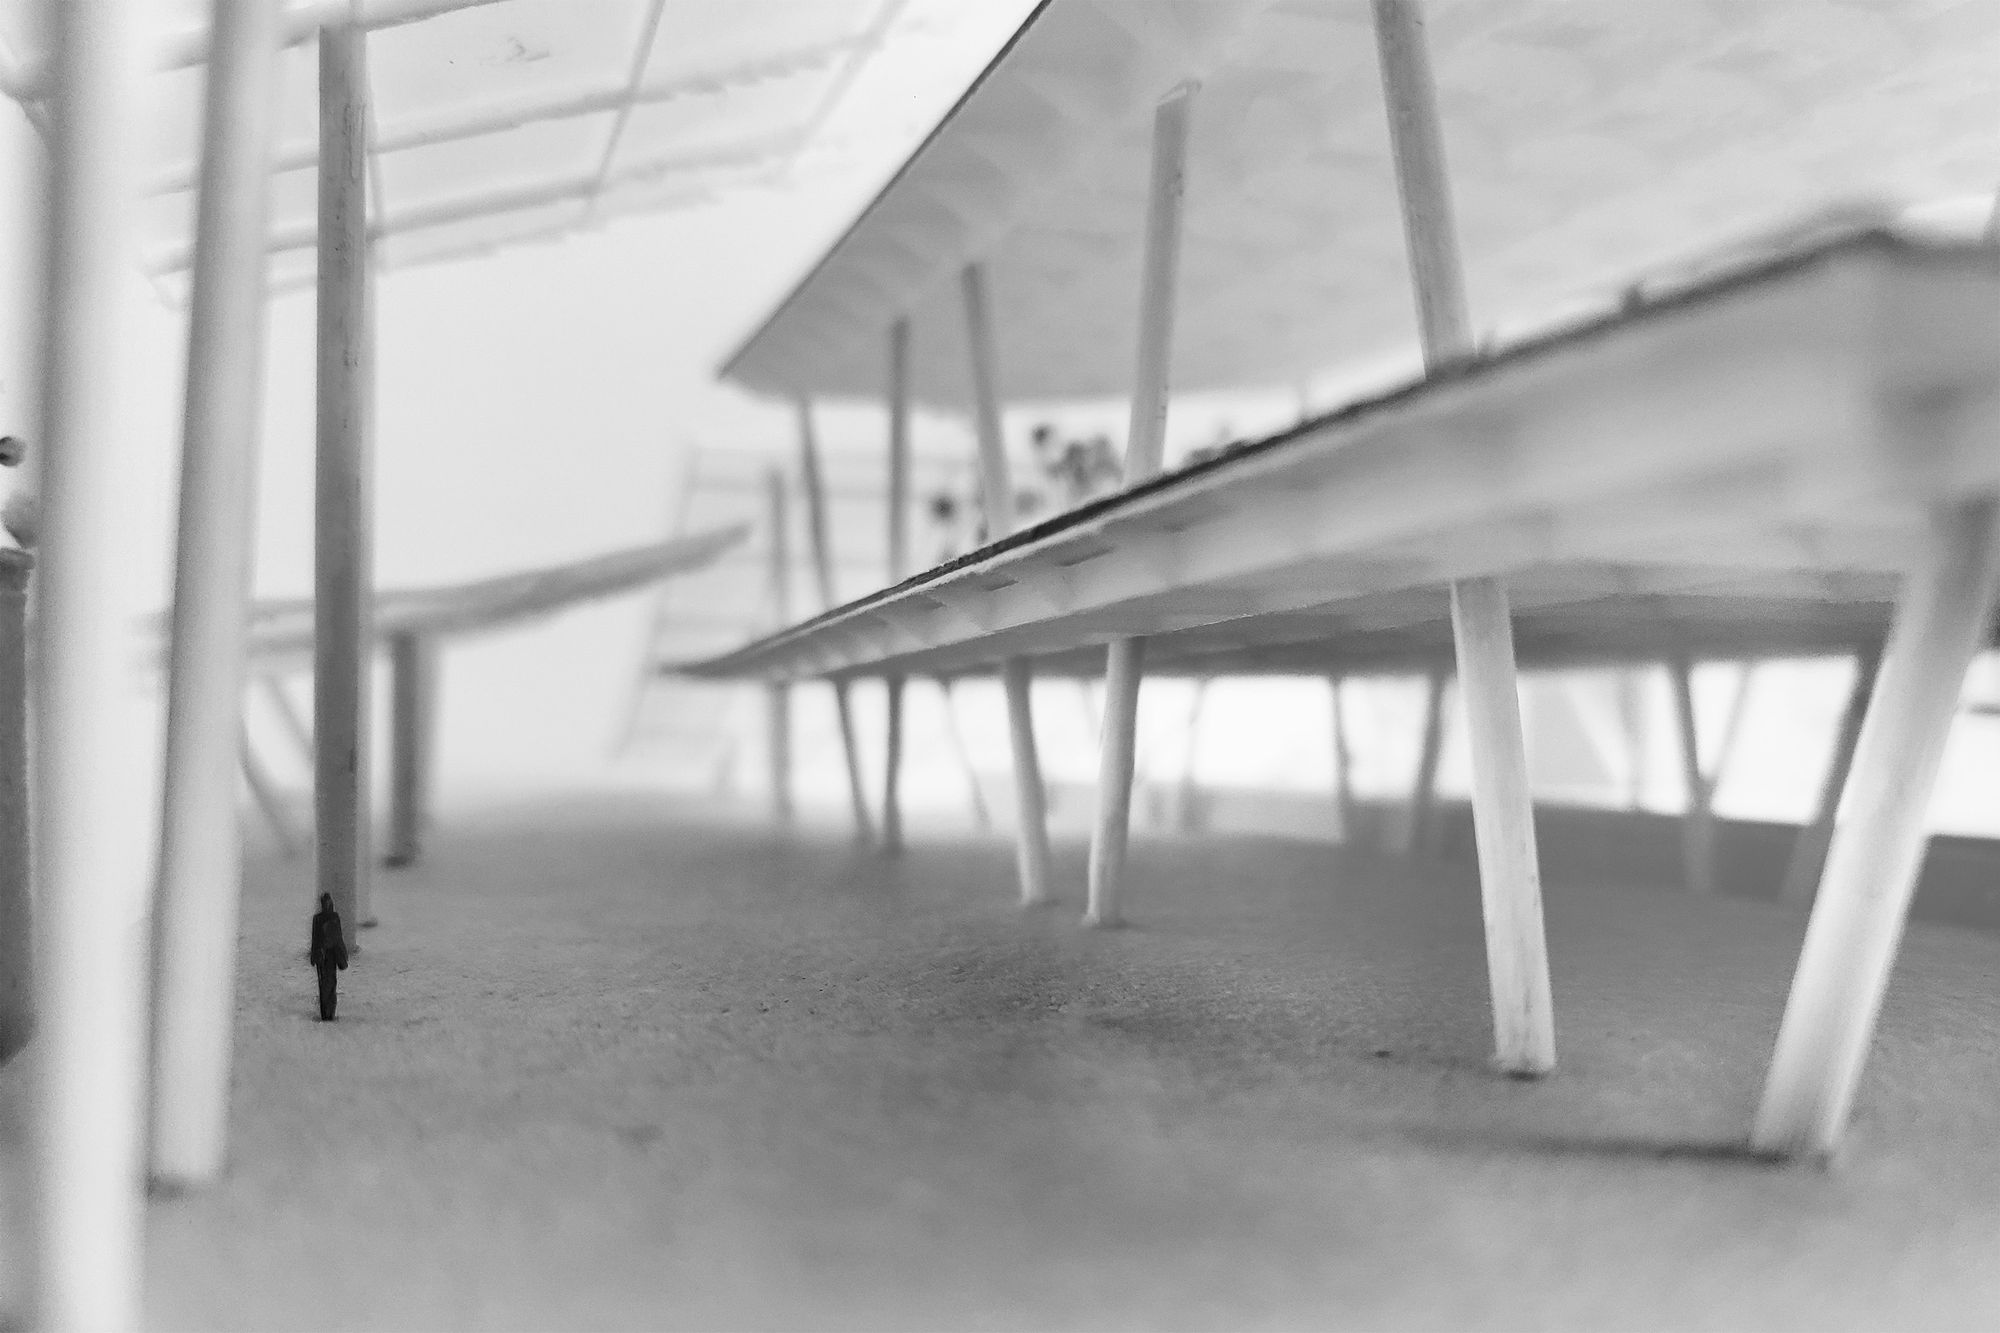
The canopies rest on a grillage of IPE 600 beams. The levels are composite steel-concrete slabs on an IPE 650 grillage, acting as plate structures. Everything is carried by round hollow steel sections, DN 500.
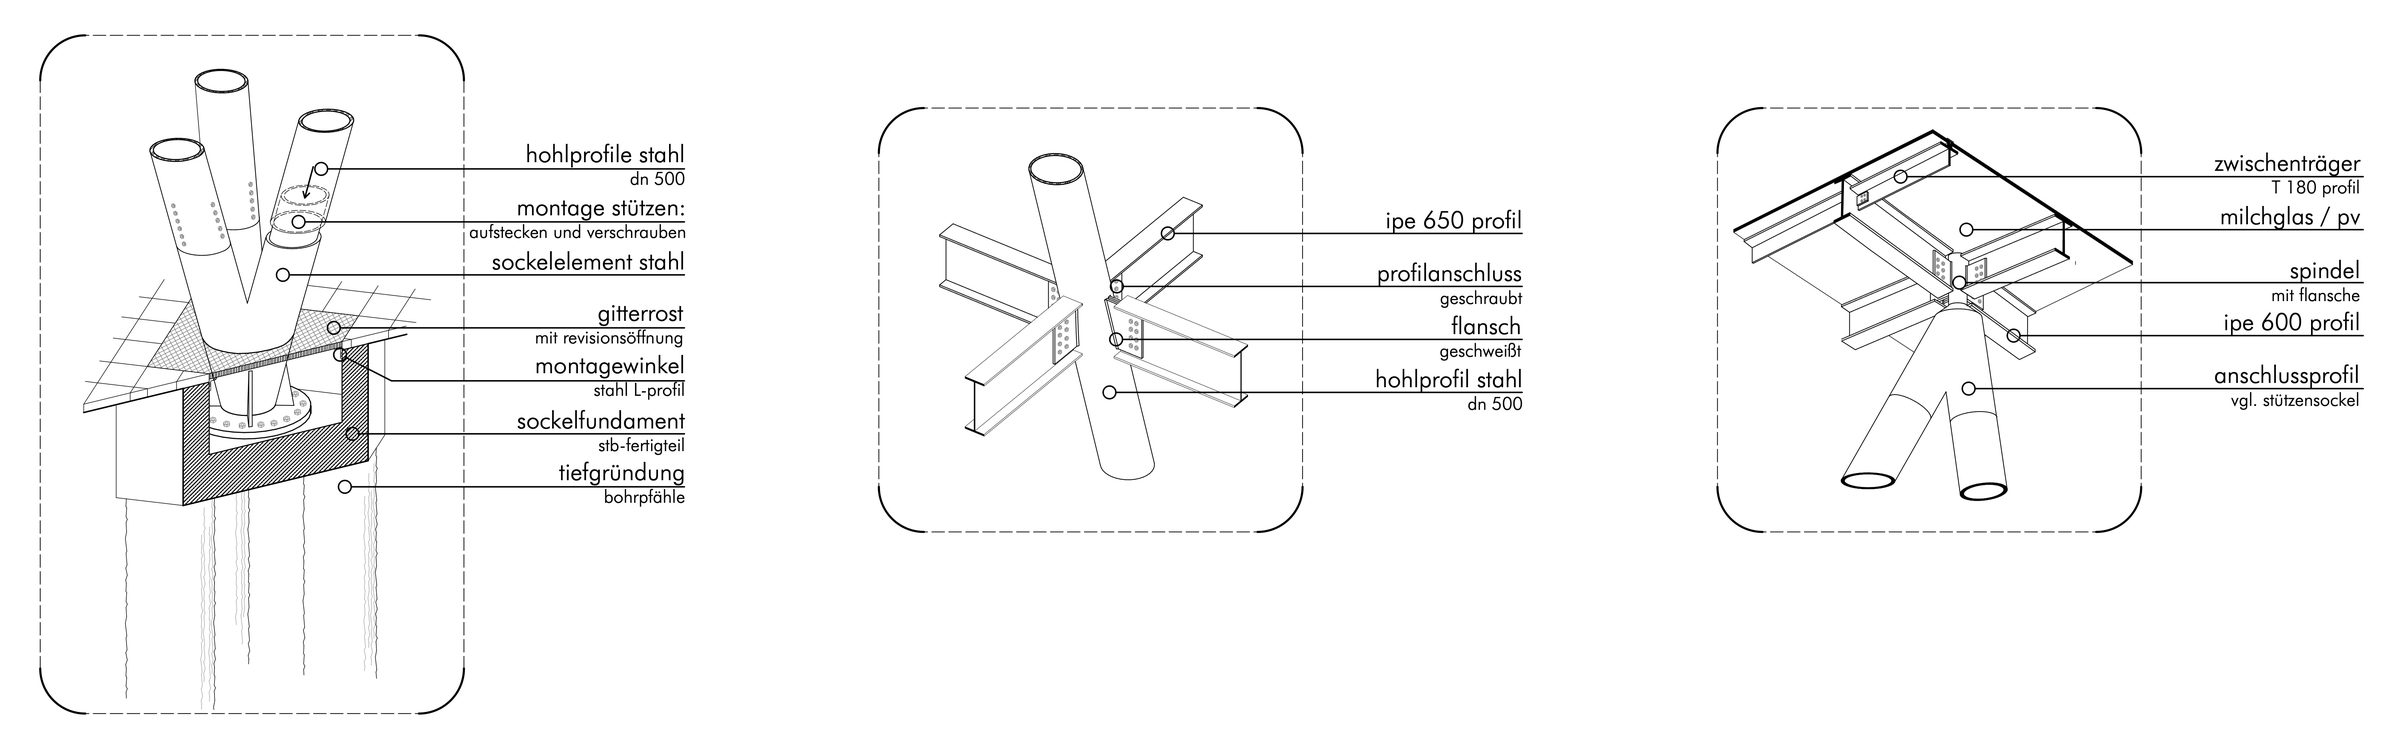
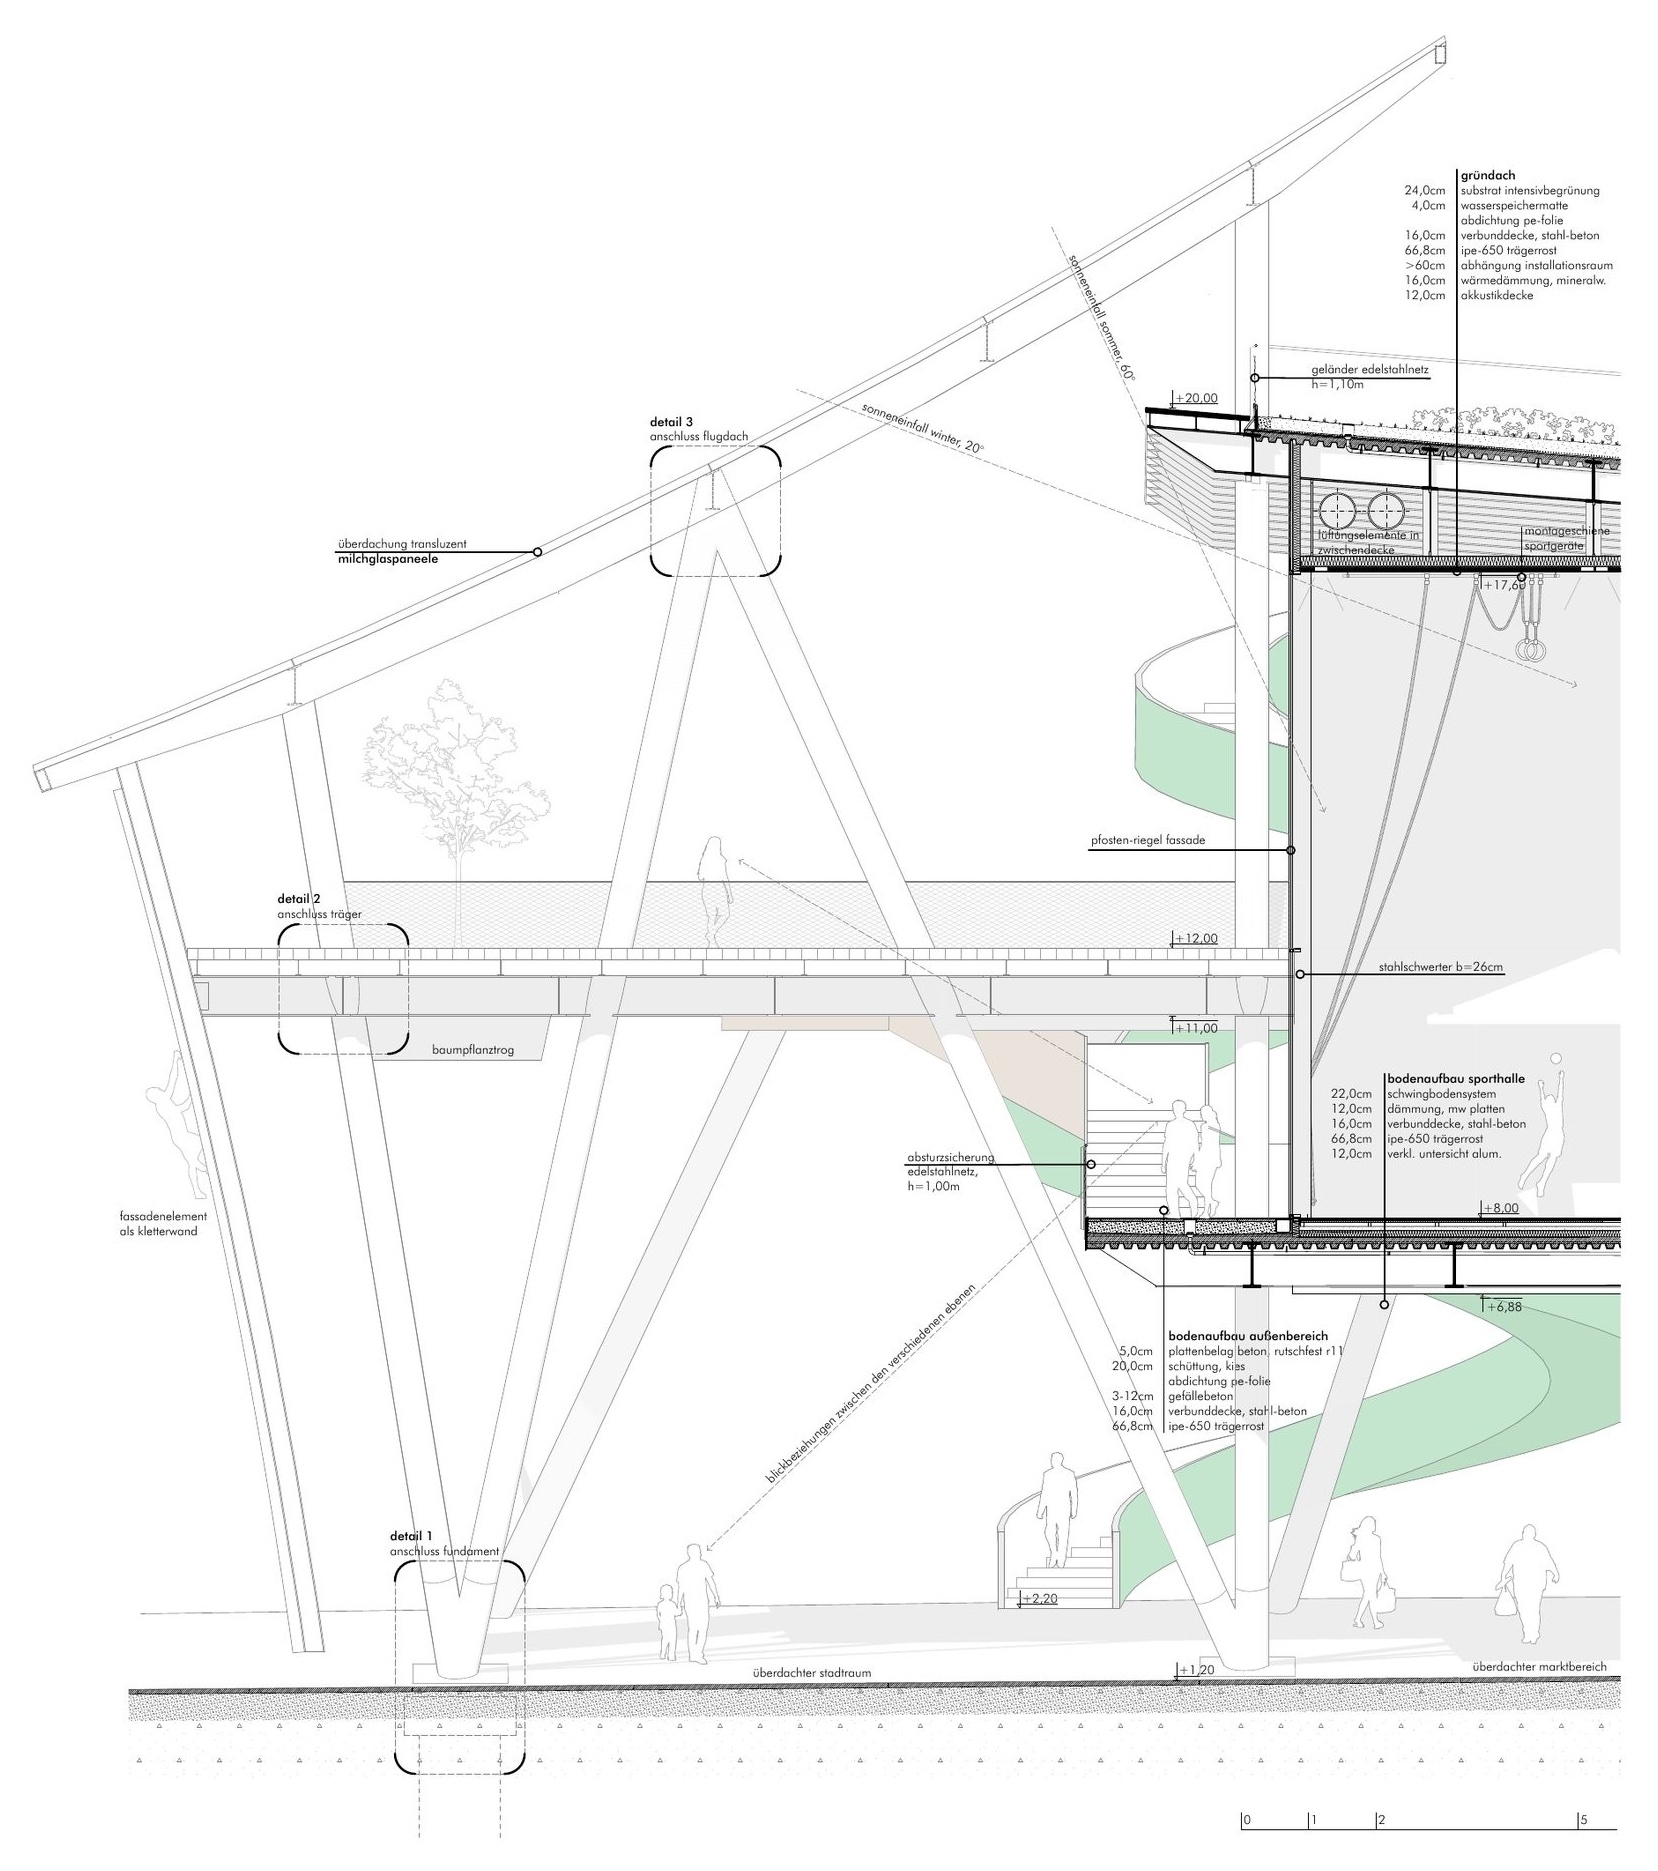
detailing
Each element and its intersections were worked out in detail. The facade section shows the build-ups of the room modules, and the details explain how the steel columns connect to the foundations, the grillage and the canopy.
connecting level
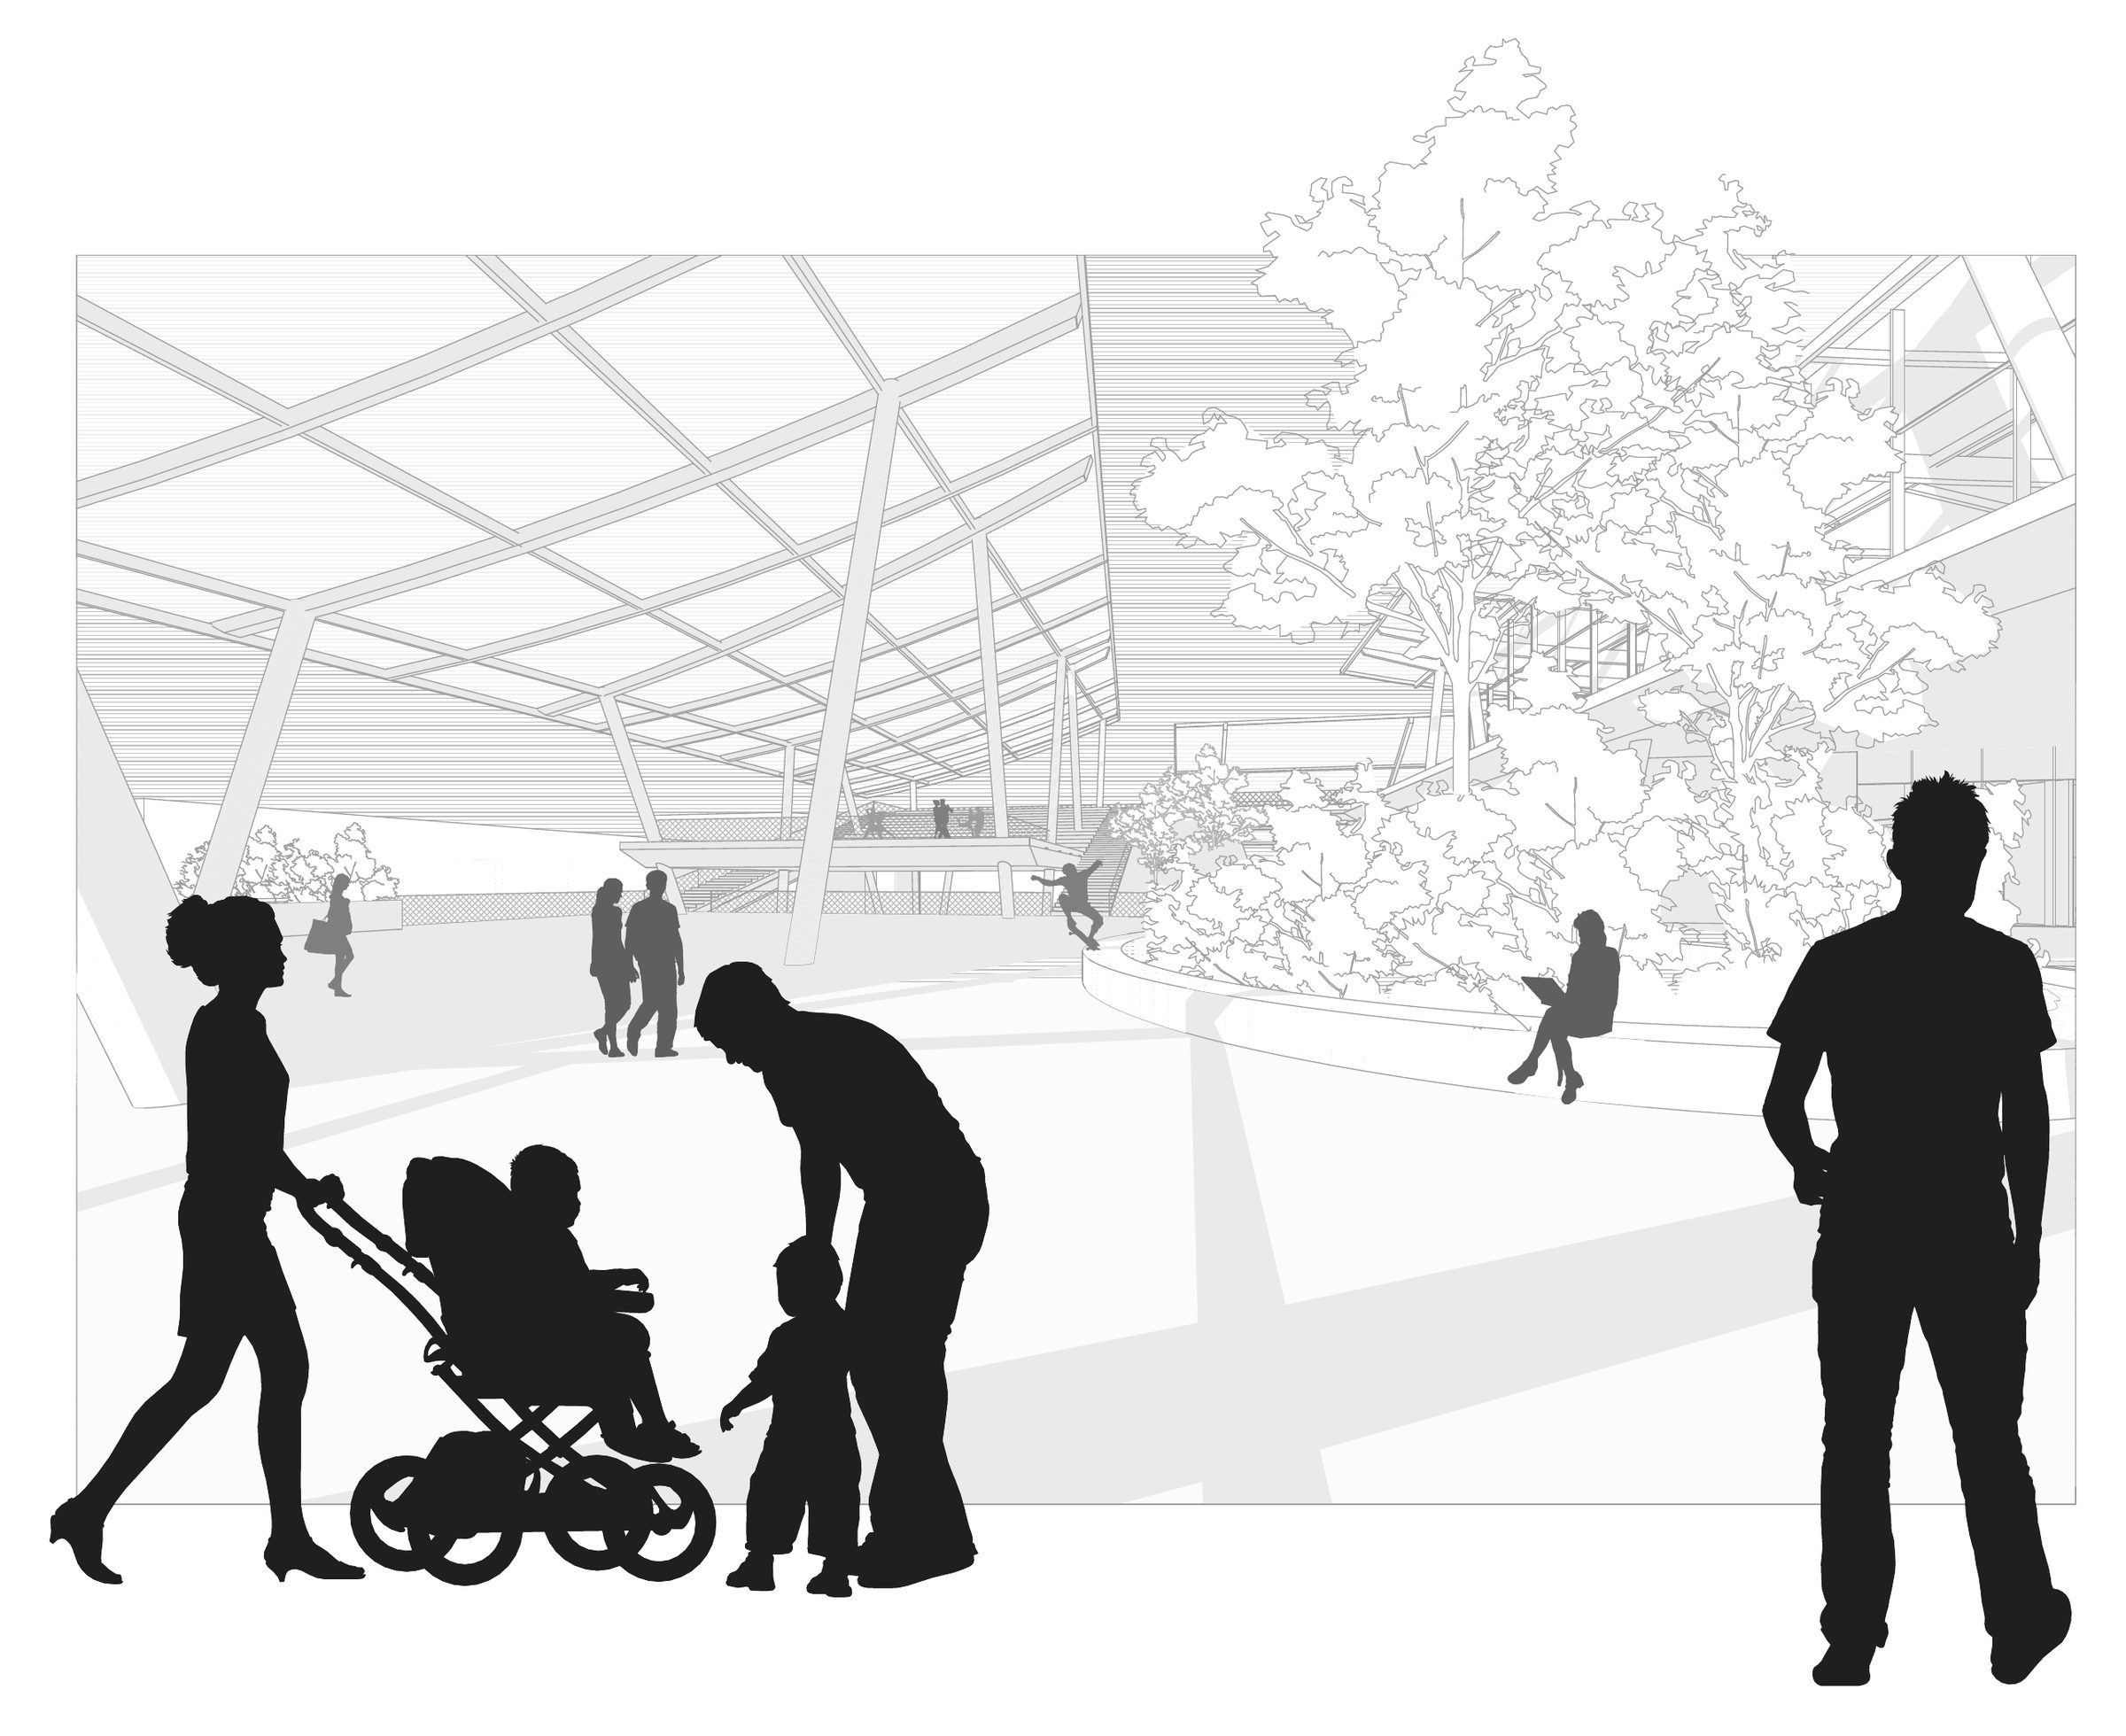
The connecting level makes room for meeting and exchange. Because the translucent roofs give shelter from sun, rain and snow, the open space can be used almost all year. An open-air theatre, a yoga terrace and vertical gardens invite people to claim spaces and invent new uses.
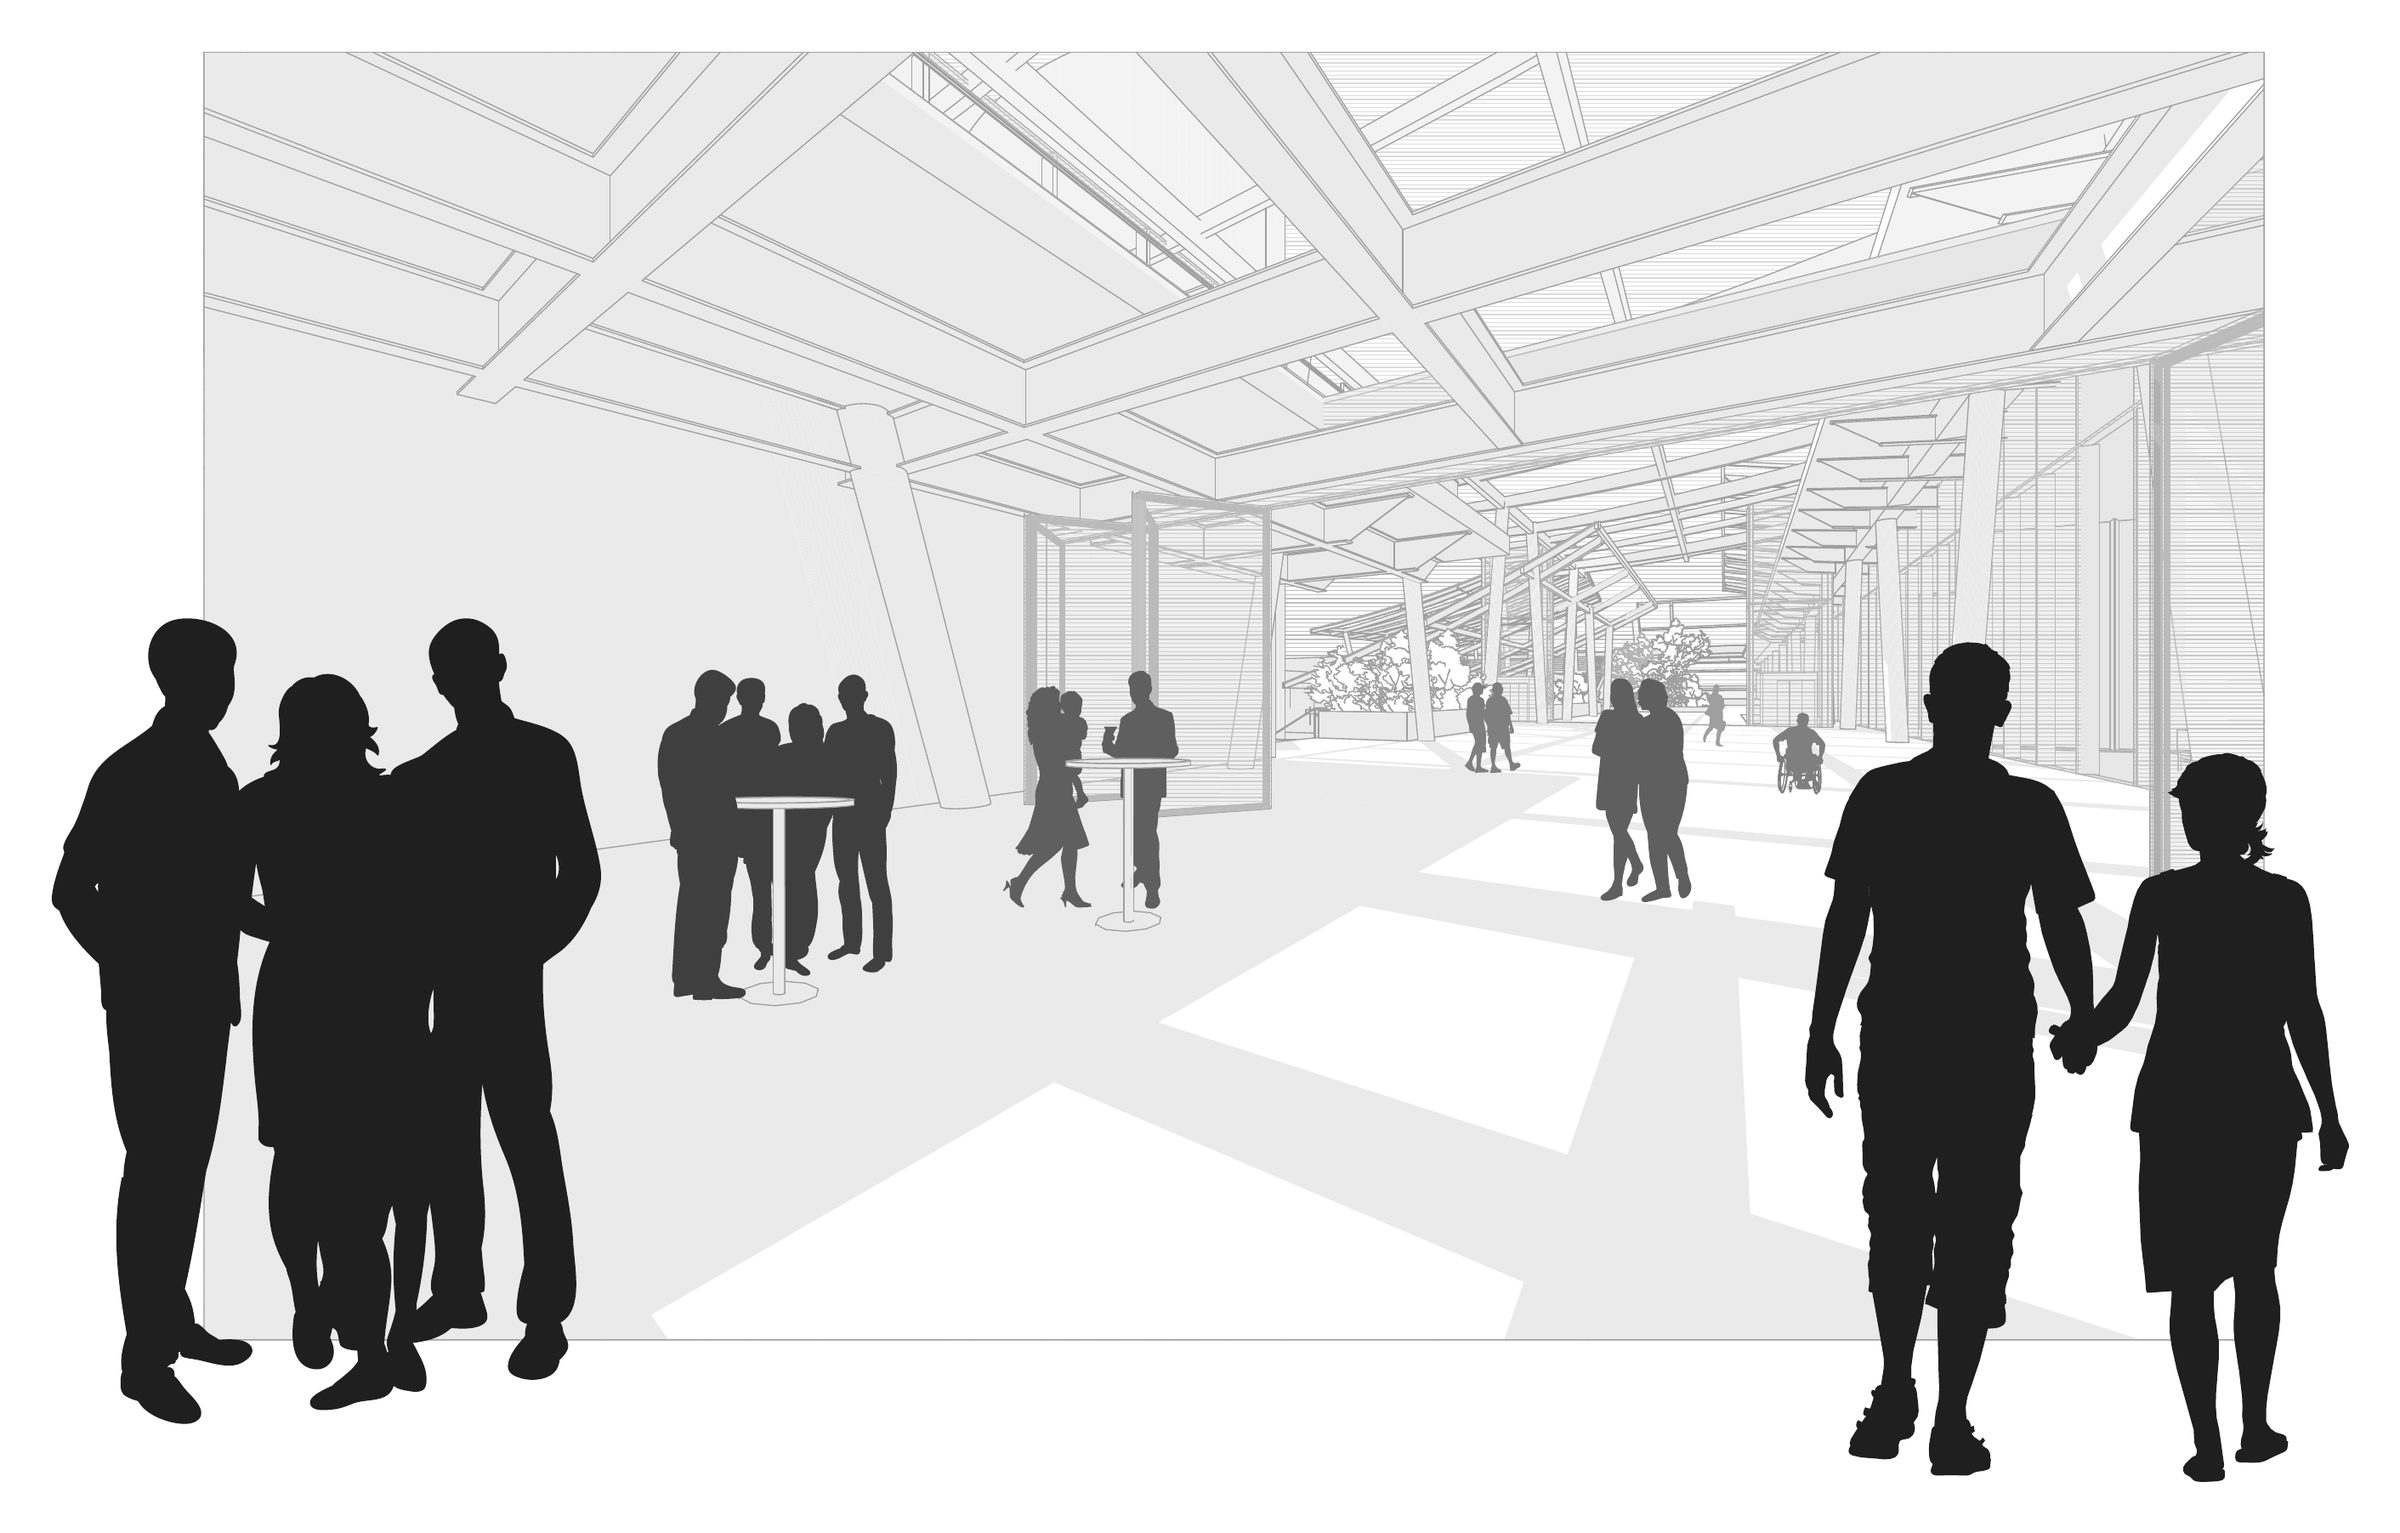
foyer and multi-purpose hall
Showroom, foyer and multi-purpose hall work together. In summer the foyer opens up and the event space extends outside without a threshold. Inside and outside merge, passers-by become part of what is happening, and the transparency keeps the city always in view.
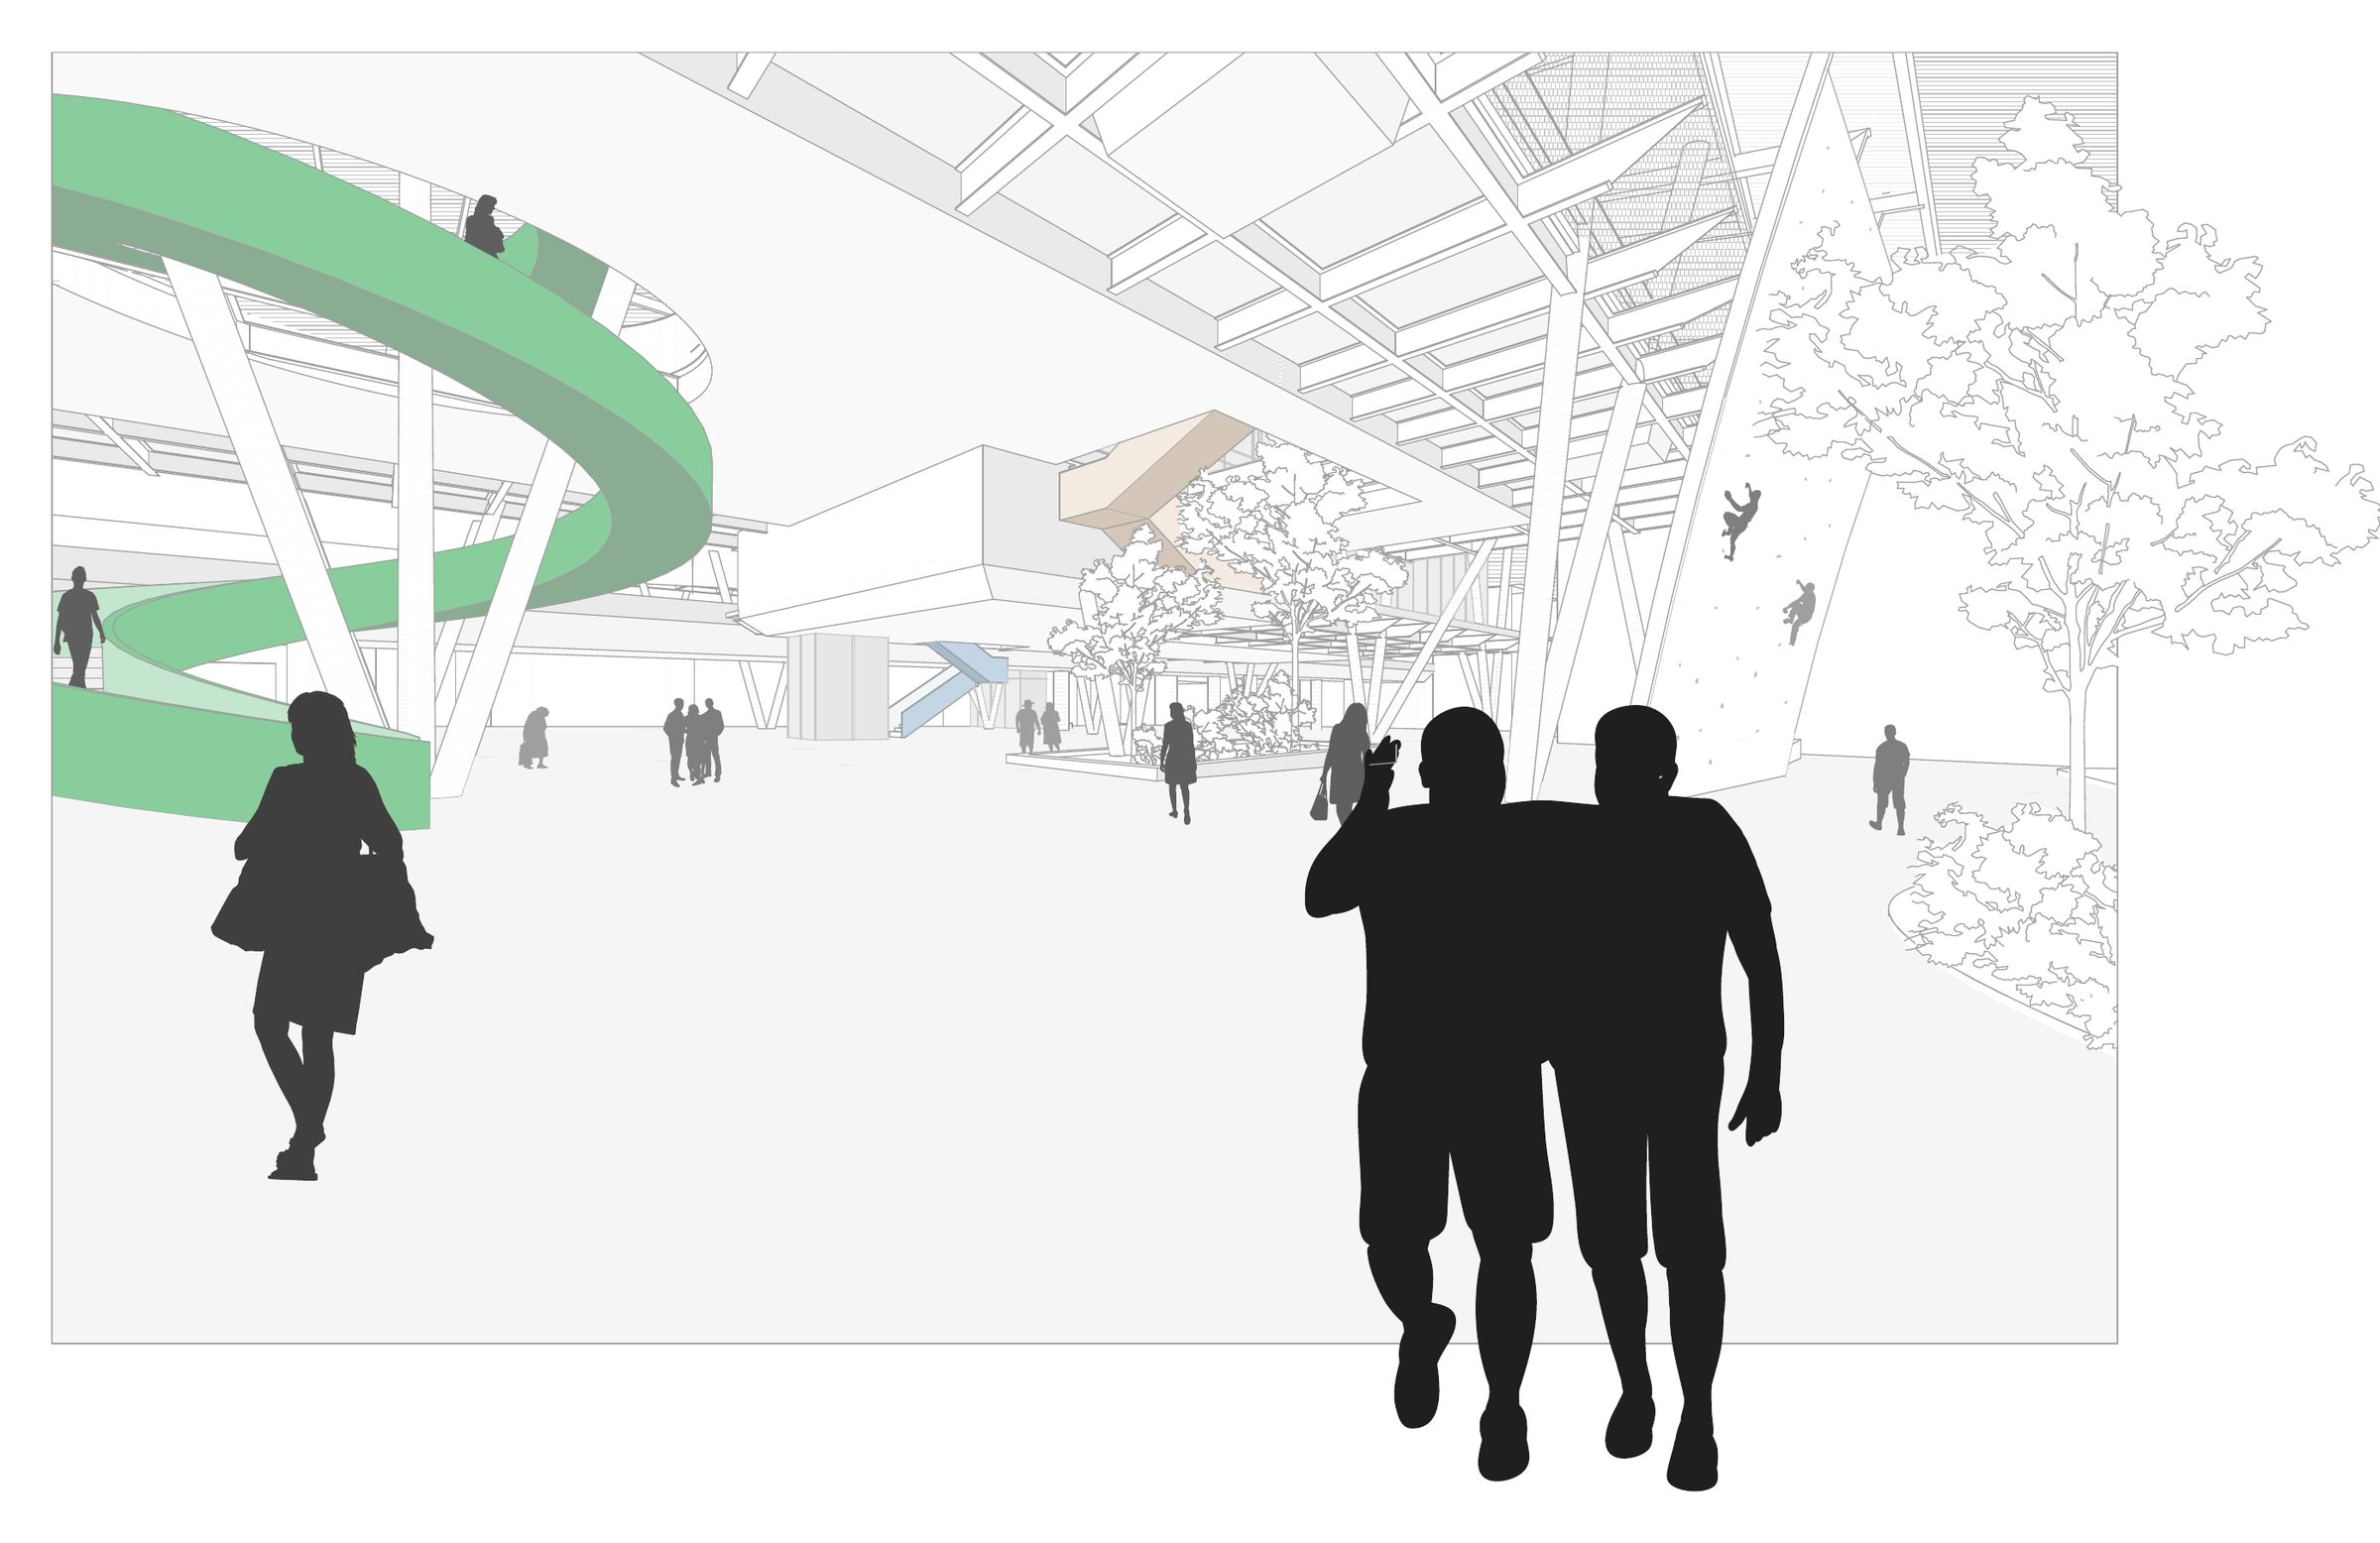
street level
The varying heights and soffits of the levels create areas with a character all of their own, and lighting and signage can be built into the soffits. With traffic calmed on Paltaufgasse and the forecourt sheltered, it can host a weekly market, a Christmas market, an ice rink or street parties.
Playing loads the video from YouTube. Watch on YouTube