Studies · urban design
stadtraum
Future Farming Factory: food production returns to the city as an open lab at the Hütteldorf U4 terminus.
- Type
- Urban Design Studio
- Theme
- productive city
- Team
- with Aleksandar Lazic and Anna Vass
- Semester
- Summer 2022, TU Wien
- Supervisor
- Alexander Daxböck
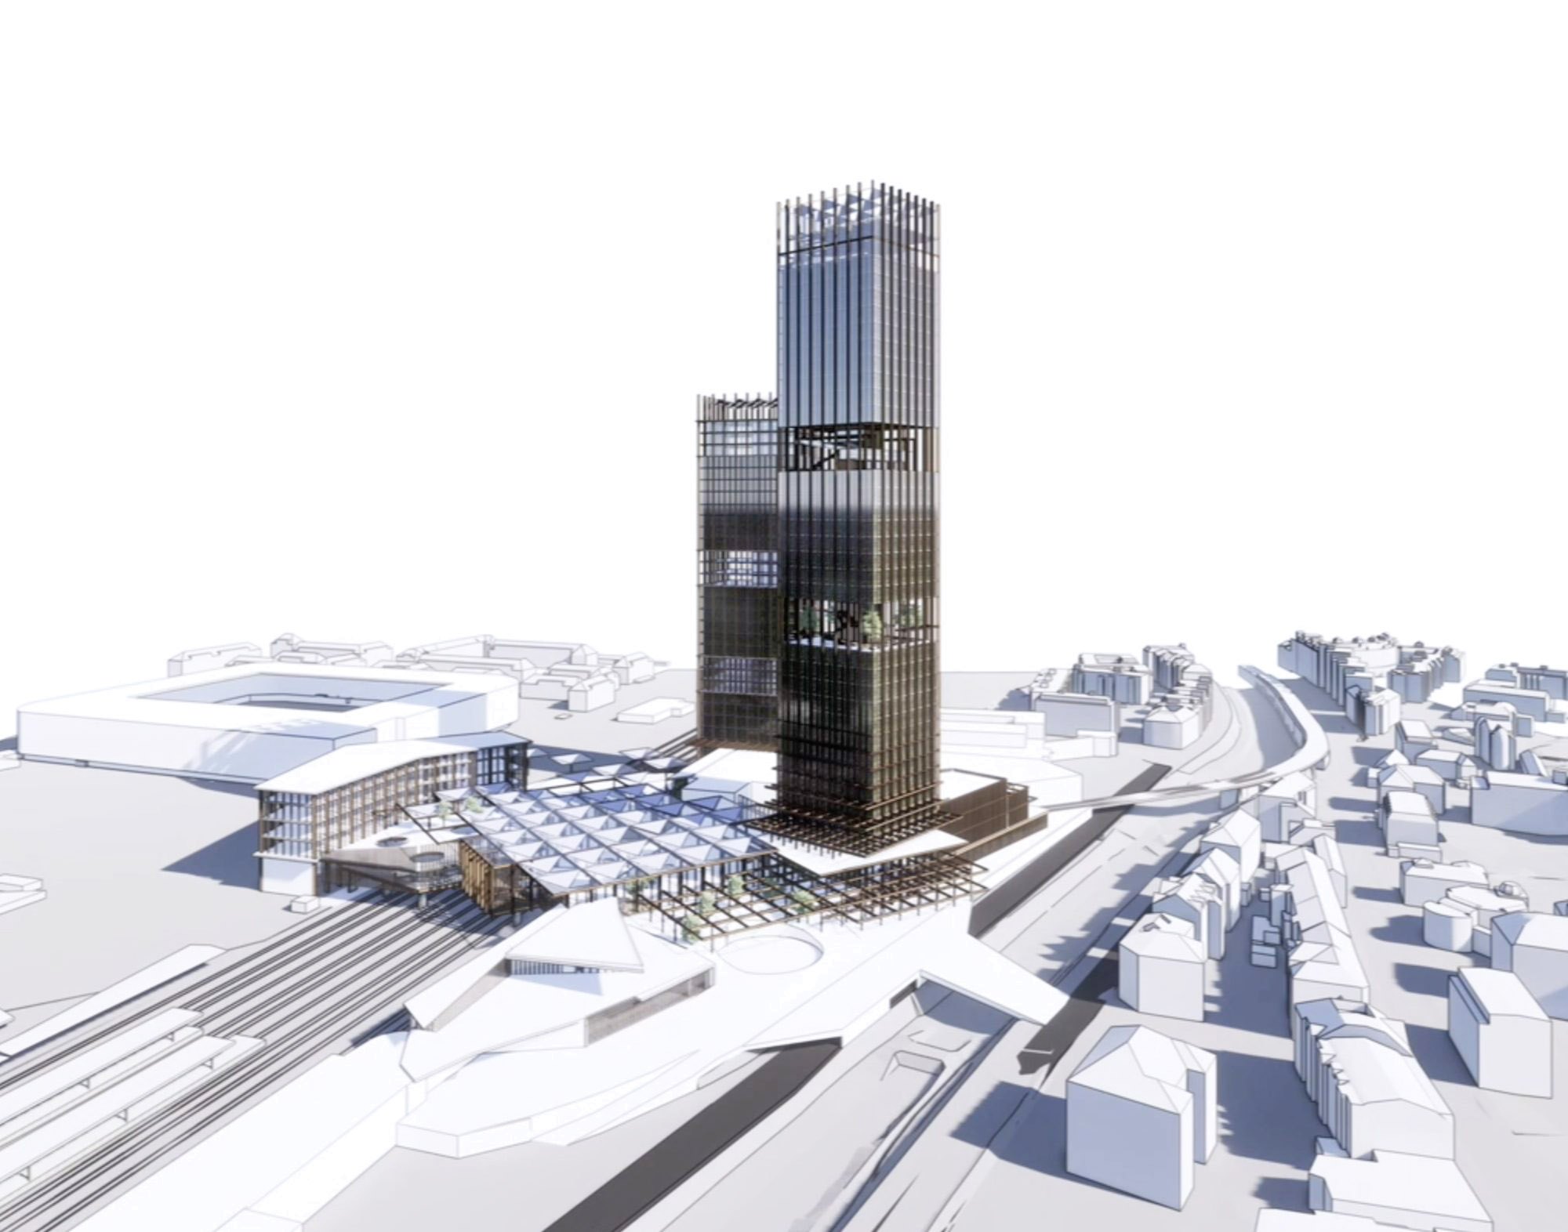
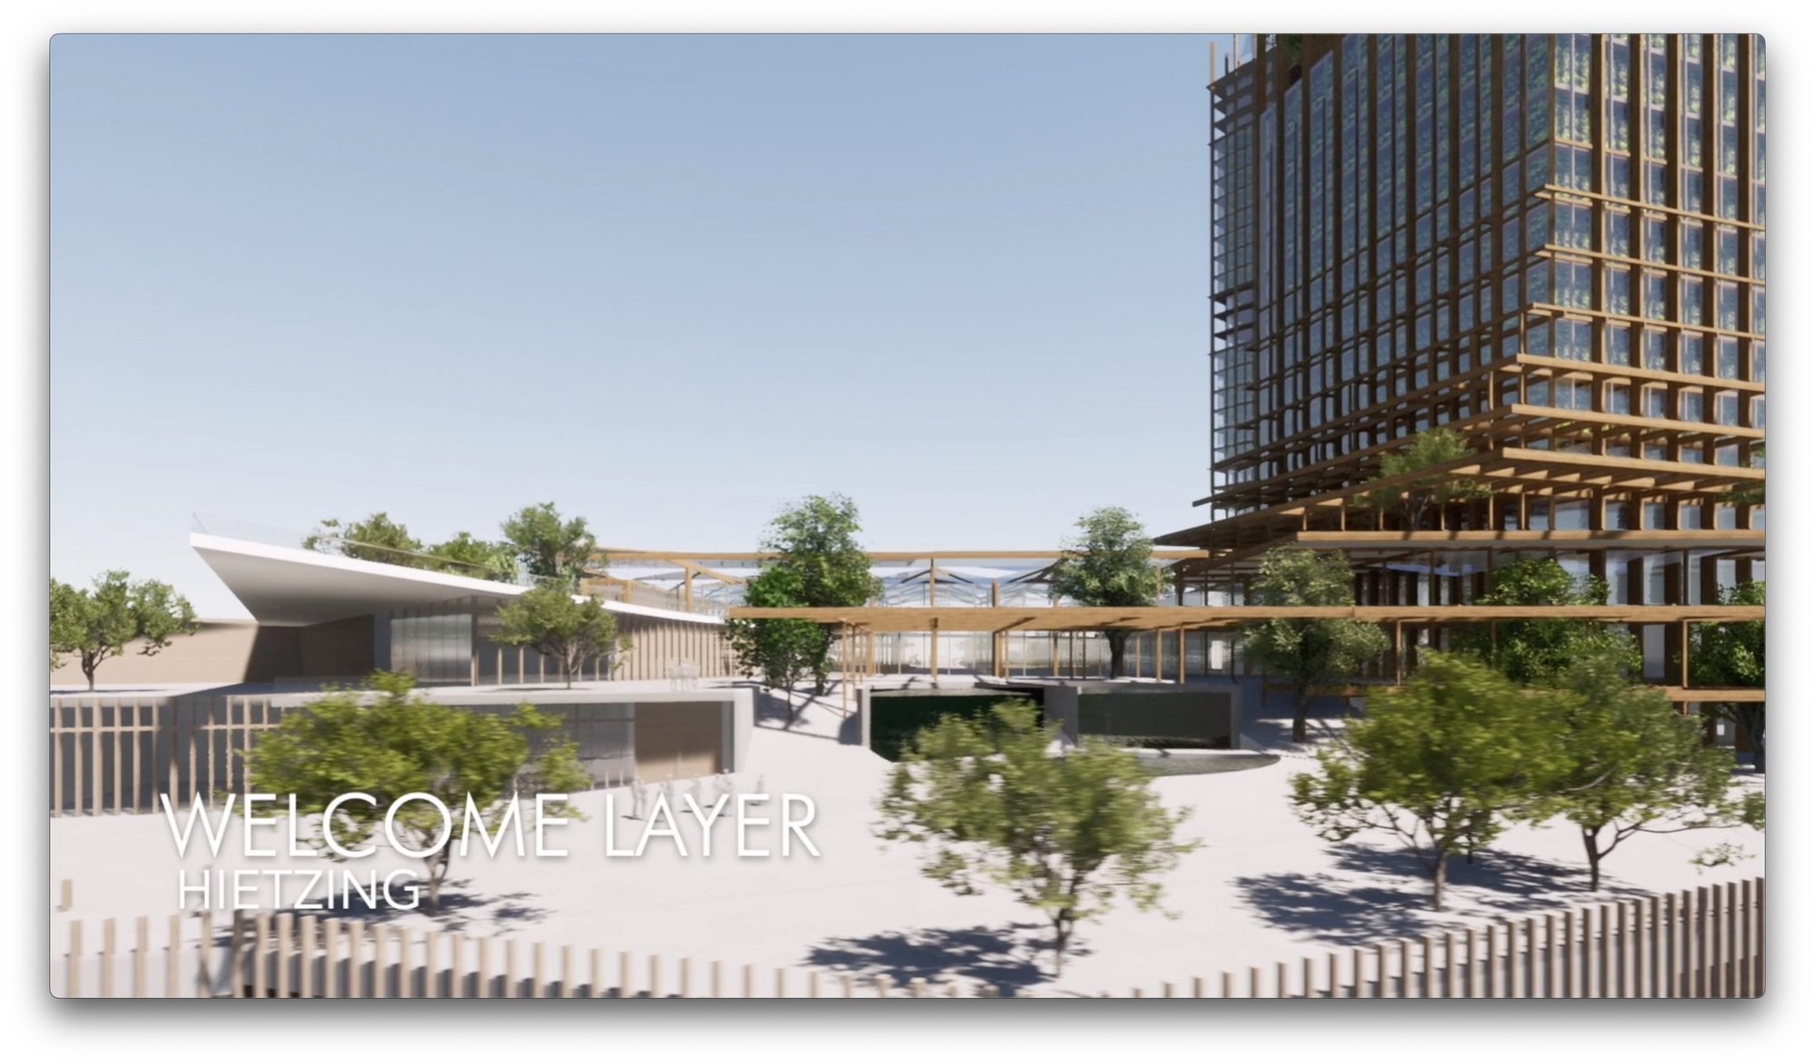
The project is located right next to the Hütteldorf U4 terminus in Vienna and explores alternative production systems in the city. The Future Farming Factory stands for a holistic approach to urban farming that puts people first and invites them to take part.
historical context
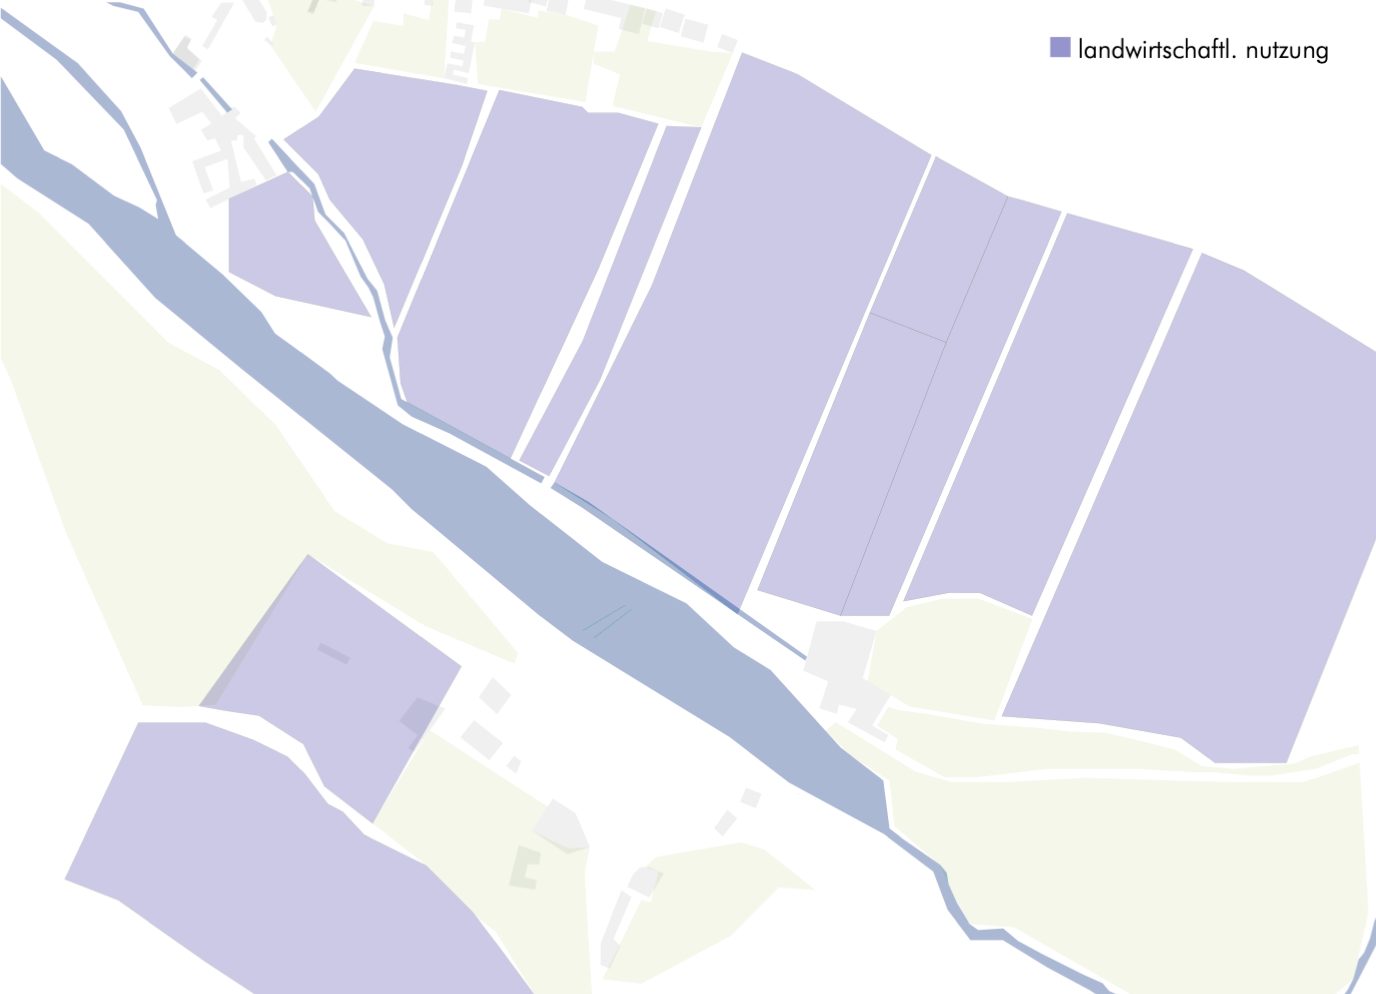
At the time of the Franciscan land register around 1829, the area around Hütteldorf was mostly farmland. There were already small settlements, but the unregulated Wien river made it hard to build along its banks. The wide fields supplied the nearby city with grain, and vines grew on the foothills of the Vienna Woods.
today
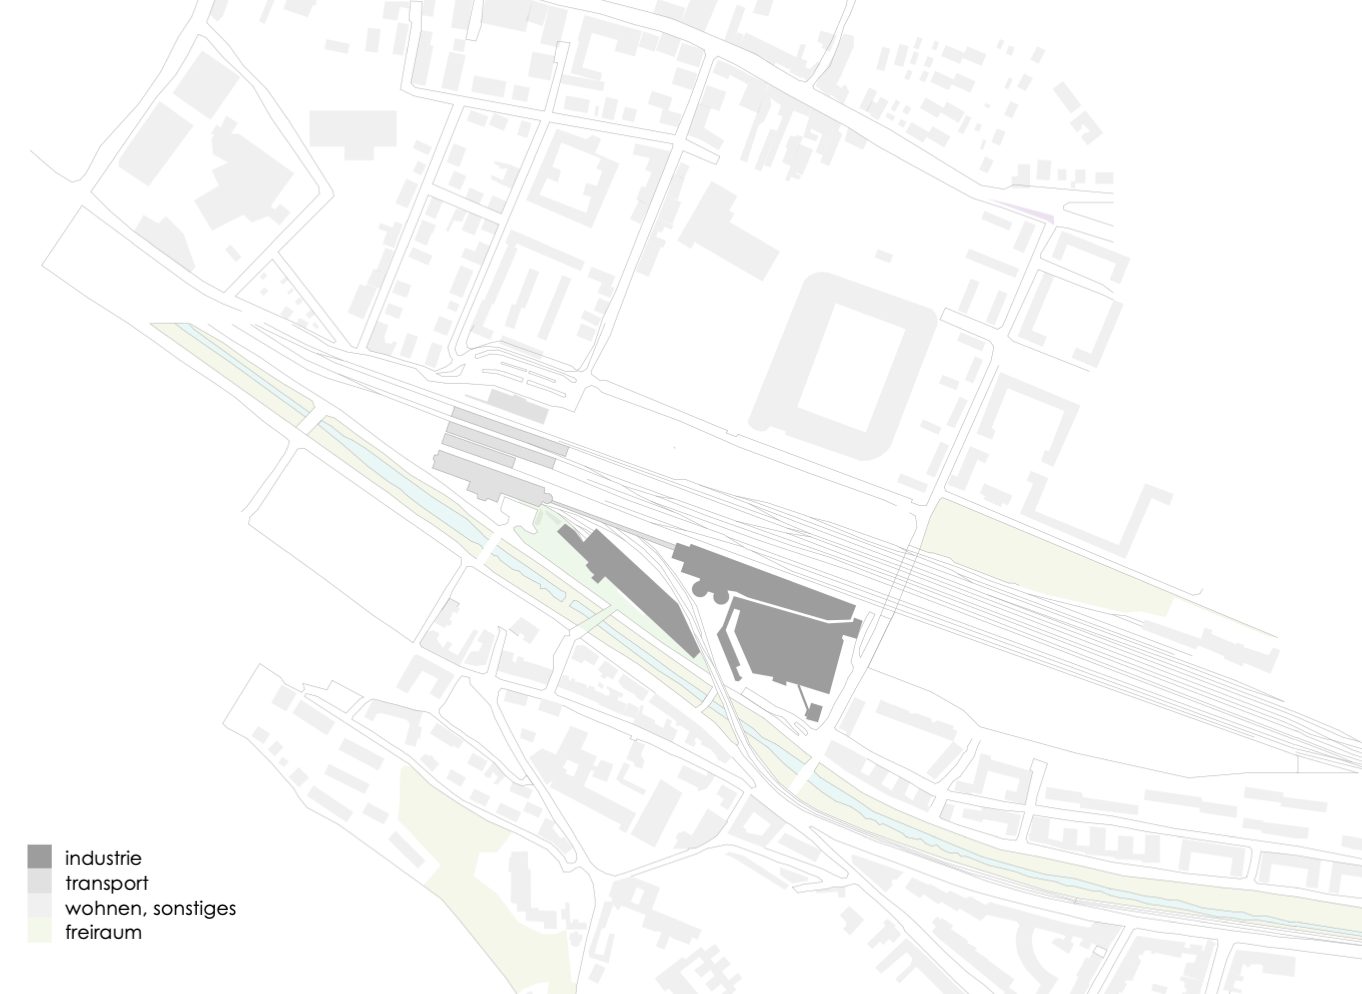
Today the area is dominated by loosely spaced housing: mostly council housing and apartment blocks, along with many single-family homes. Several industrial firms sit east of the station, and the Allianz Stadion also benefits from the good transport links.
concept
Over the last 200 years, food production has steadily withdrawn from the city. The result is long delivery routes and complex supply chains, and physical distance has brought mental distance: many people know little about how their food is produced.
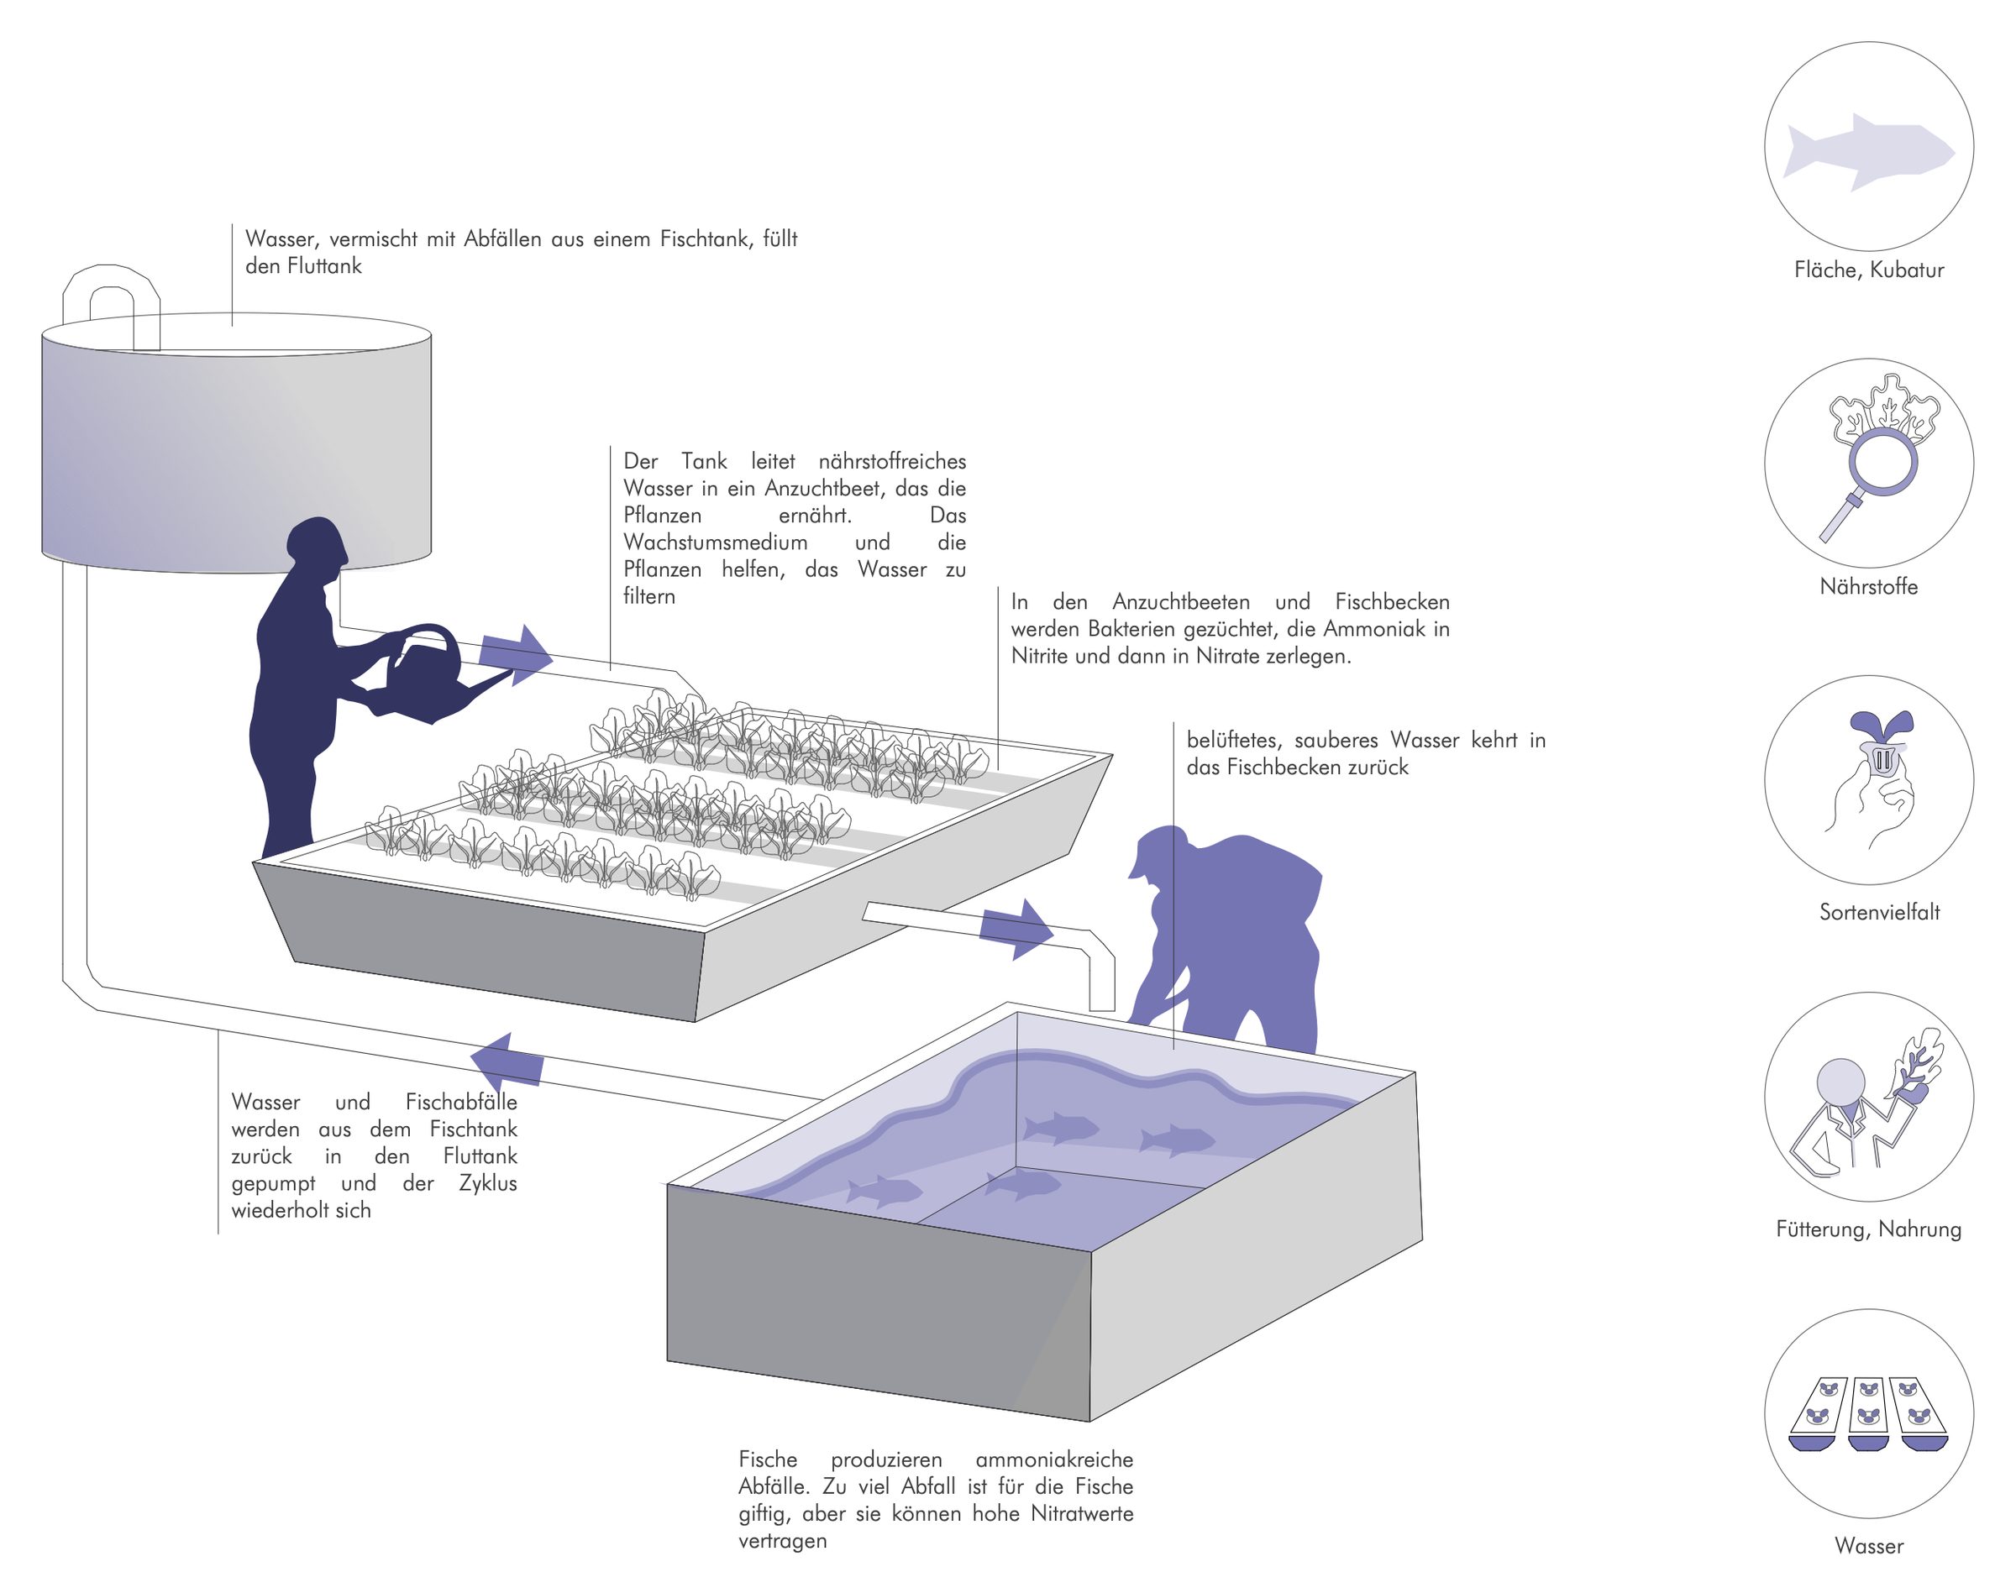
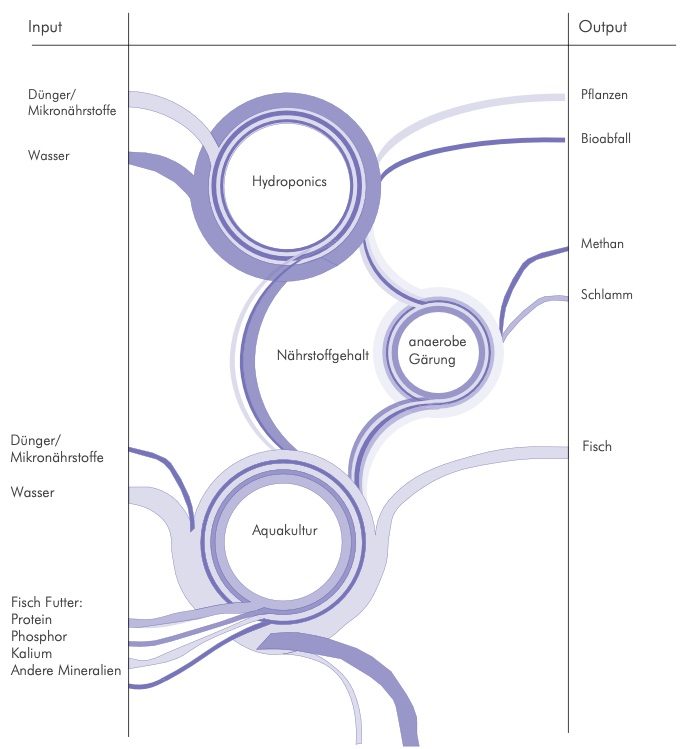
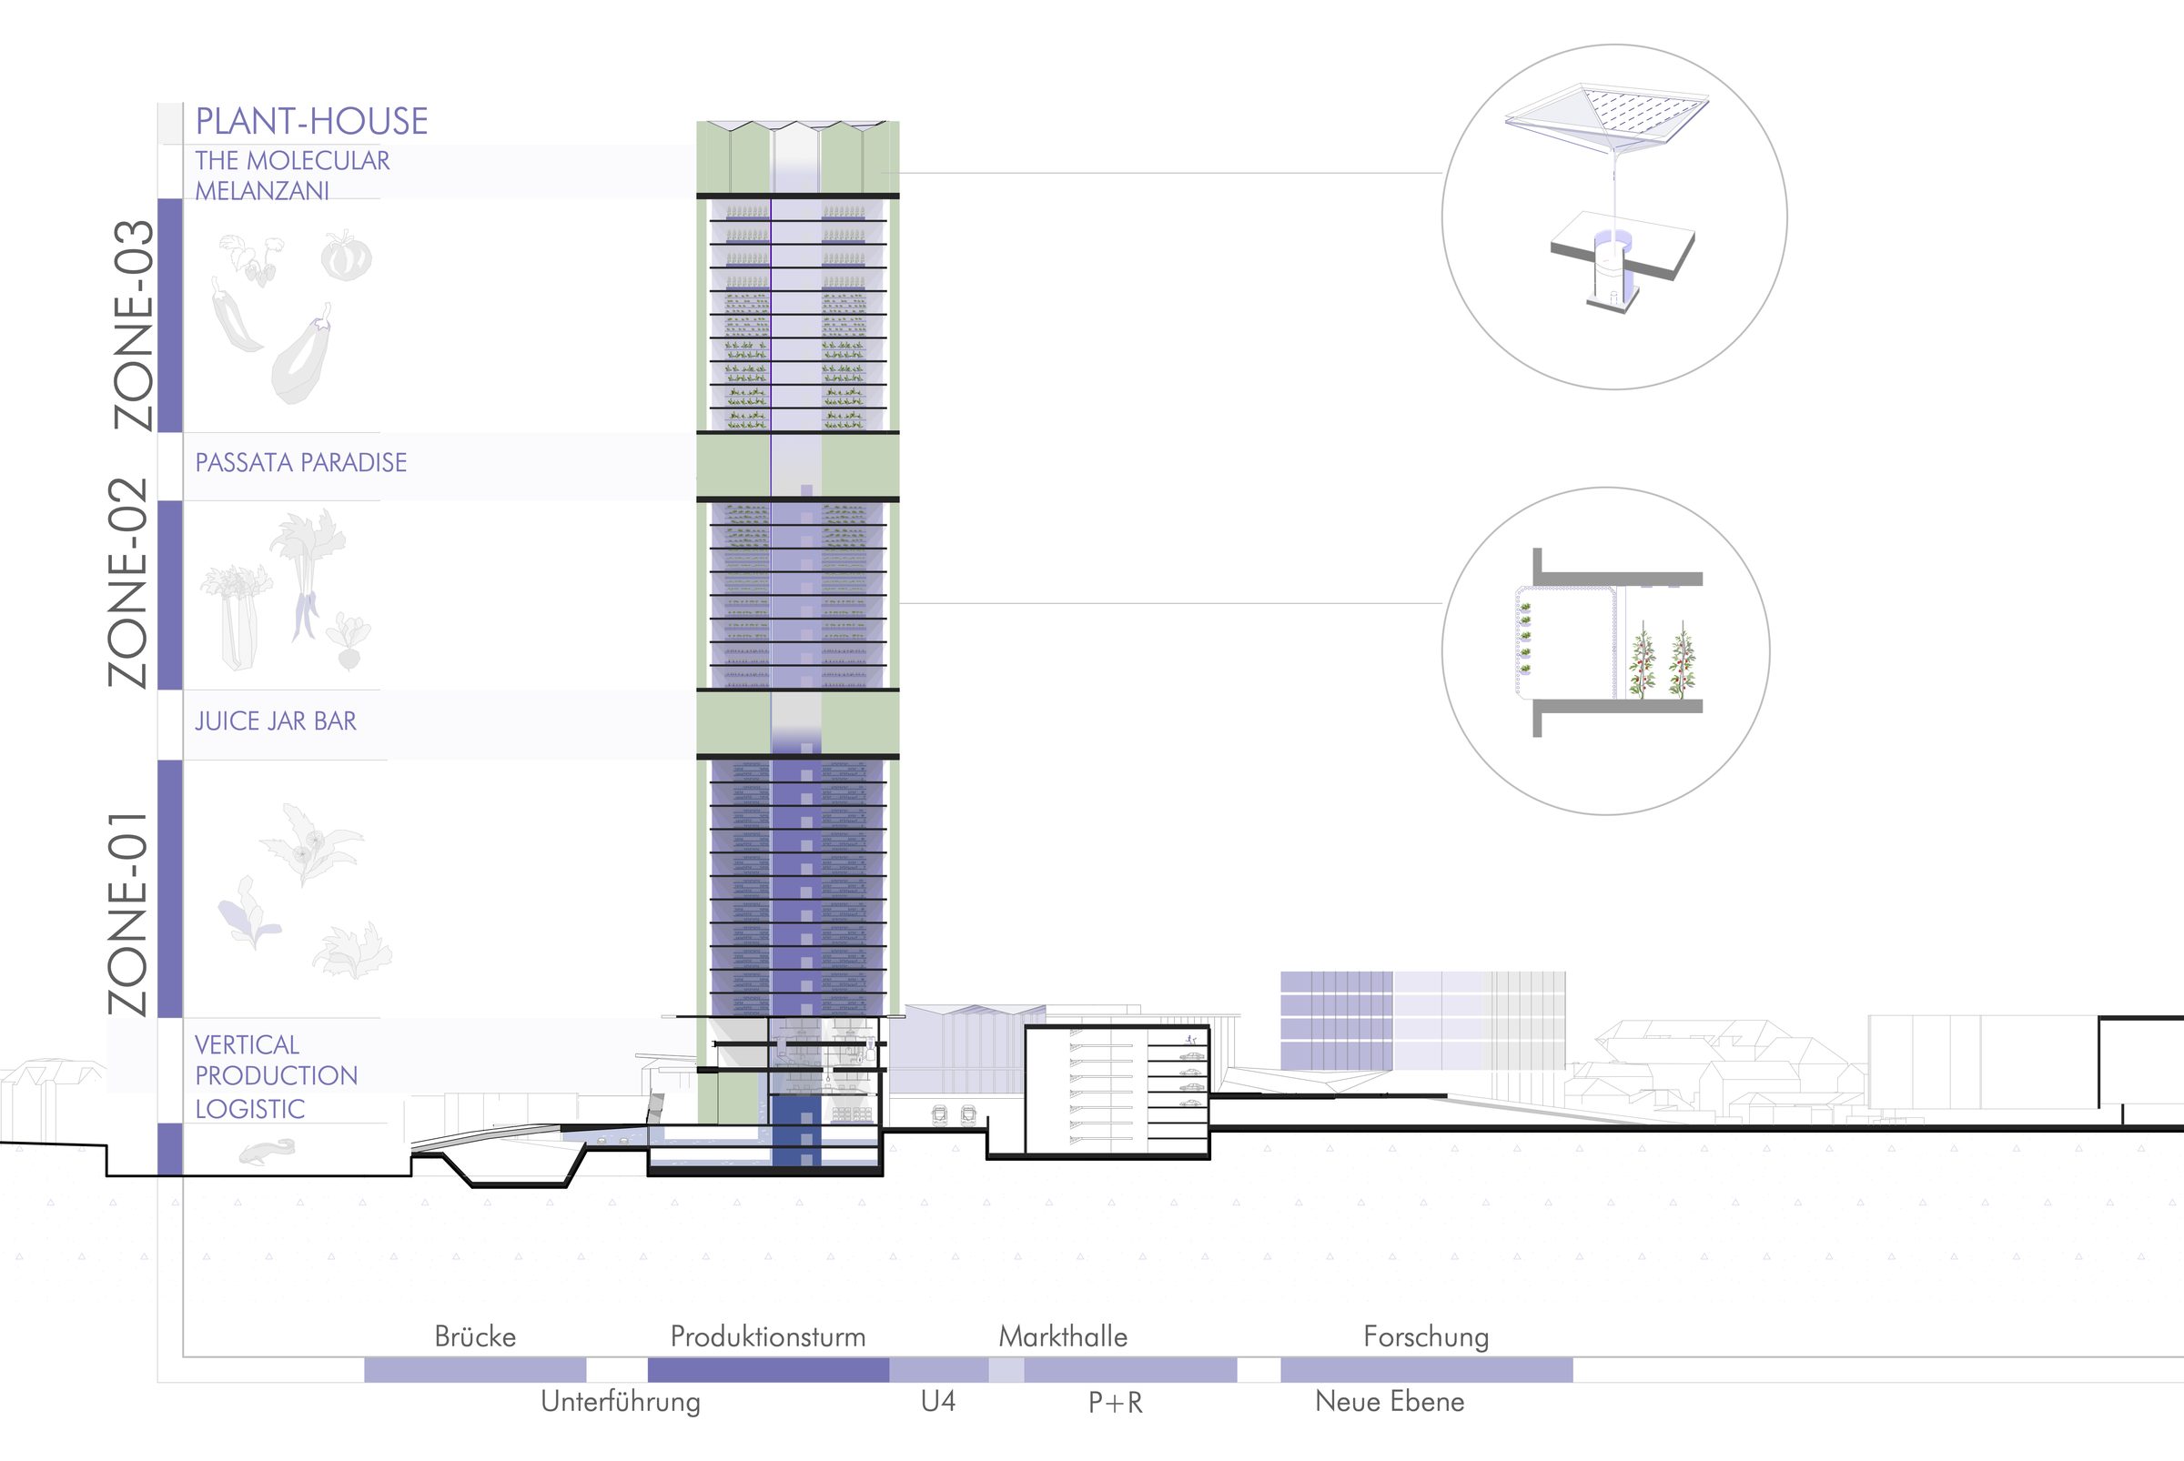
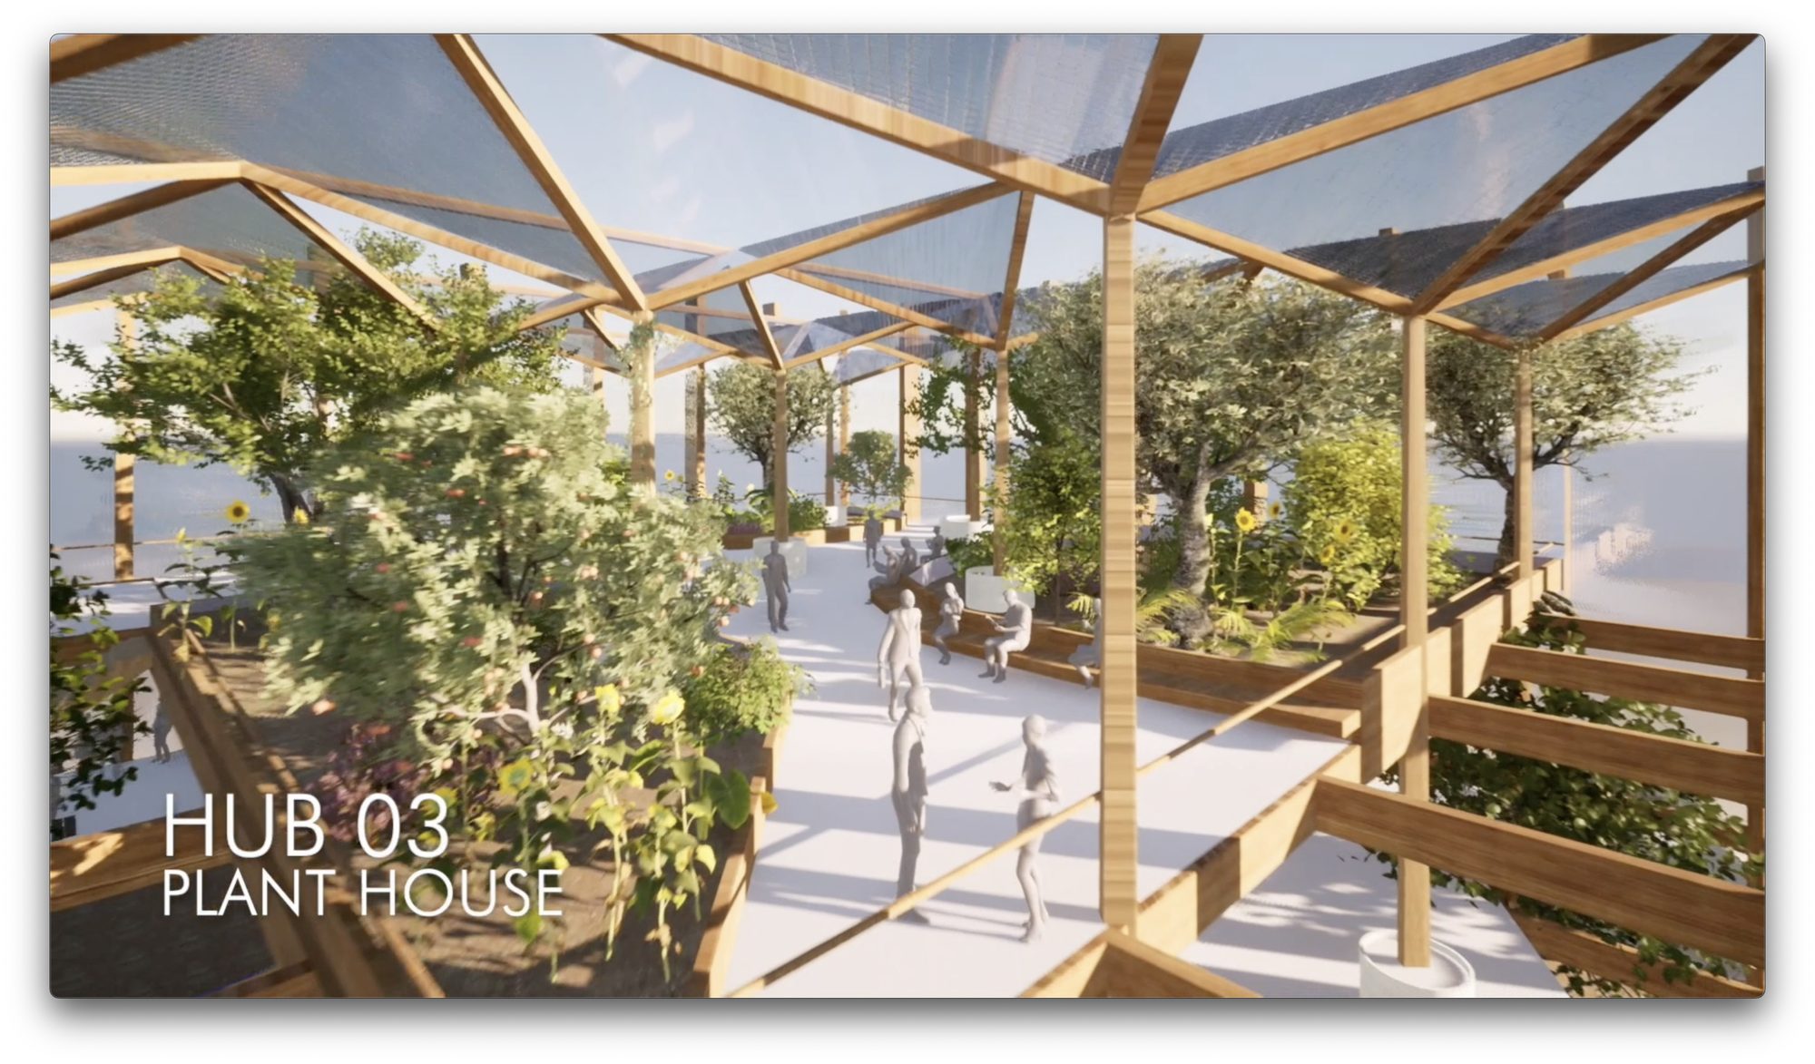
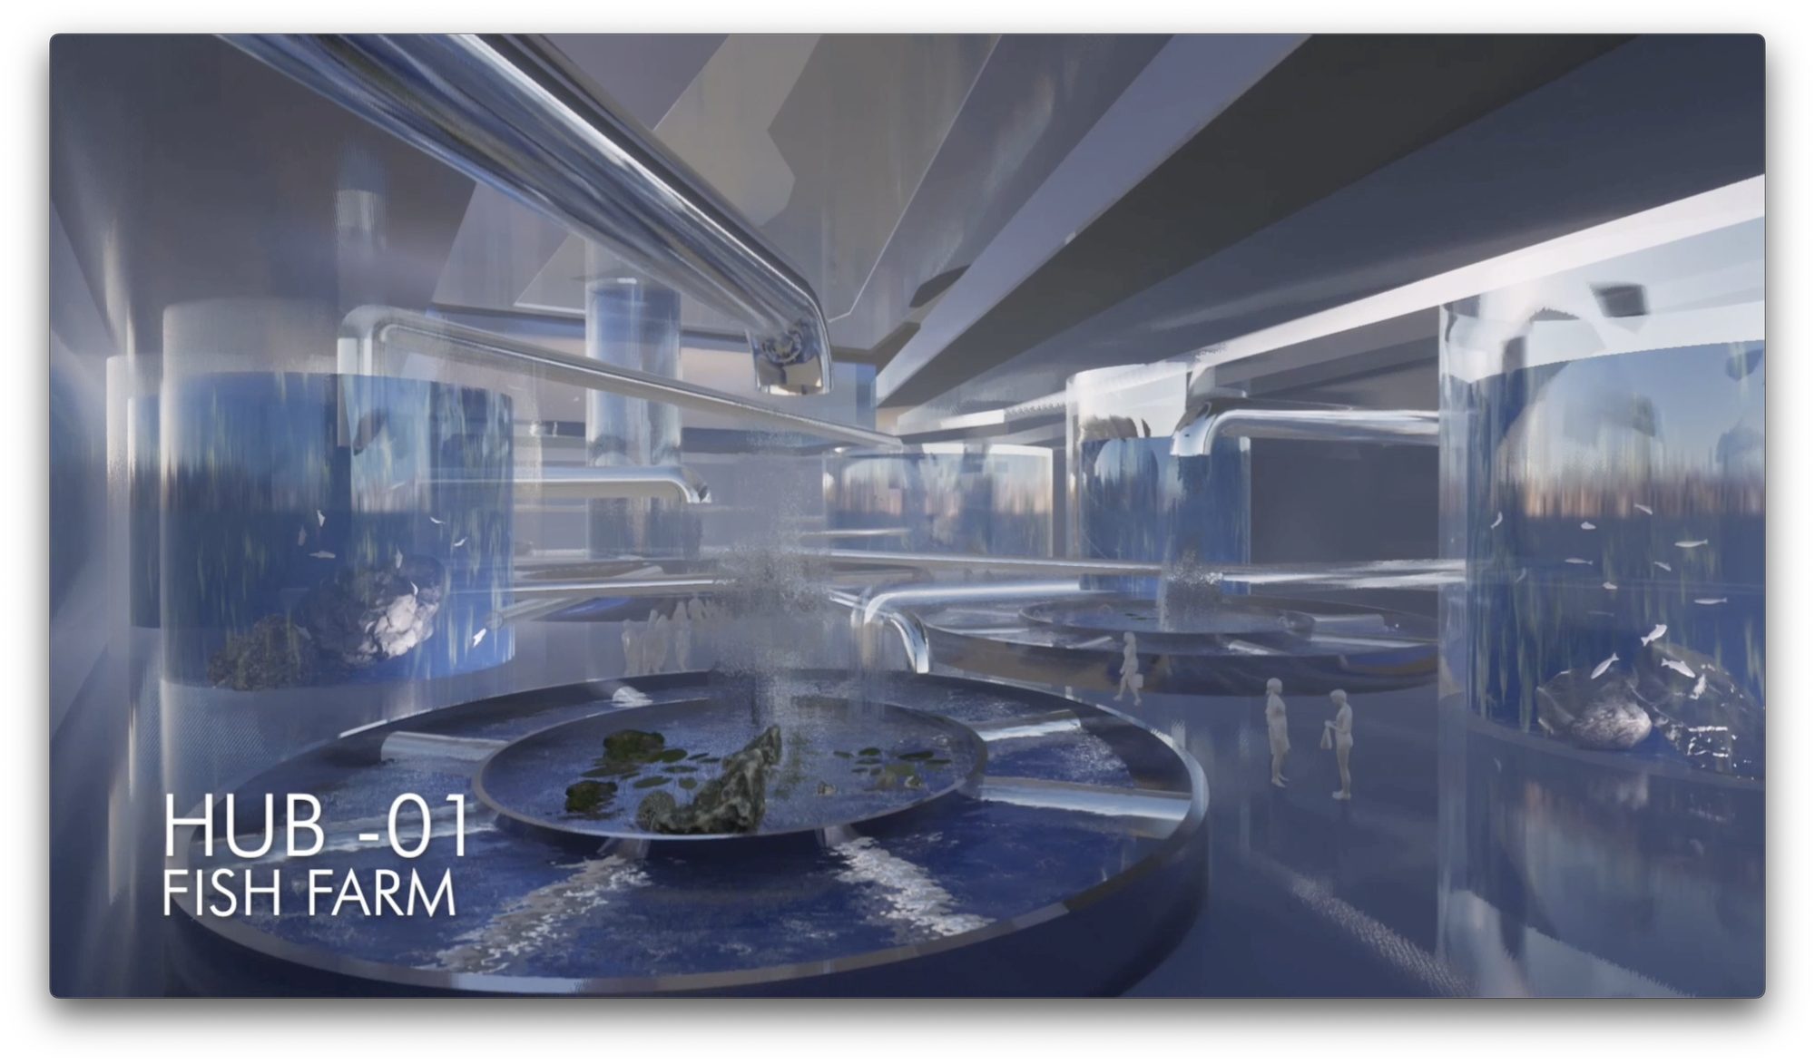
To bring producers and consumers back together, the Future Farming Factory uses aquaponics. Plants grow in nutrient-rich water instead of soil, which saves up to 80% of water and weight, and tomatoes, aubergines, lettuce, berries and herbs thrive. The water is fertilised by an attached fish farm, whose waste is turned into valuable fertiliser by fermentation.
form
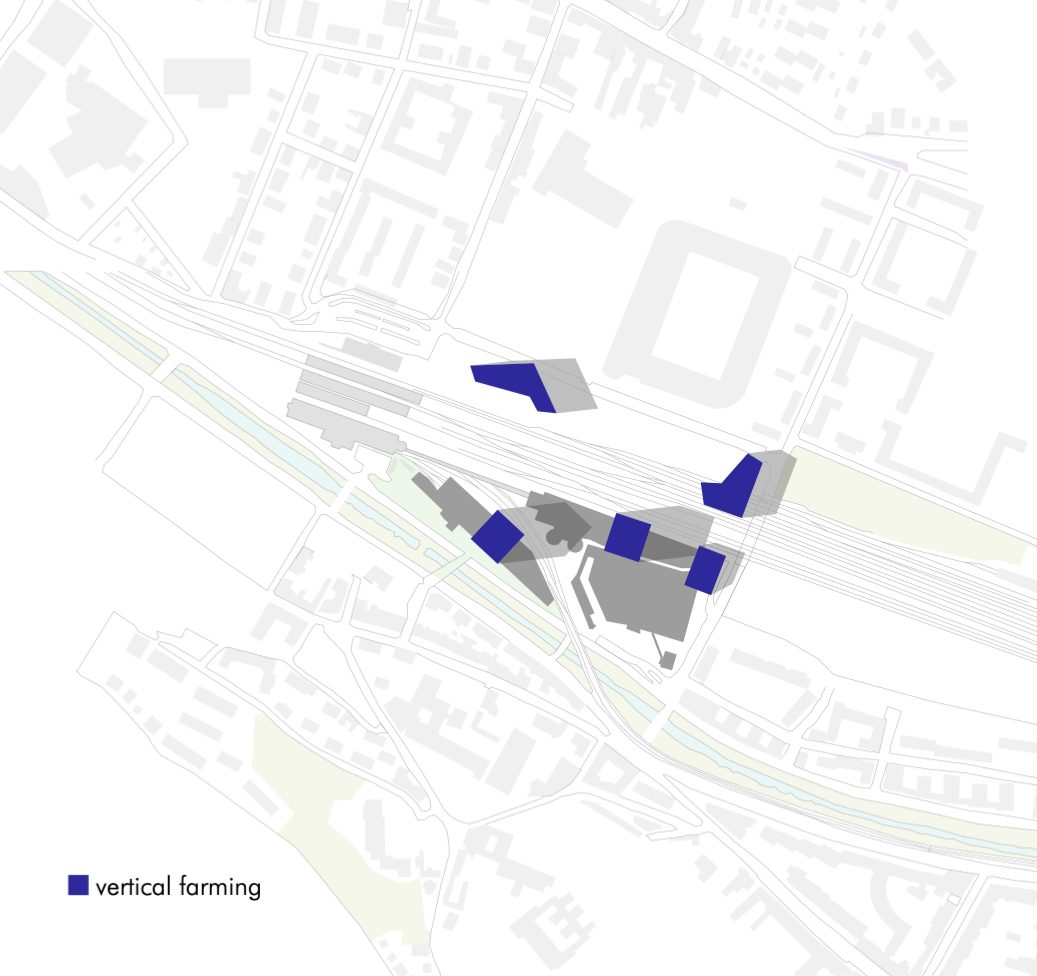
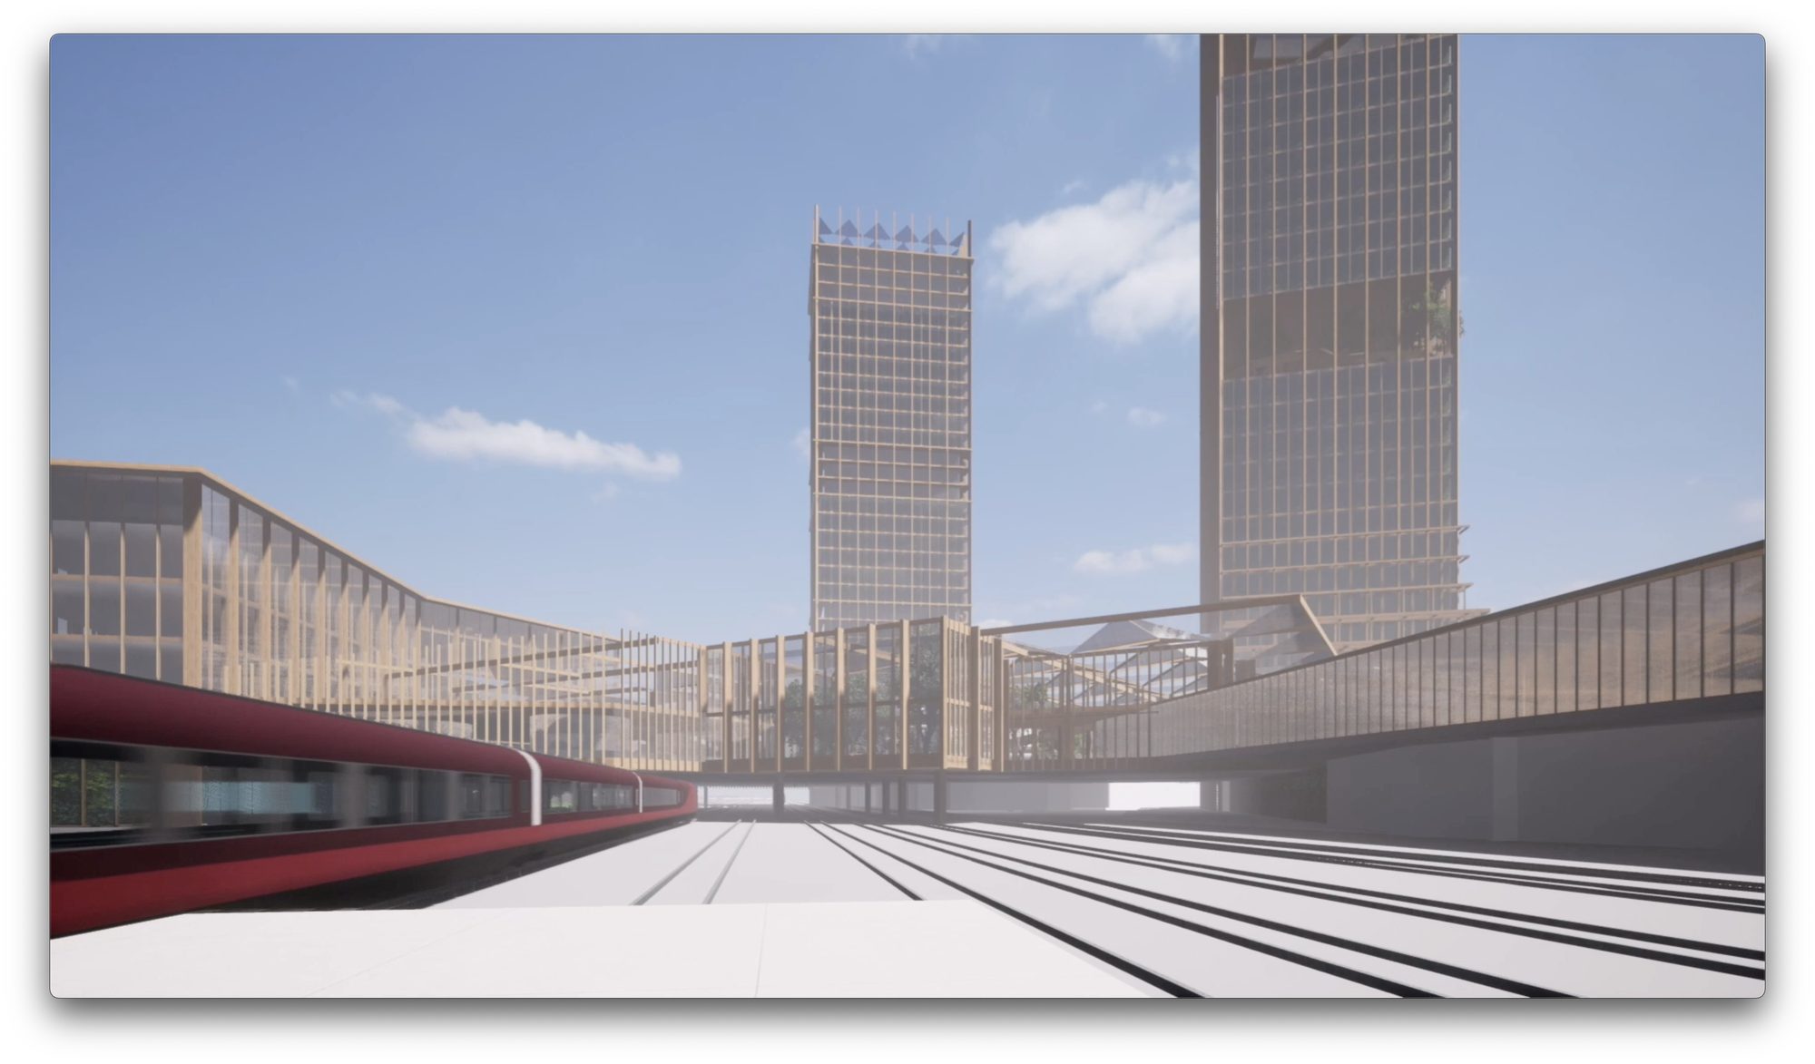
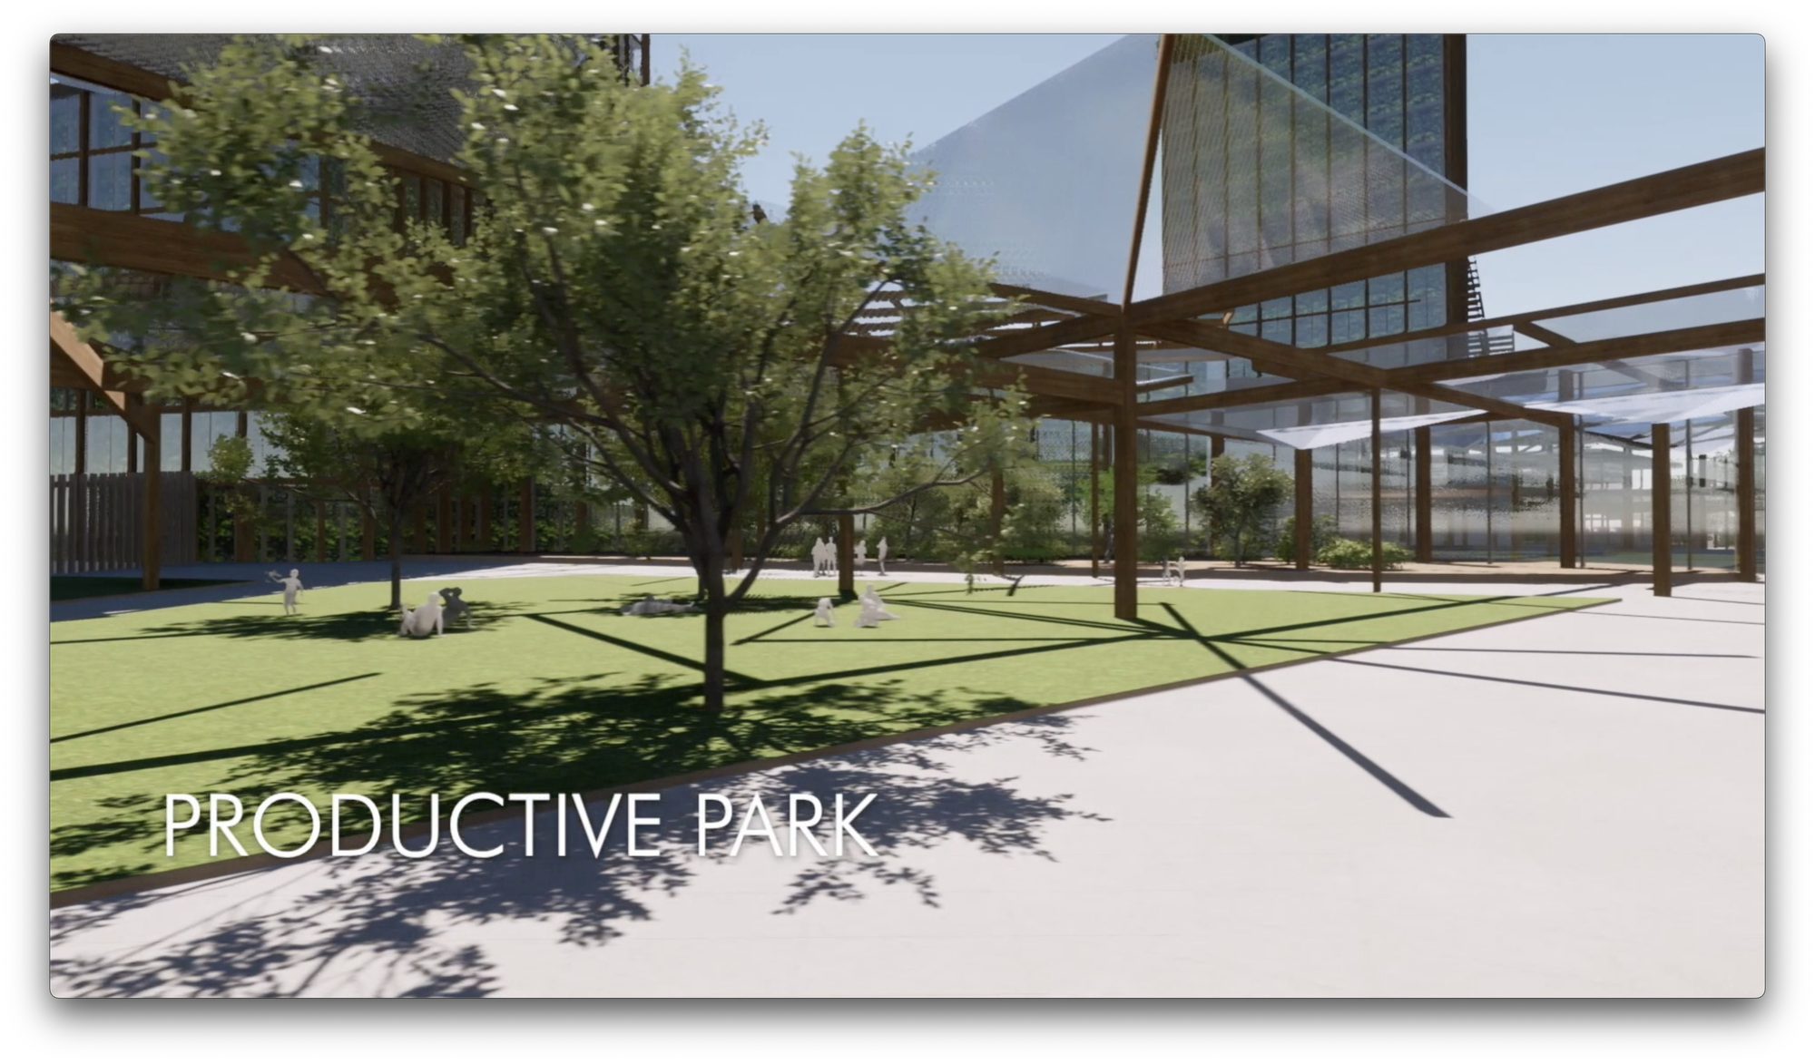
With aquaponics, more than 1,000 tonnes of vegetables a year, enough for around 10,000 people, could be grown on just three hectares. To reduce the footprint further, production is spread over several vertical farms, the plantscrapers: minimal land take with maximum daylight.
programme
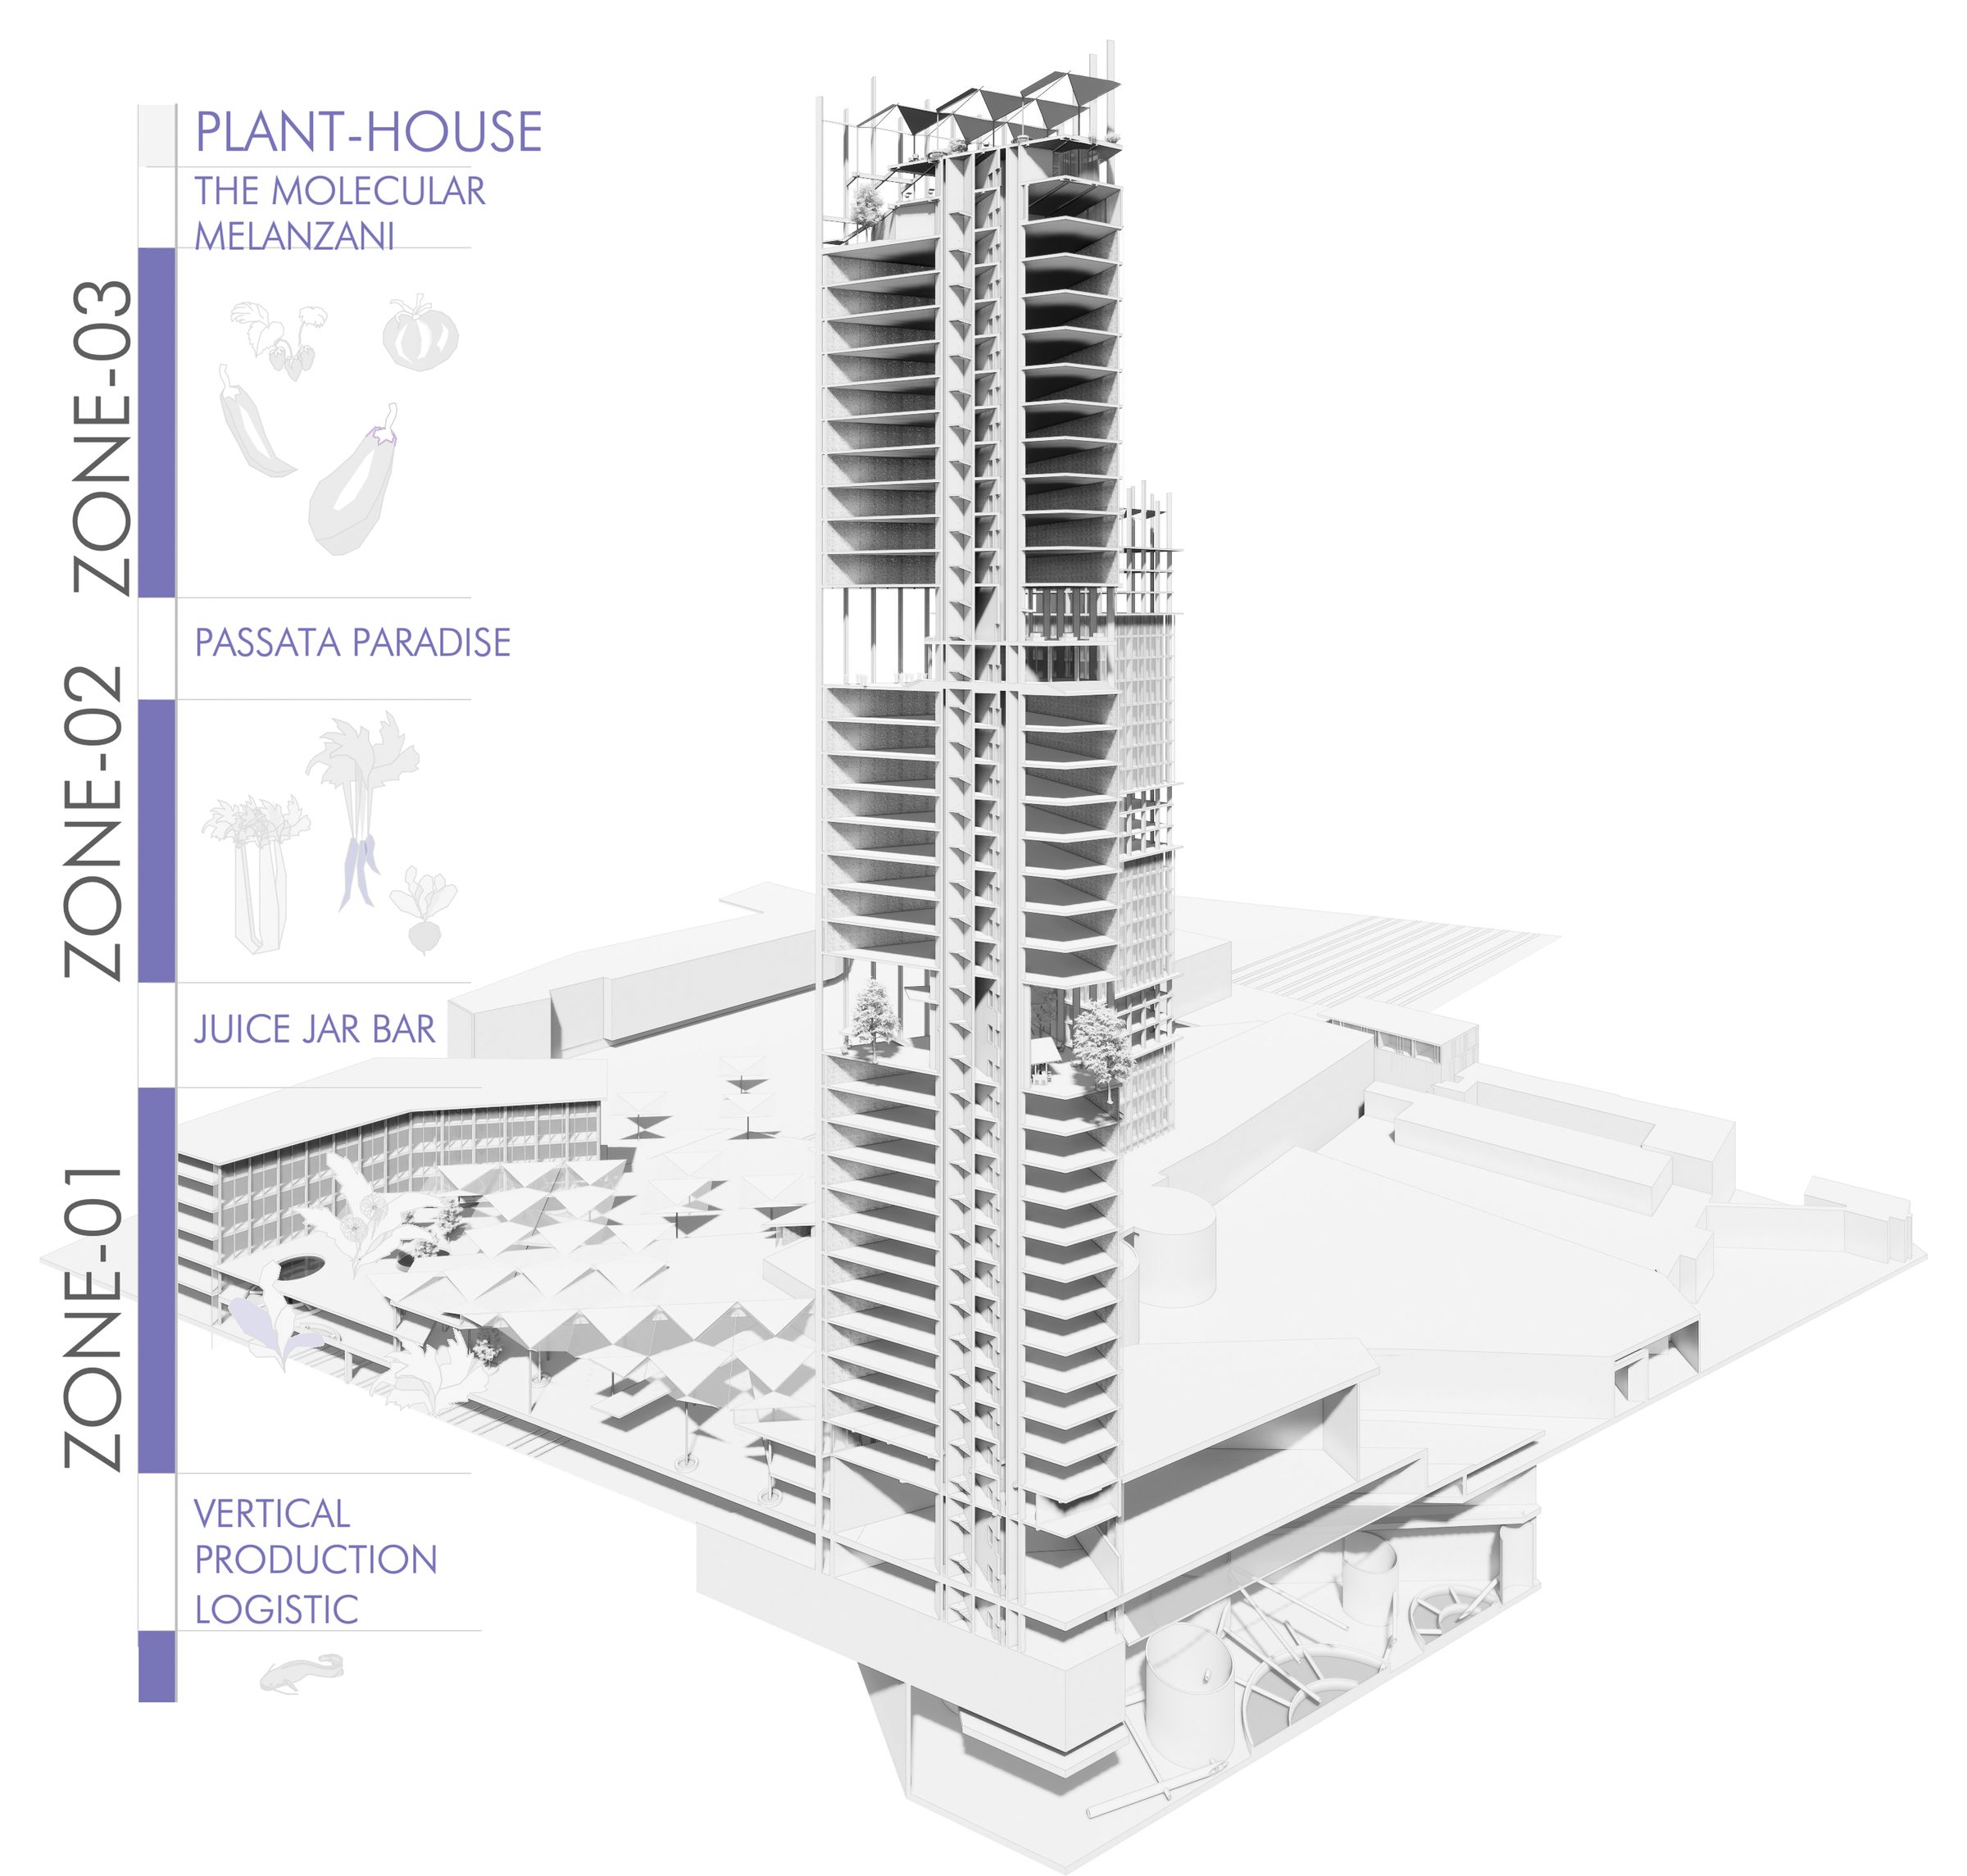
The programme is modelled on the structure of a leaf. Continuous production floors wrap around a central core, enclosed by galleries with a green facade. Logistics and processing sit in the base. Fish need no sunlight and prefer the dark, so the fish farm is at the very bottom.
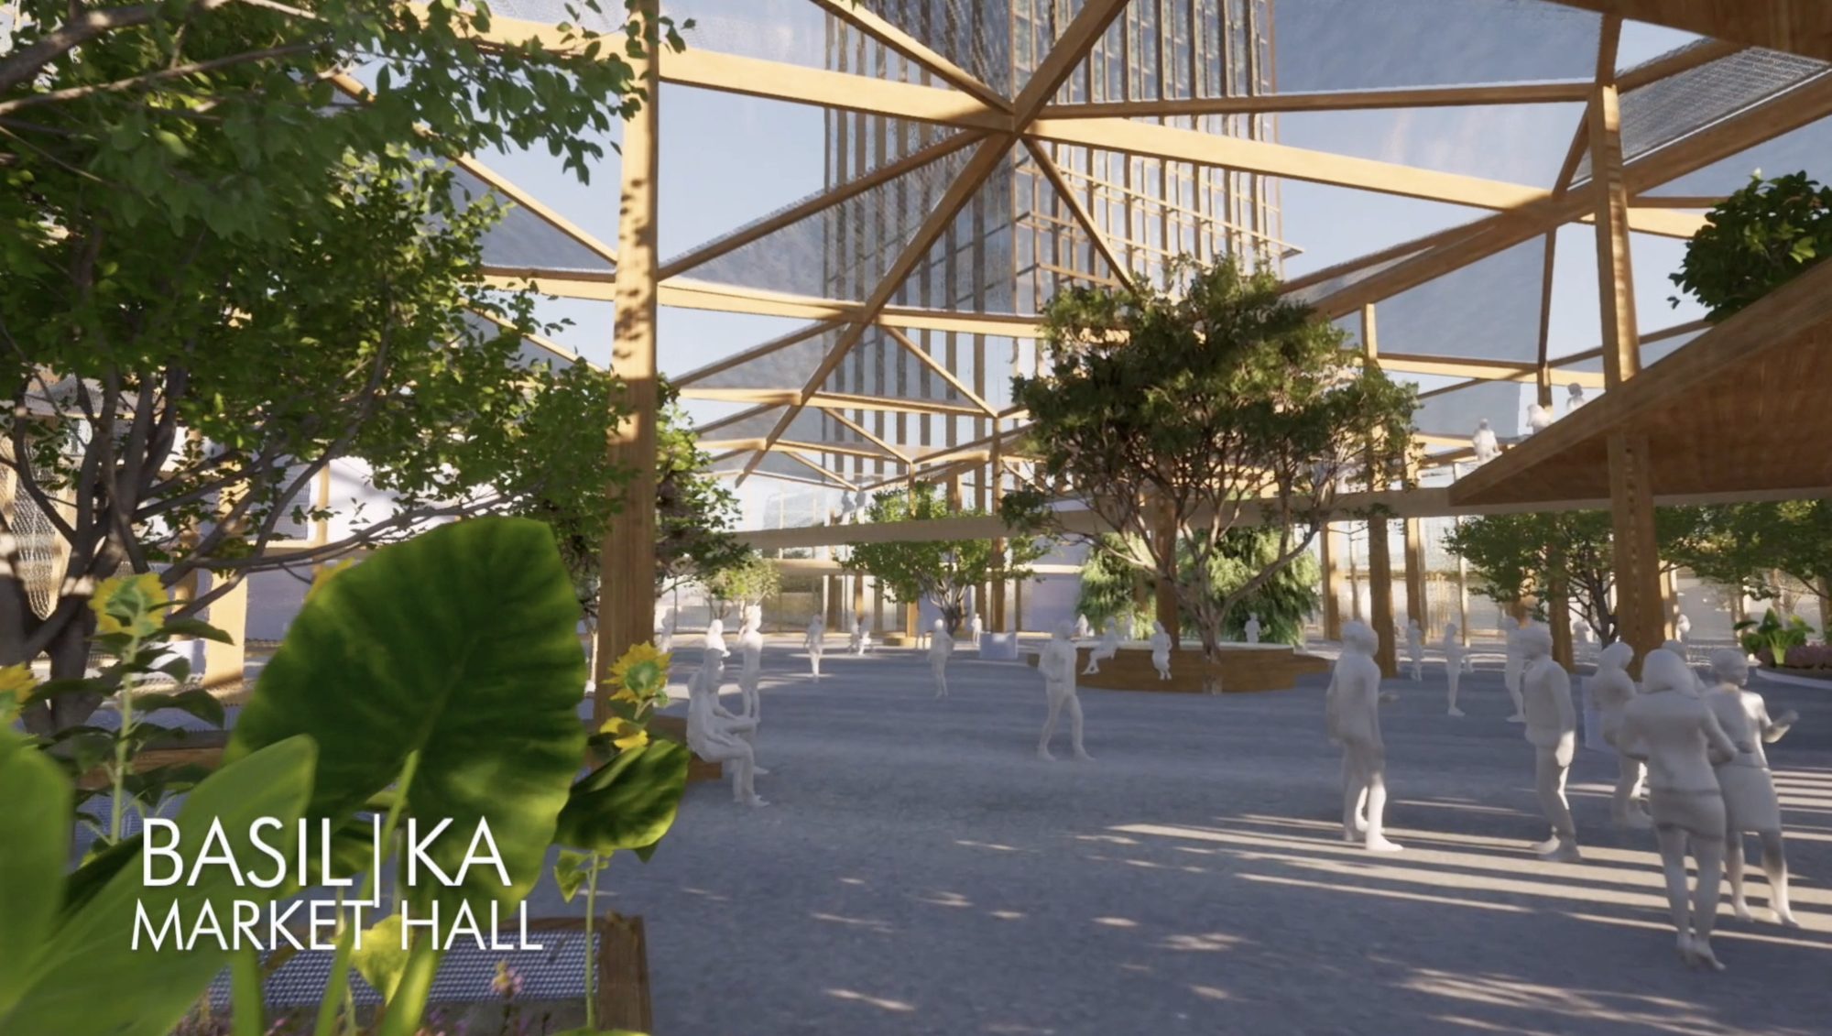
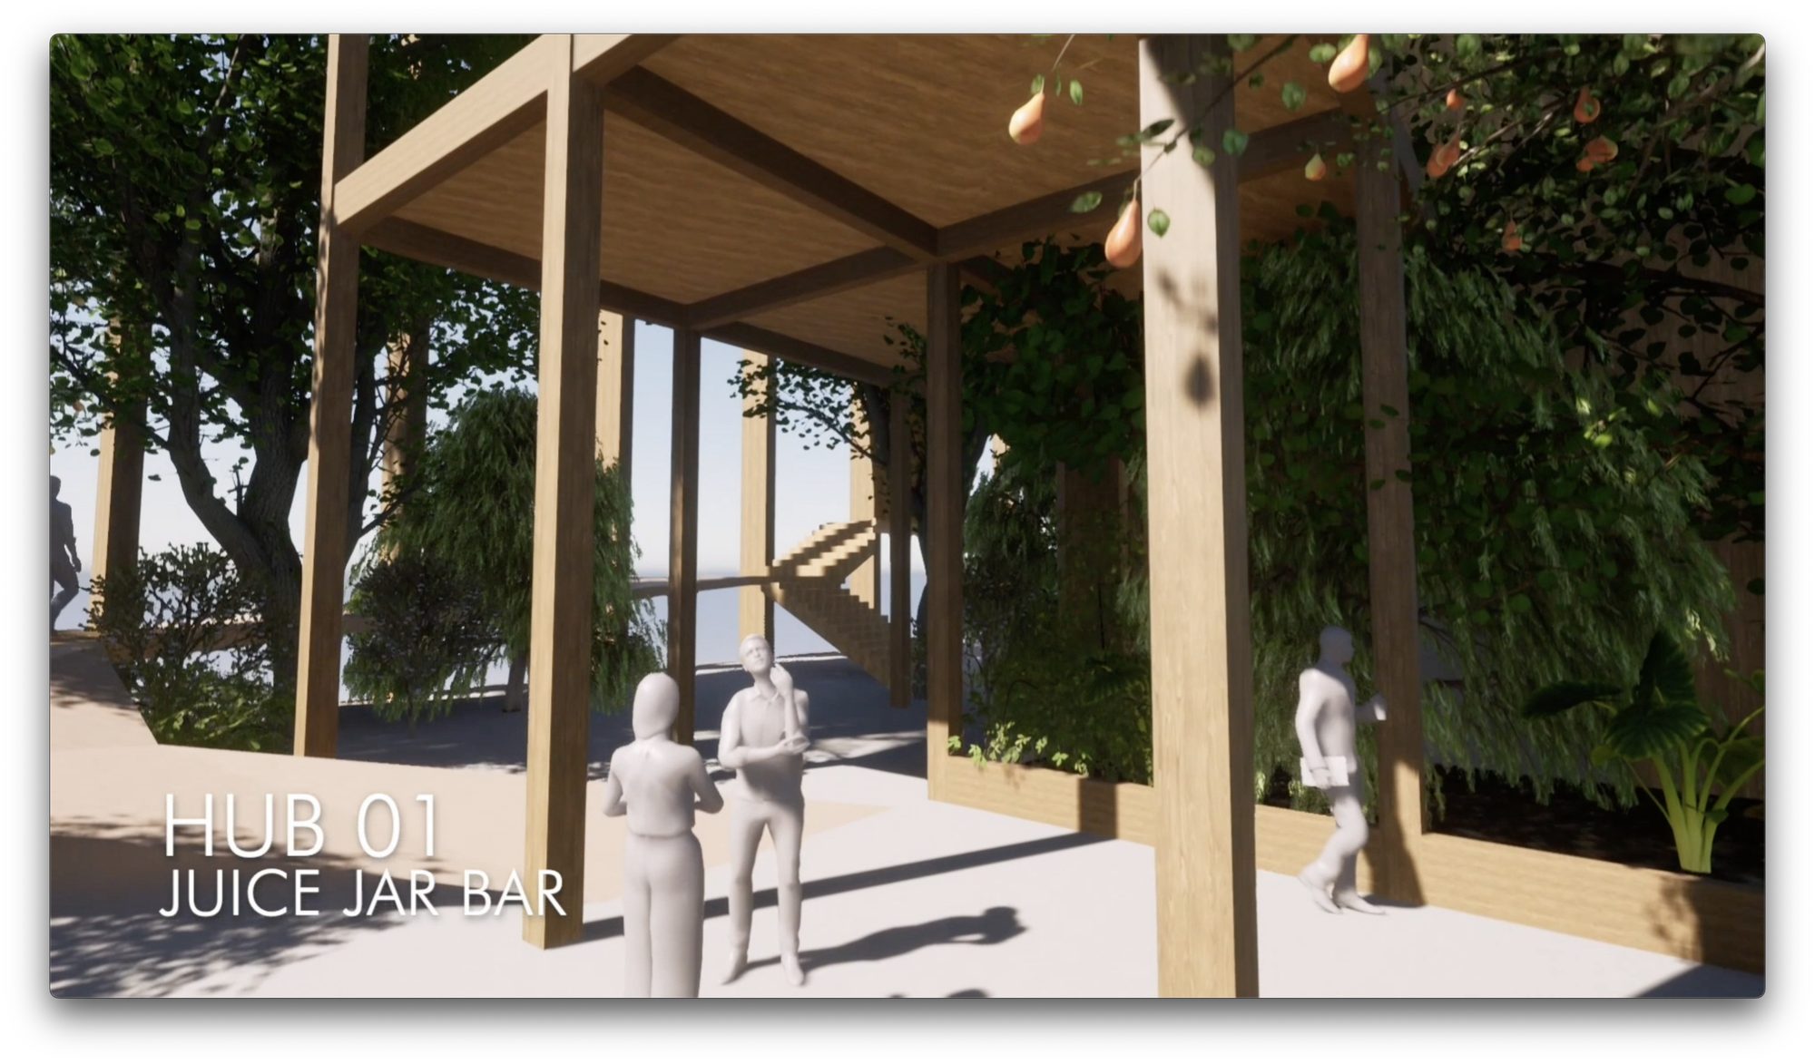
The Future Farming Factory is meant as an open lab: visitors are invited into the vertical farm to learn about sustainable food production on several levels.
Playing loads the video from YouTube. Watch on YouTube