
Studies · housing
lebensraum
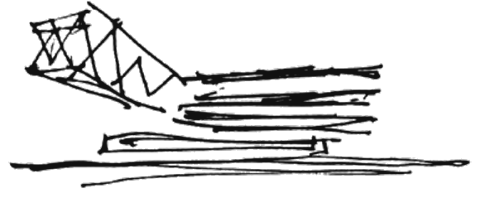
Living at Westbahnhof: between Felberstraße and the western railway, a place emerges for living, working and much more.
- Type
- Housing Studio
- Theme
- productive city
- Team
- with Aleksandar Lazic
- Semester
- Summer 2022, TU Wien
- Supervisor
- Wolfgang Thanel
urban context
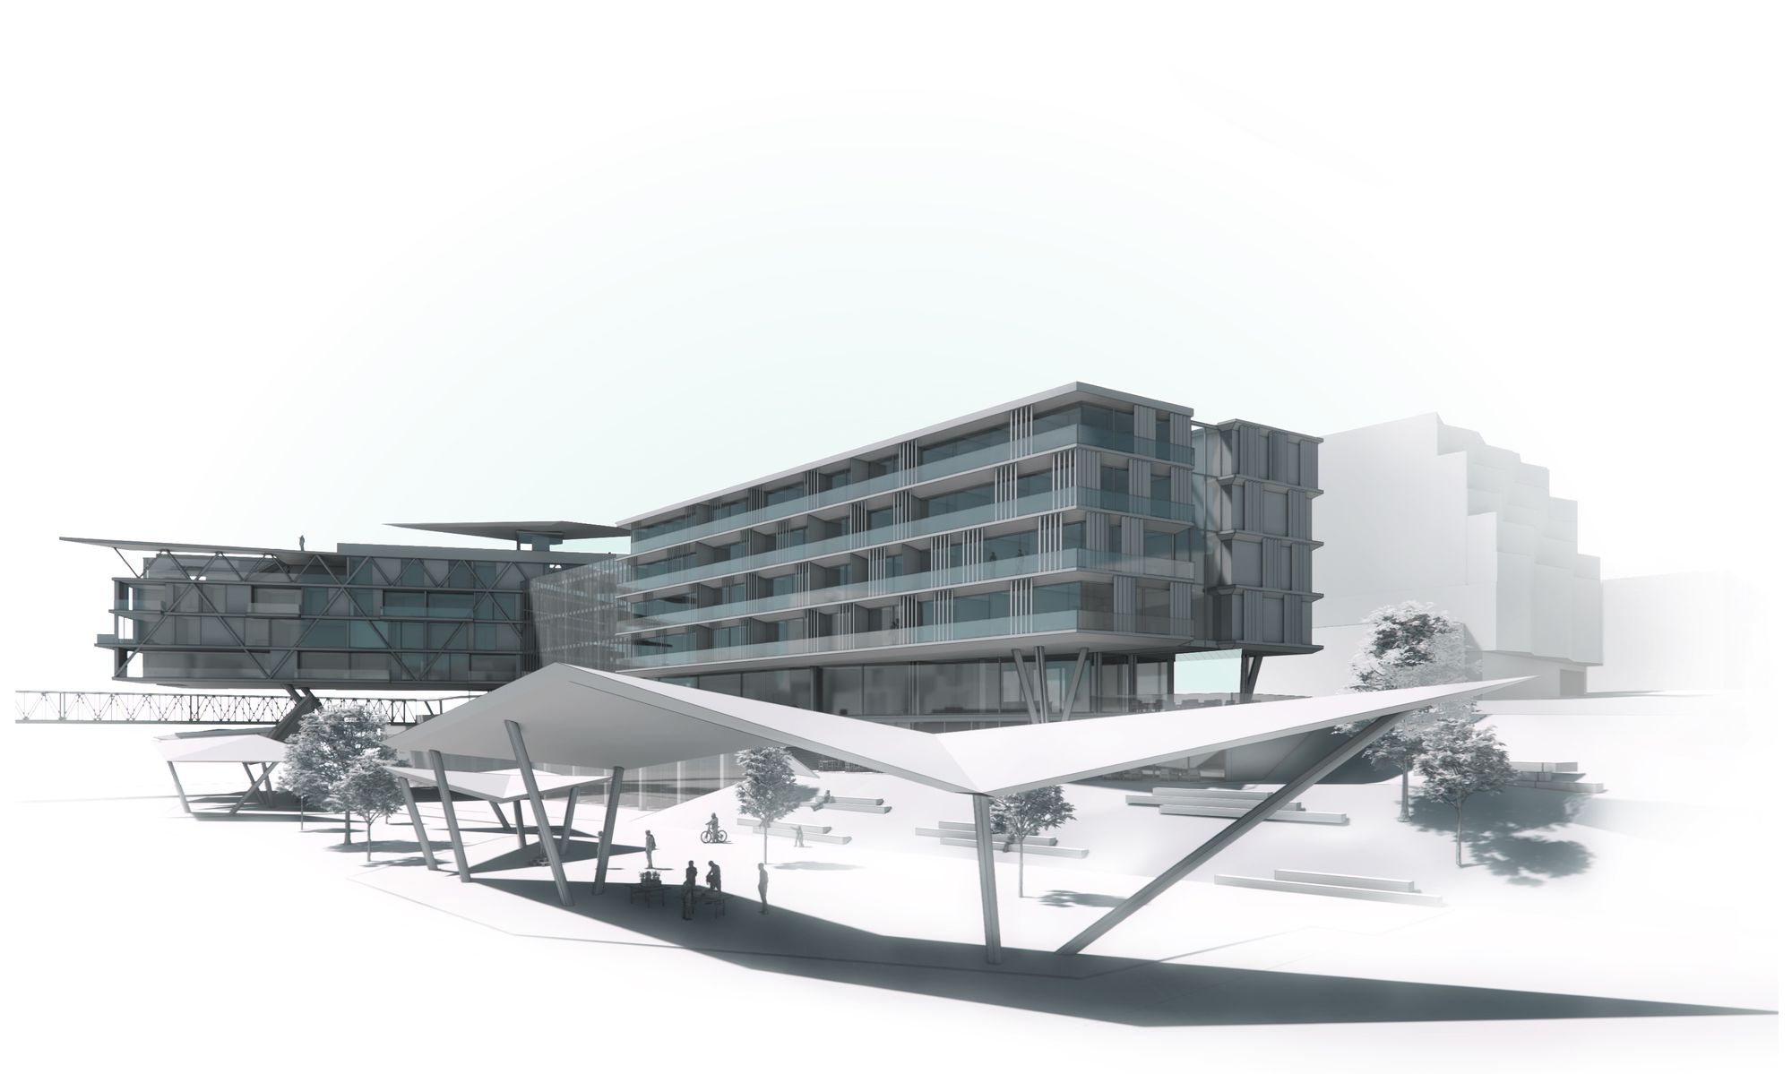
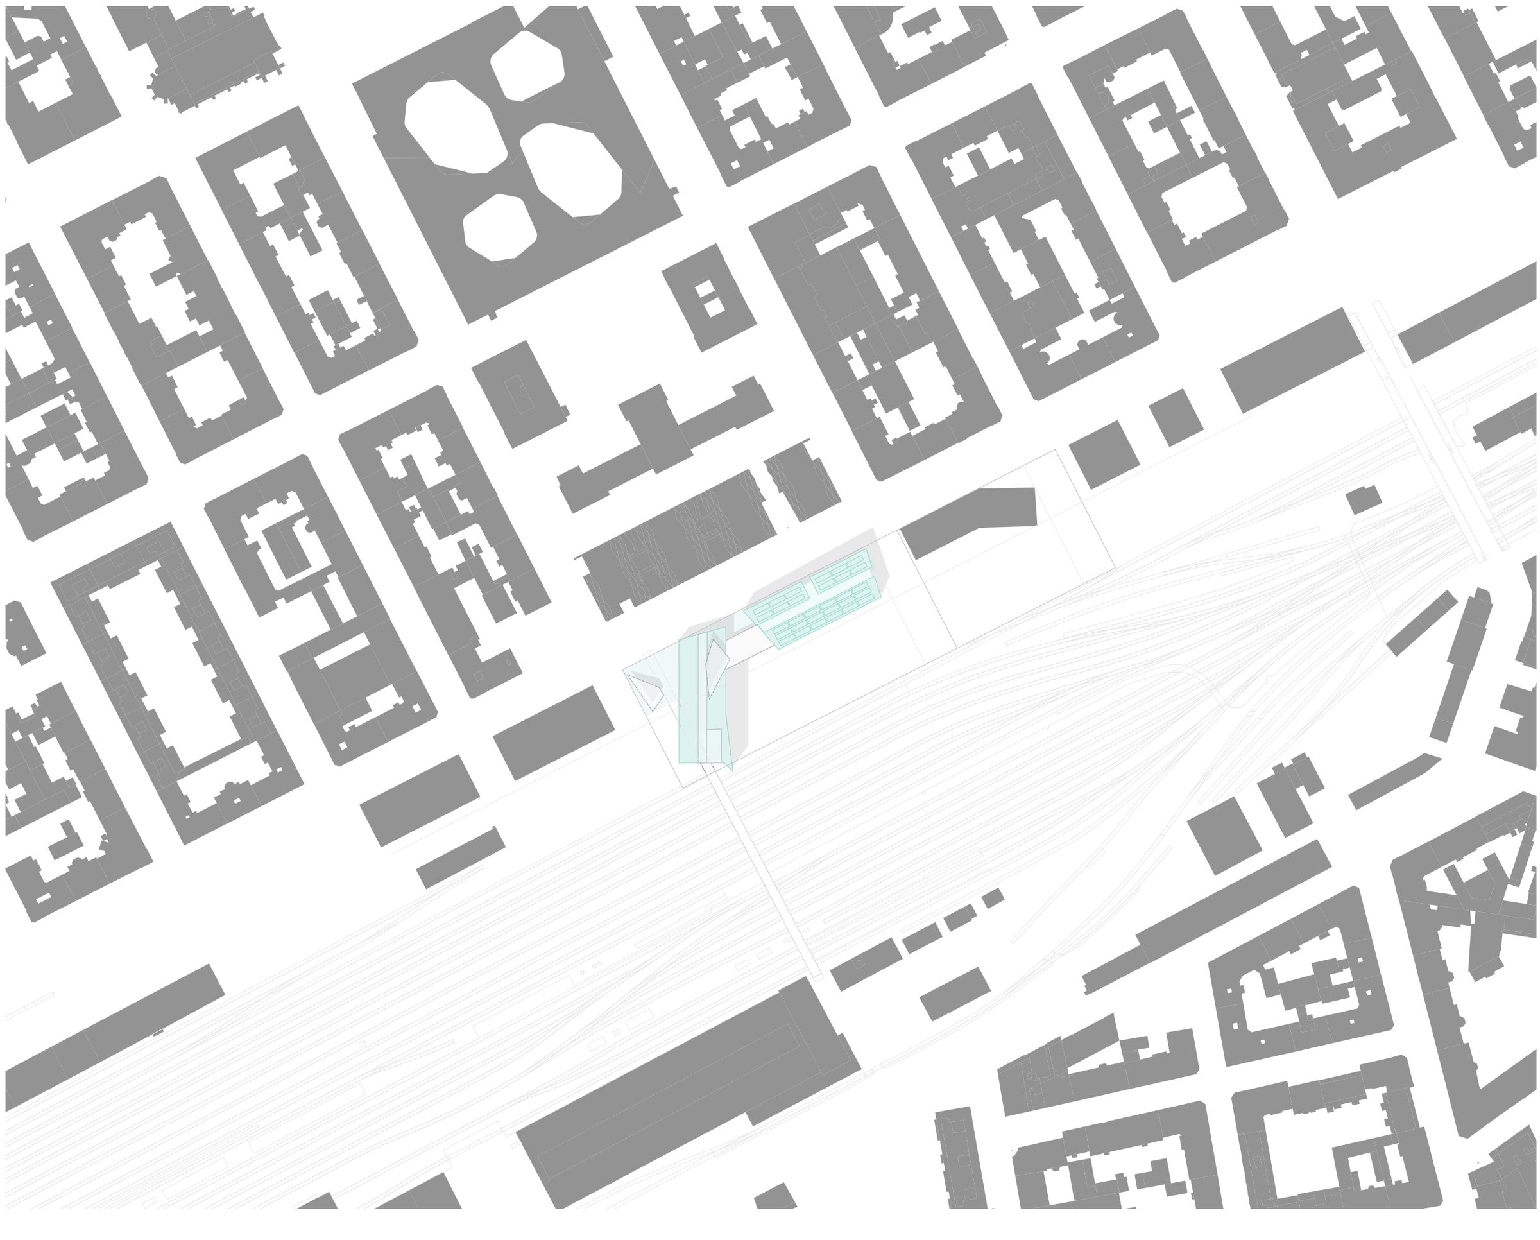
The site is in Vienna's 15th district, right on Felberstraße, bounded to the south by the western railway. Here the 19th-century perimeter blocks break open, and a drop in level towards the south creates an attractive plot. As the neighbourhood has very little open space, the project also provides publicly accessible areas.
concept in five steps
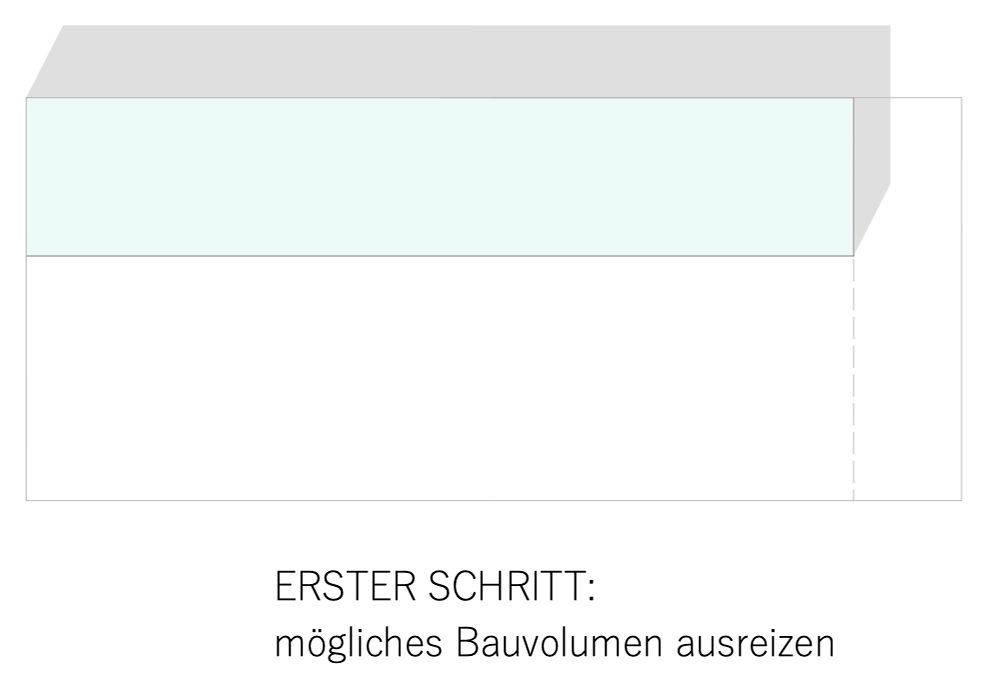 Use the full volume
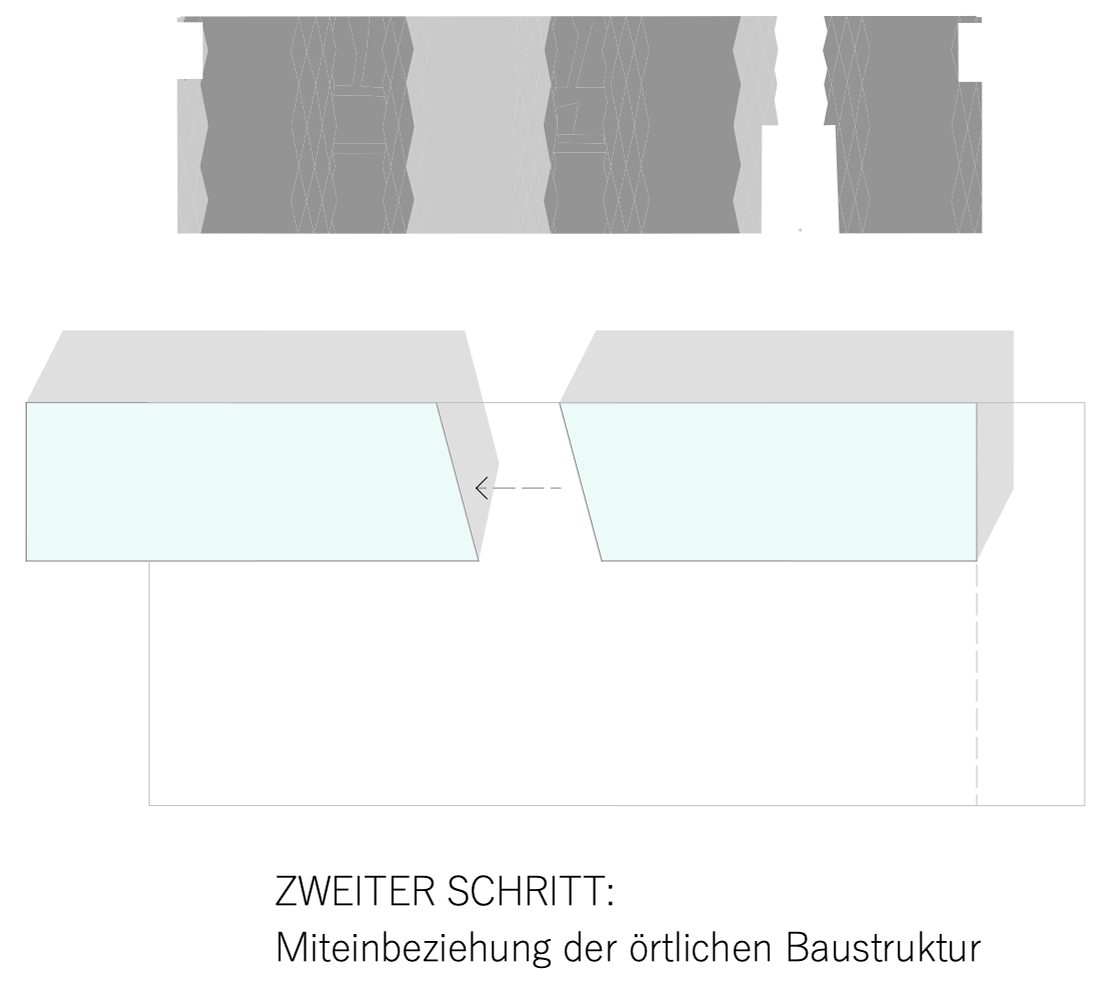 Fit into the context
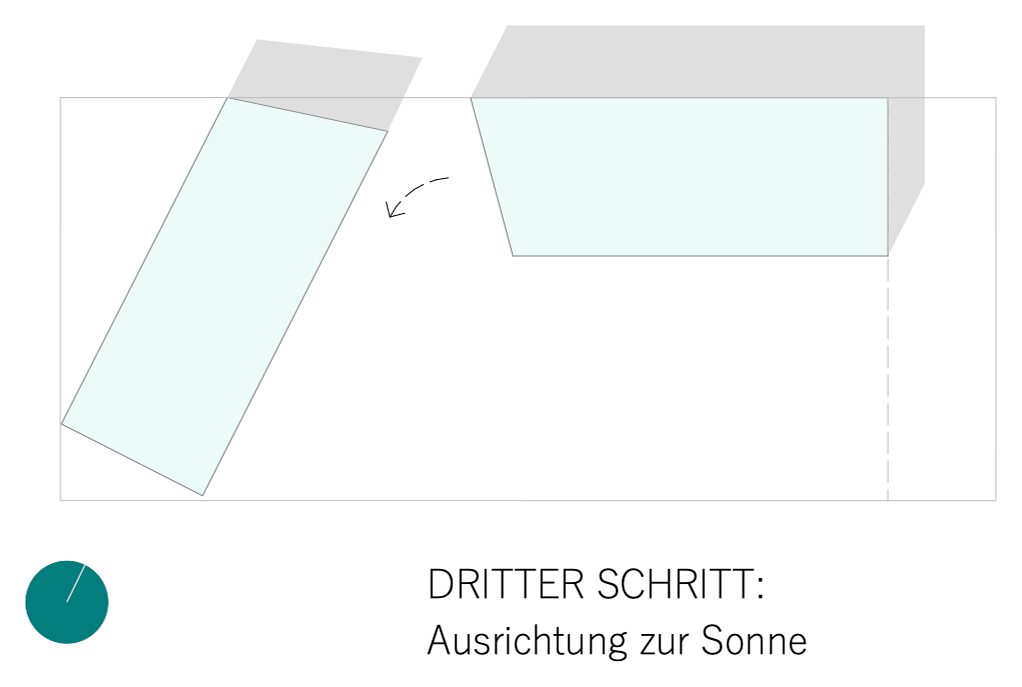 Orient to the sun
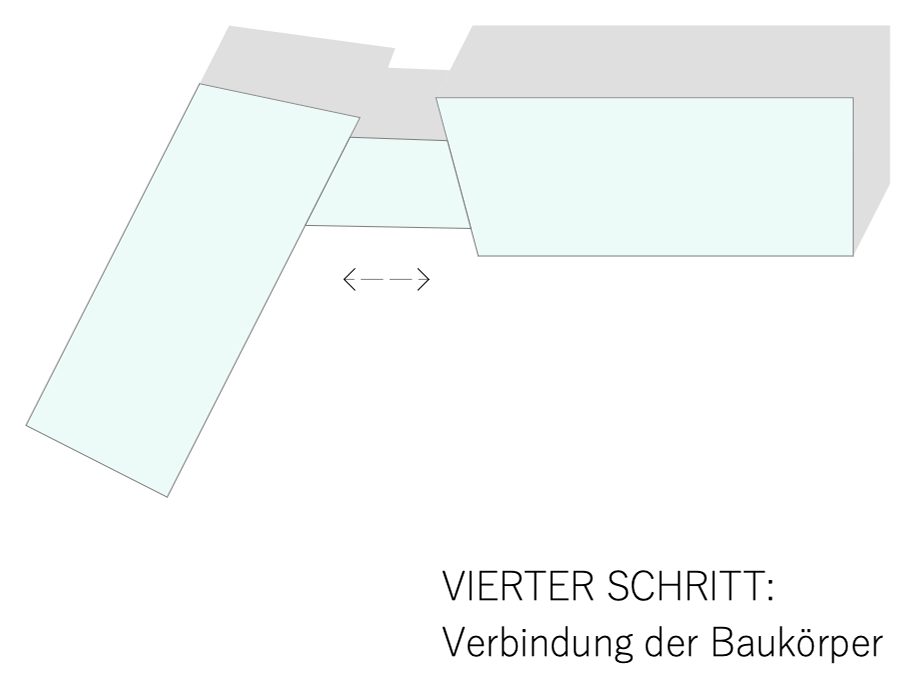 Connect the volumes
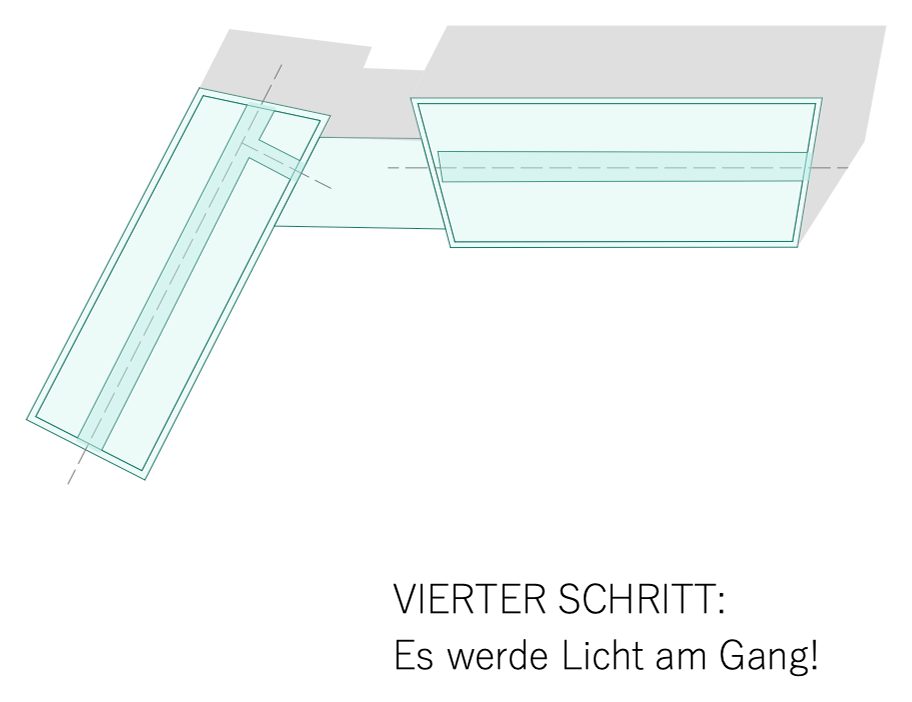 Bring light to the circulation
features
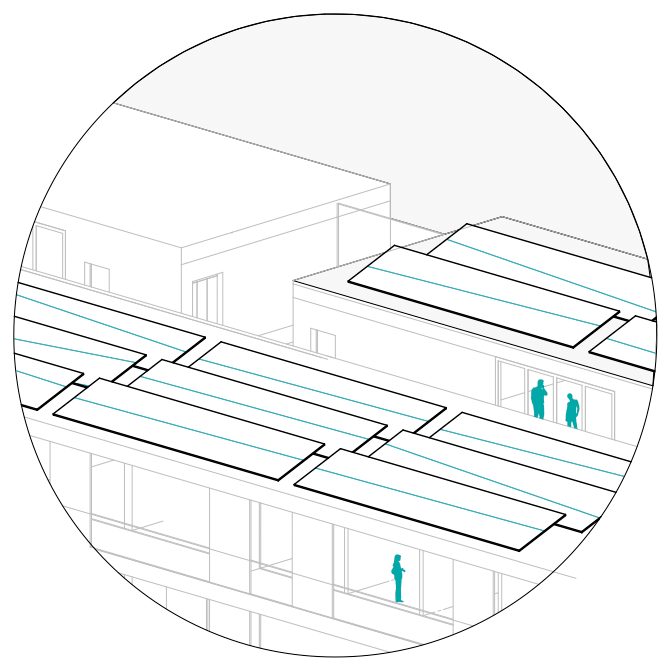 Renewable energy: rooftop solar panels power the aquaponics
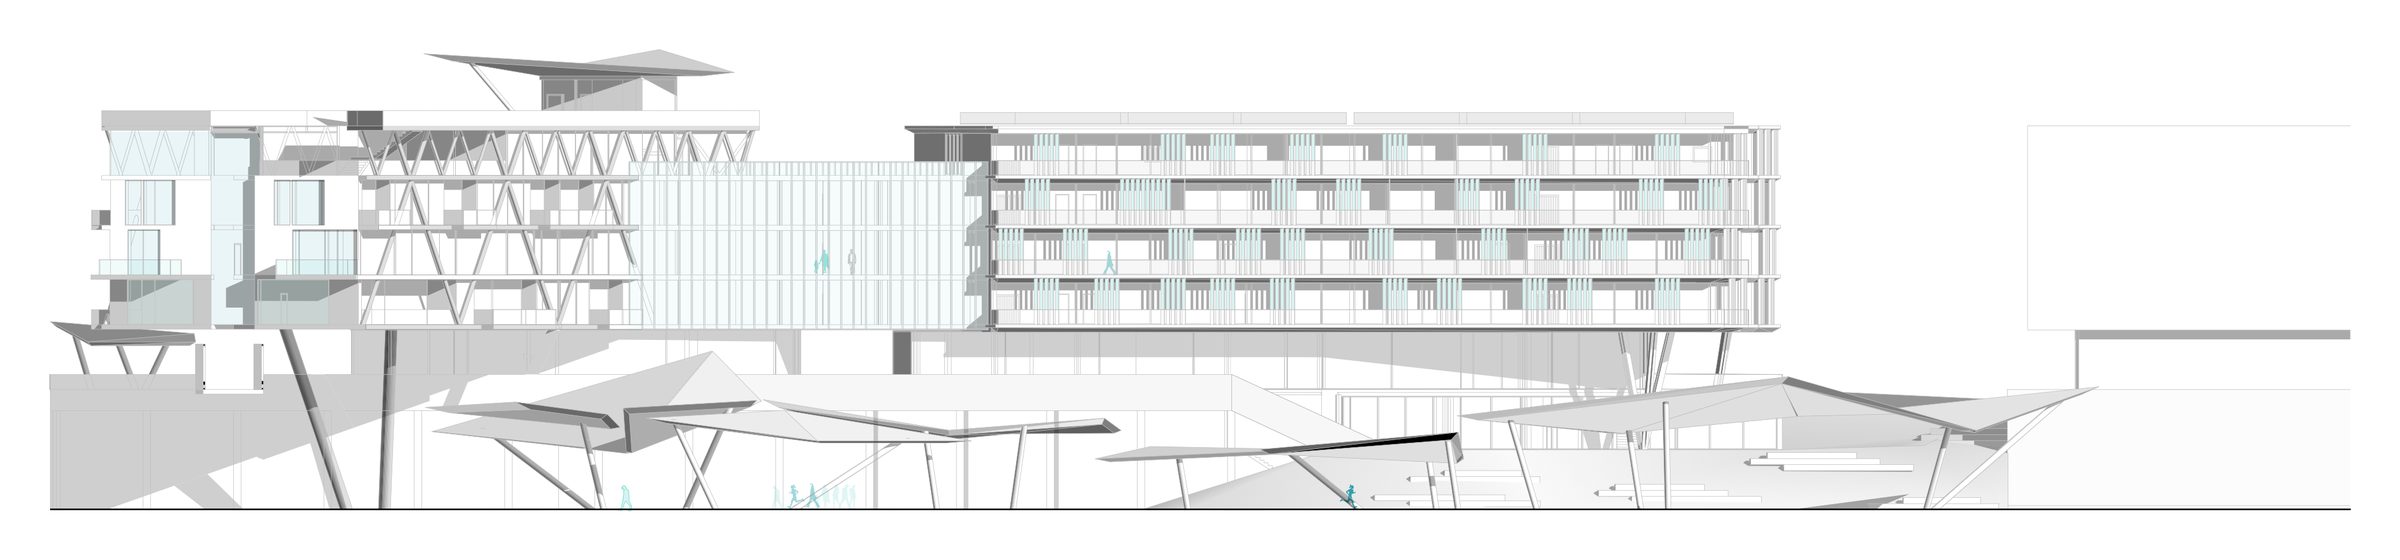
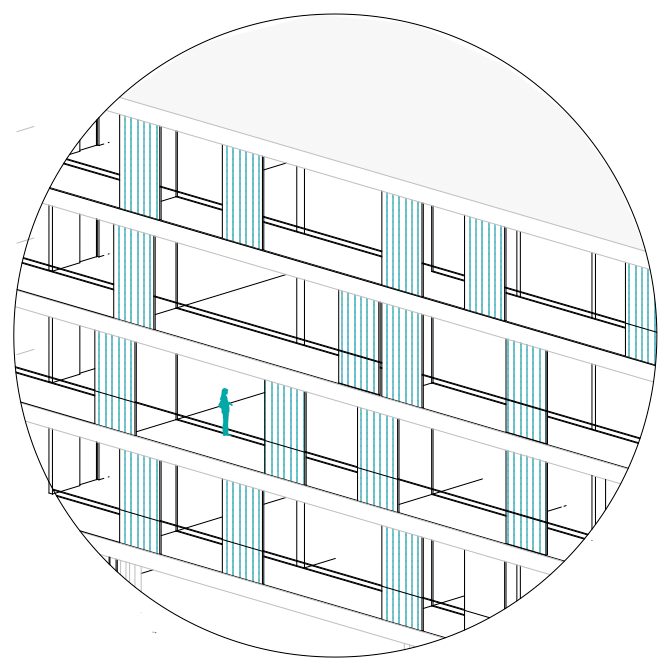 Flexible facades: movable panels create shade on the south side
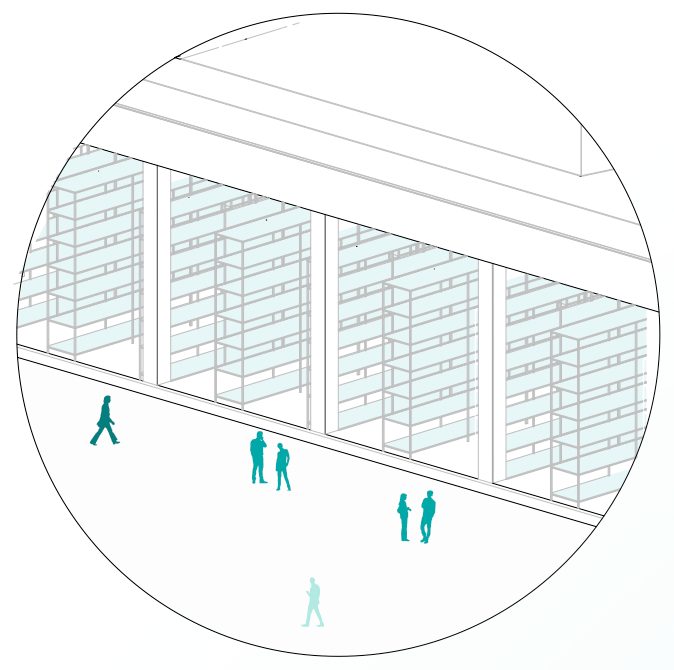 Transparent structure: a continuous truss
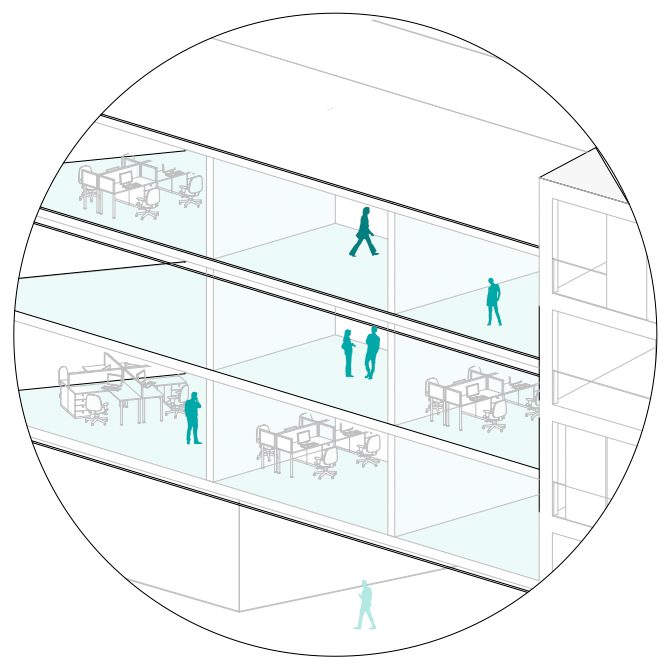 Adaptable studios in the connecting bridge
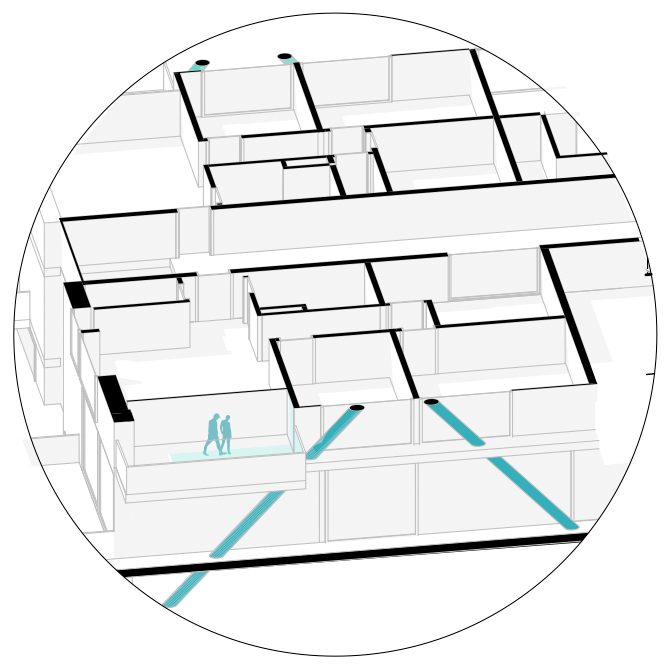 Plants and fresh fish thanks to aquaponics
floor plans
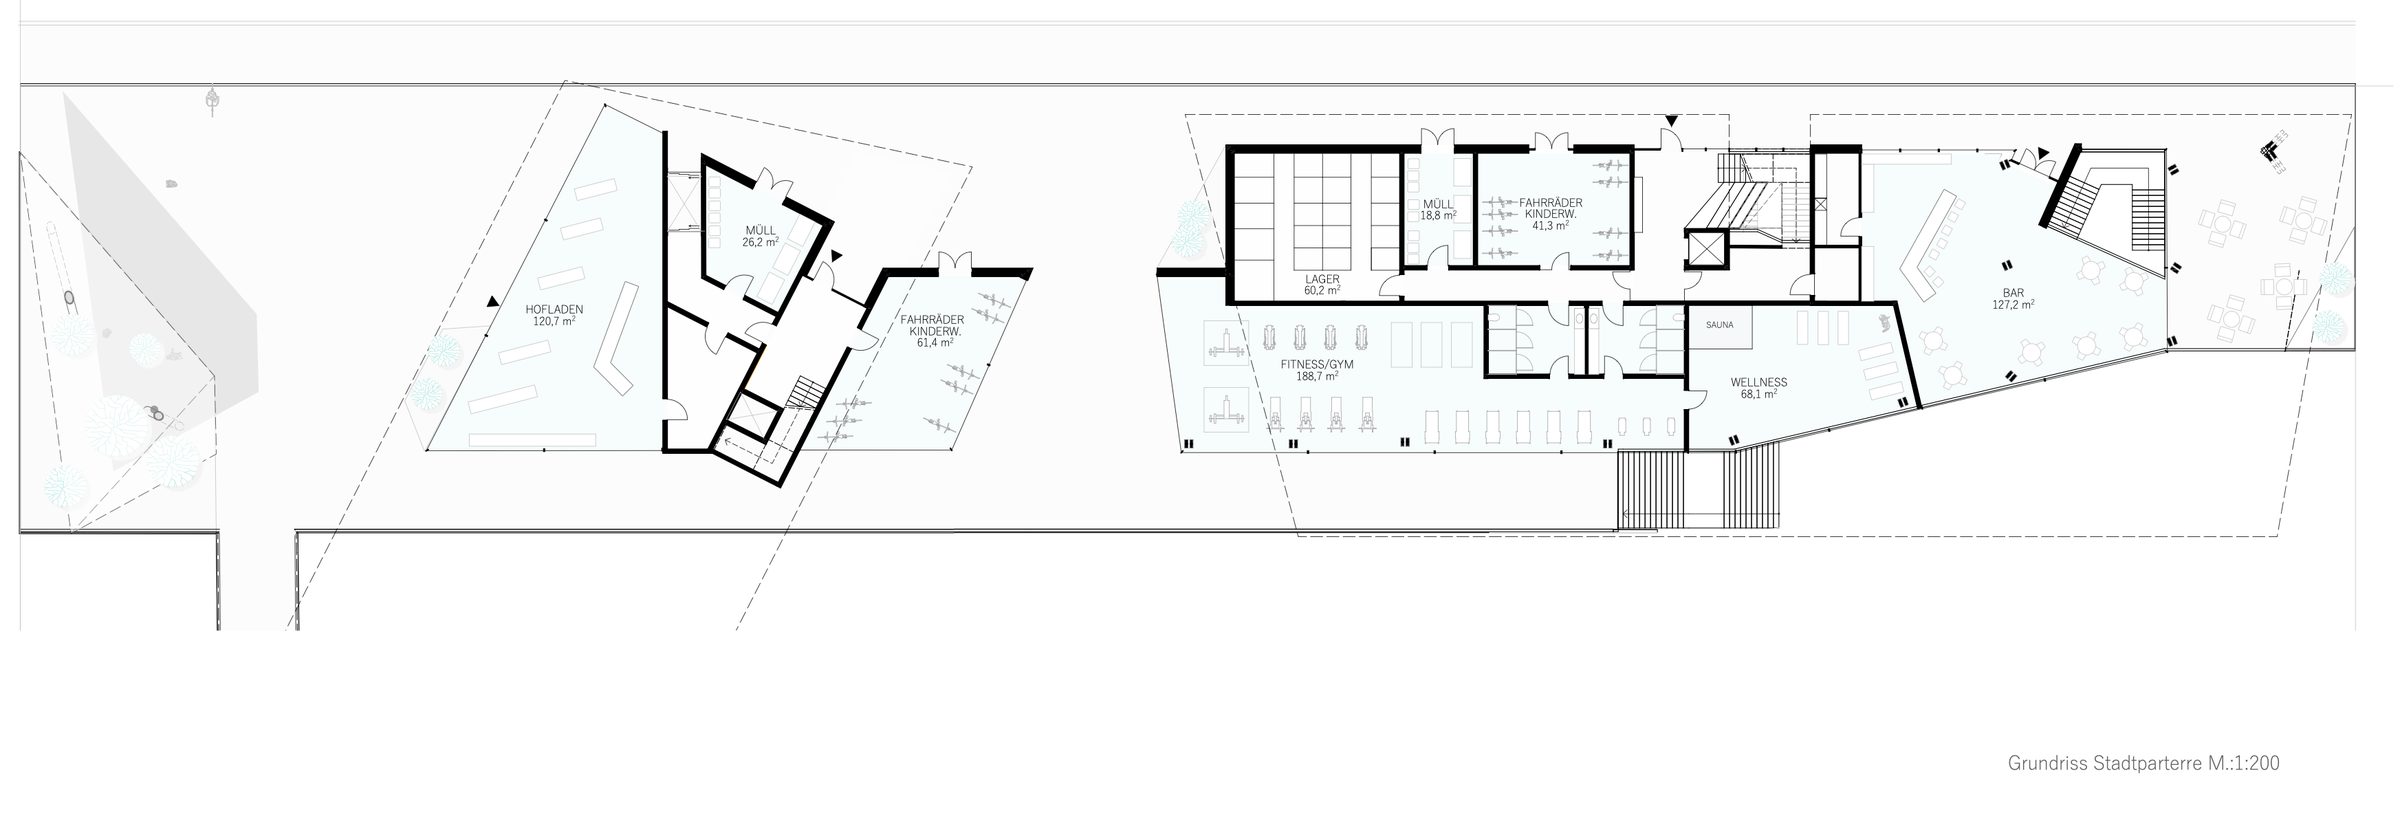
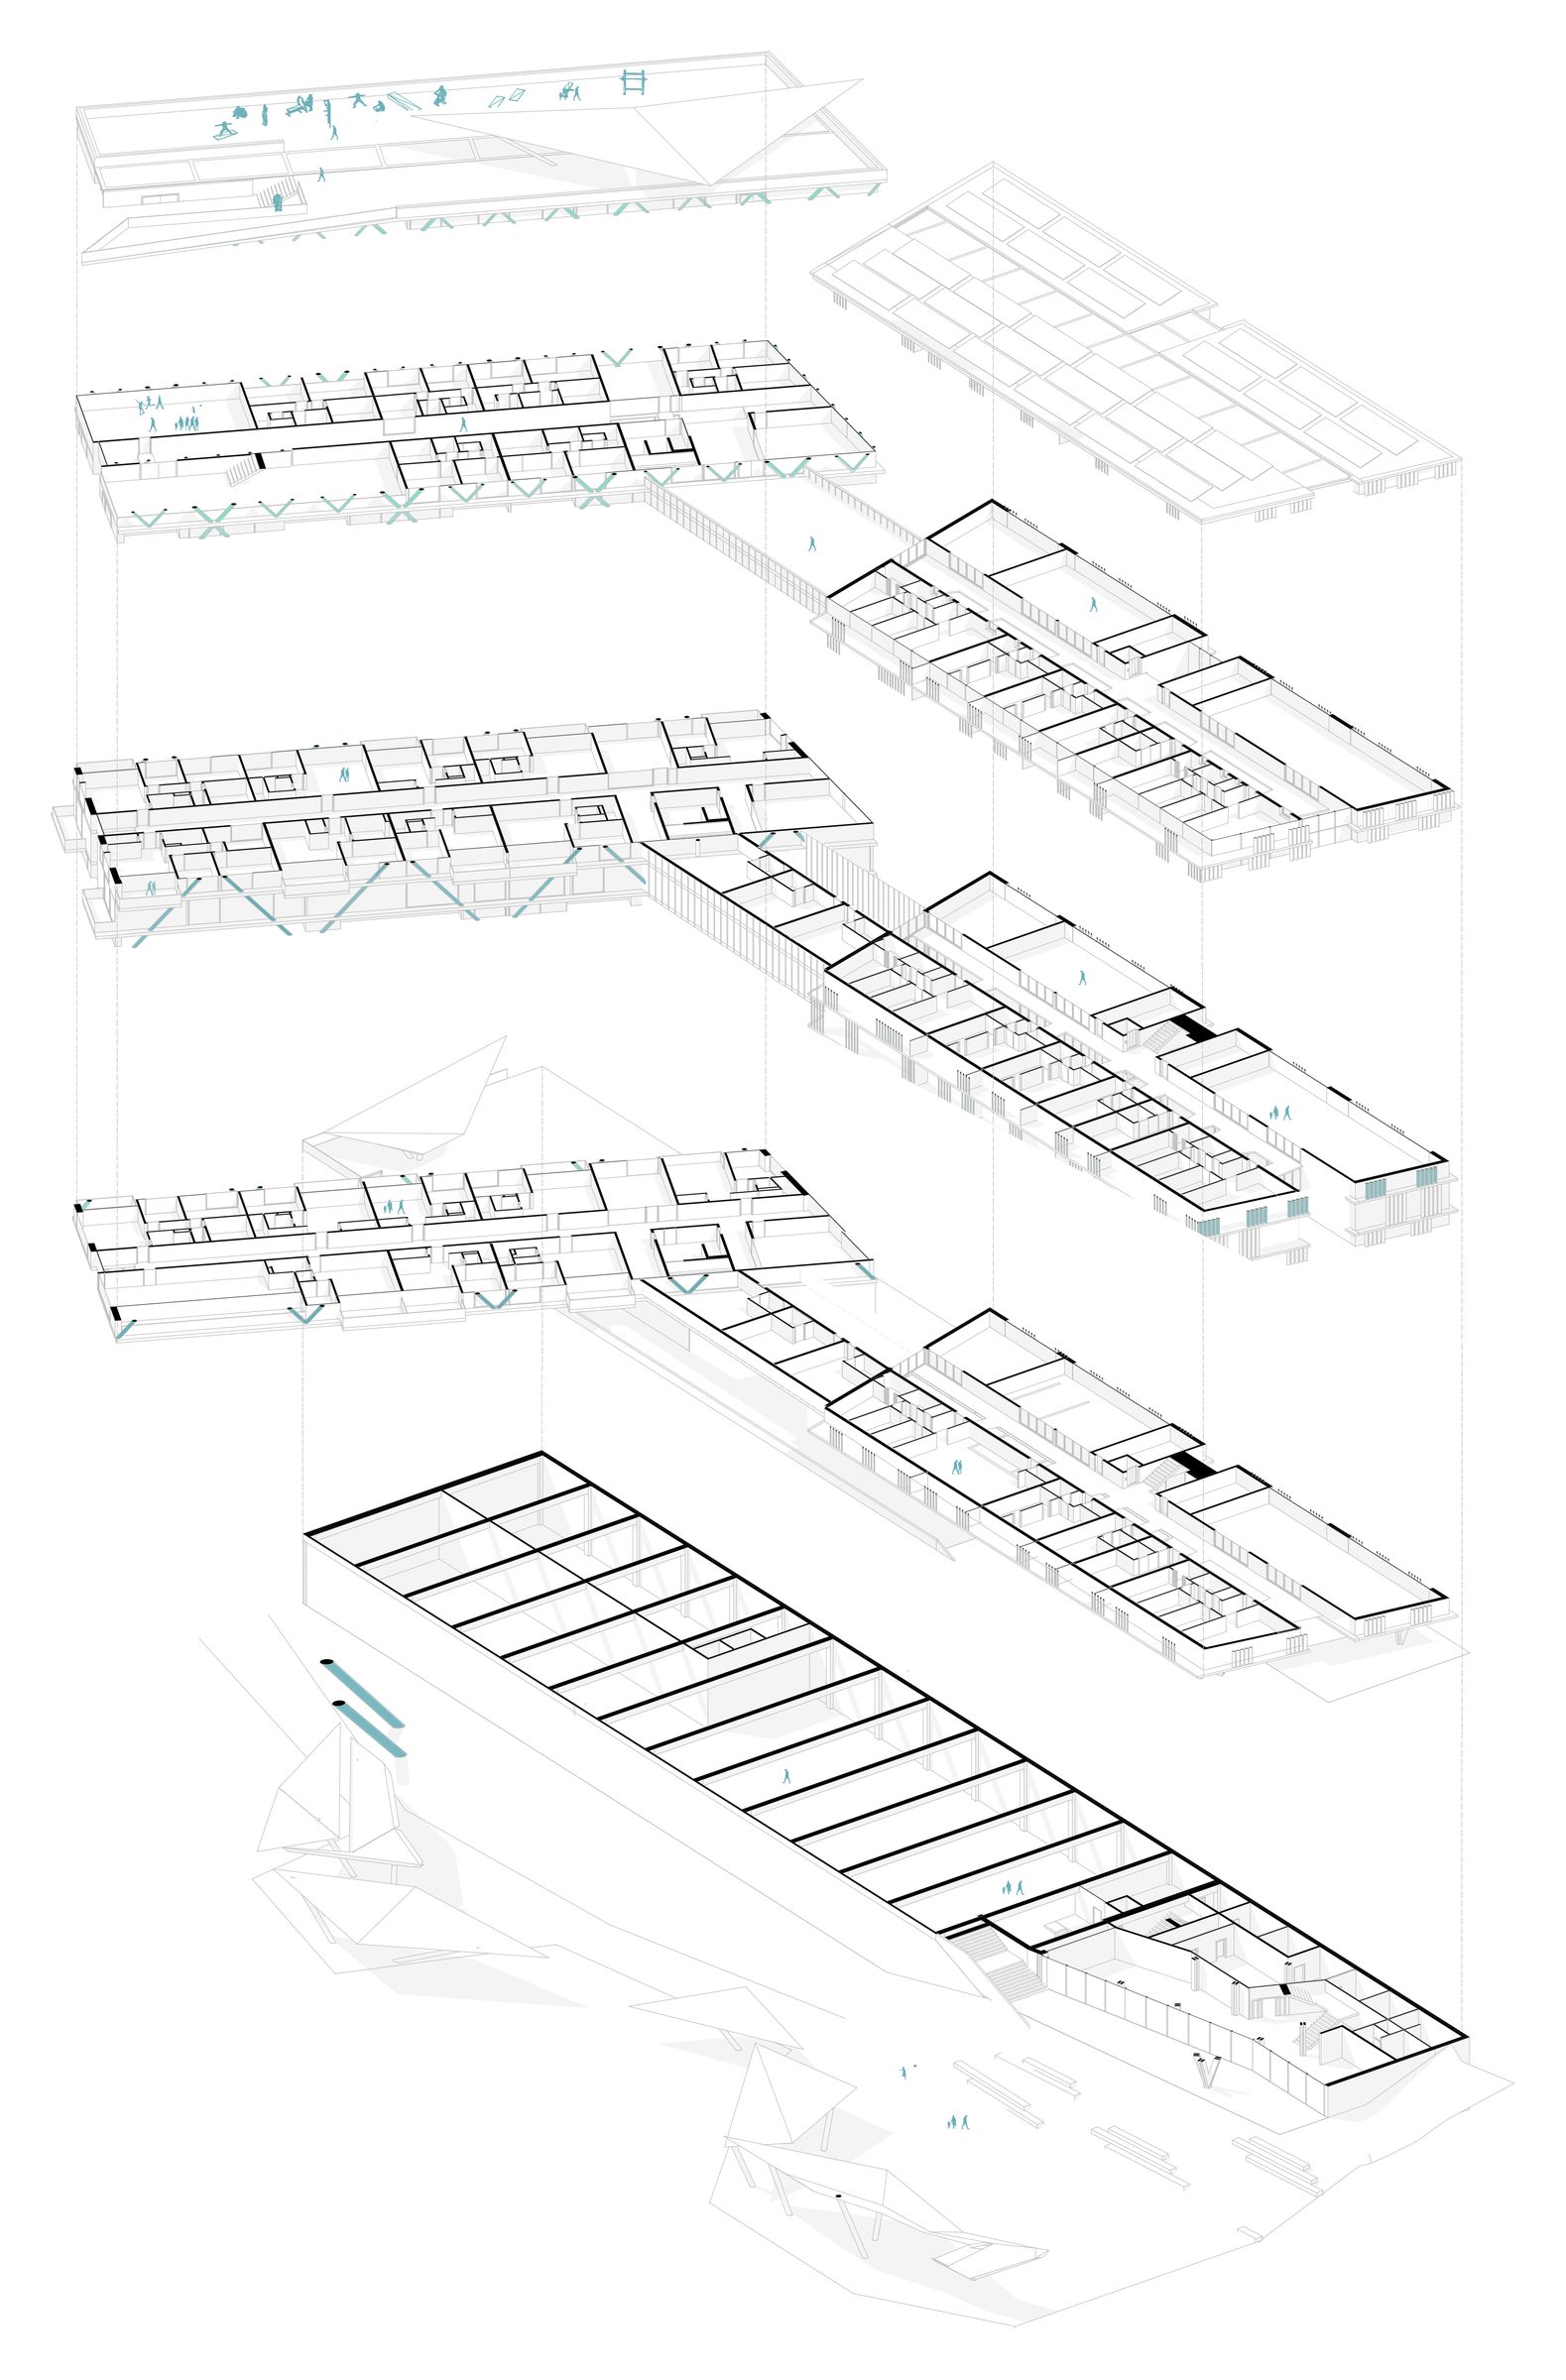
The street level is where public and private meet. The restaurant and farm shop are open to everyone, the gym and bike storage to residents only. Because the site slopes south, the lower level becomes a second street level: passers-by can look into the aquaponics hall, and the fresh produce can be tasted in the restaurant and bought at the market.
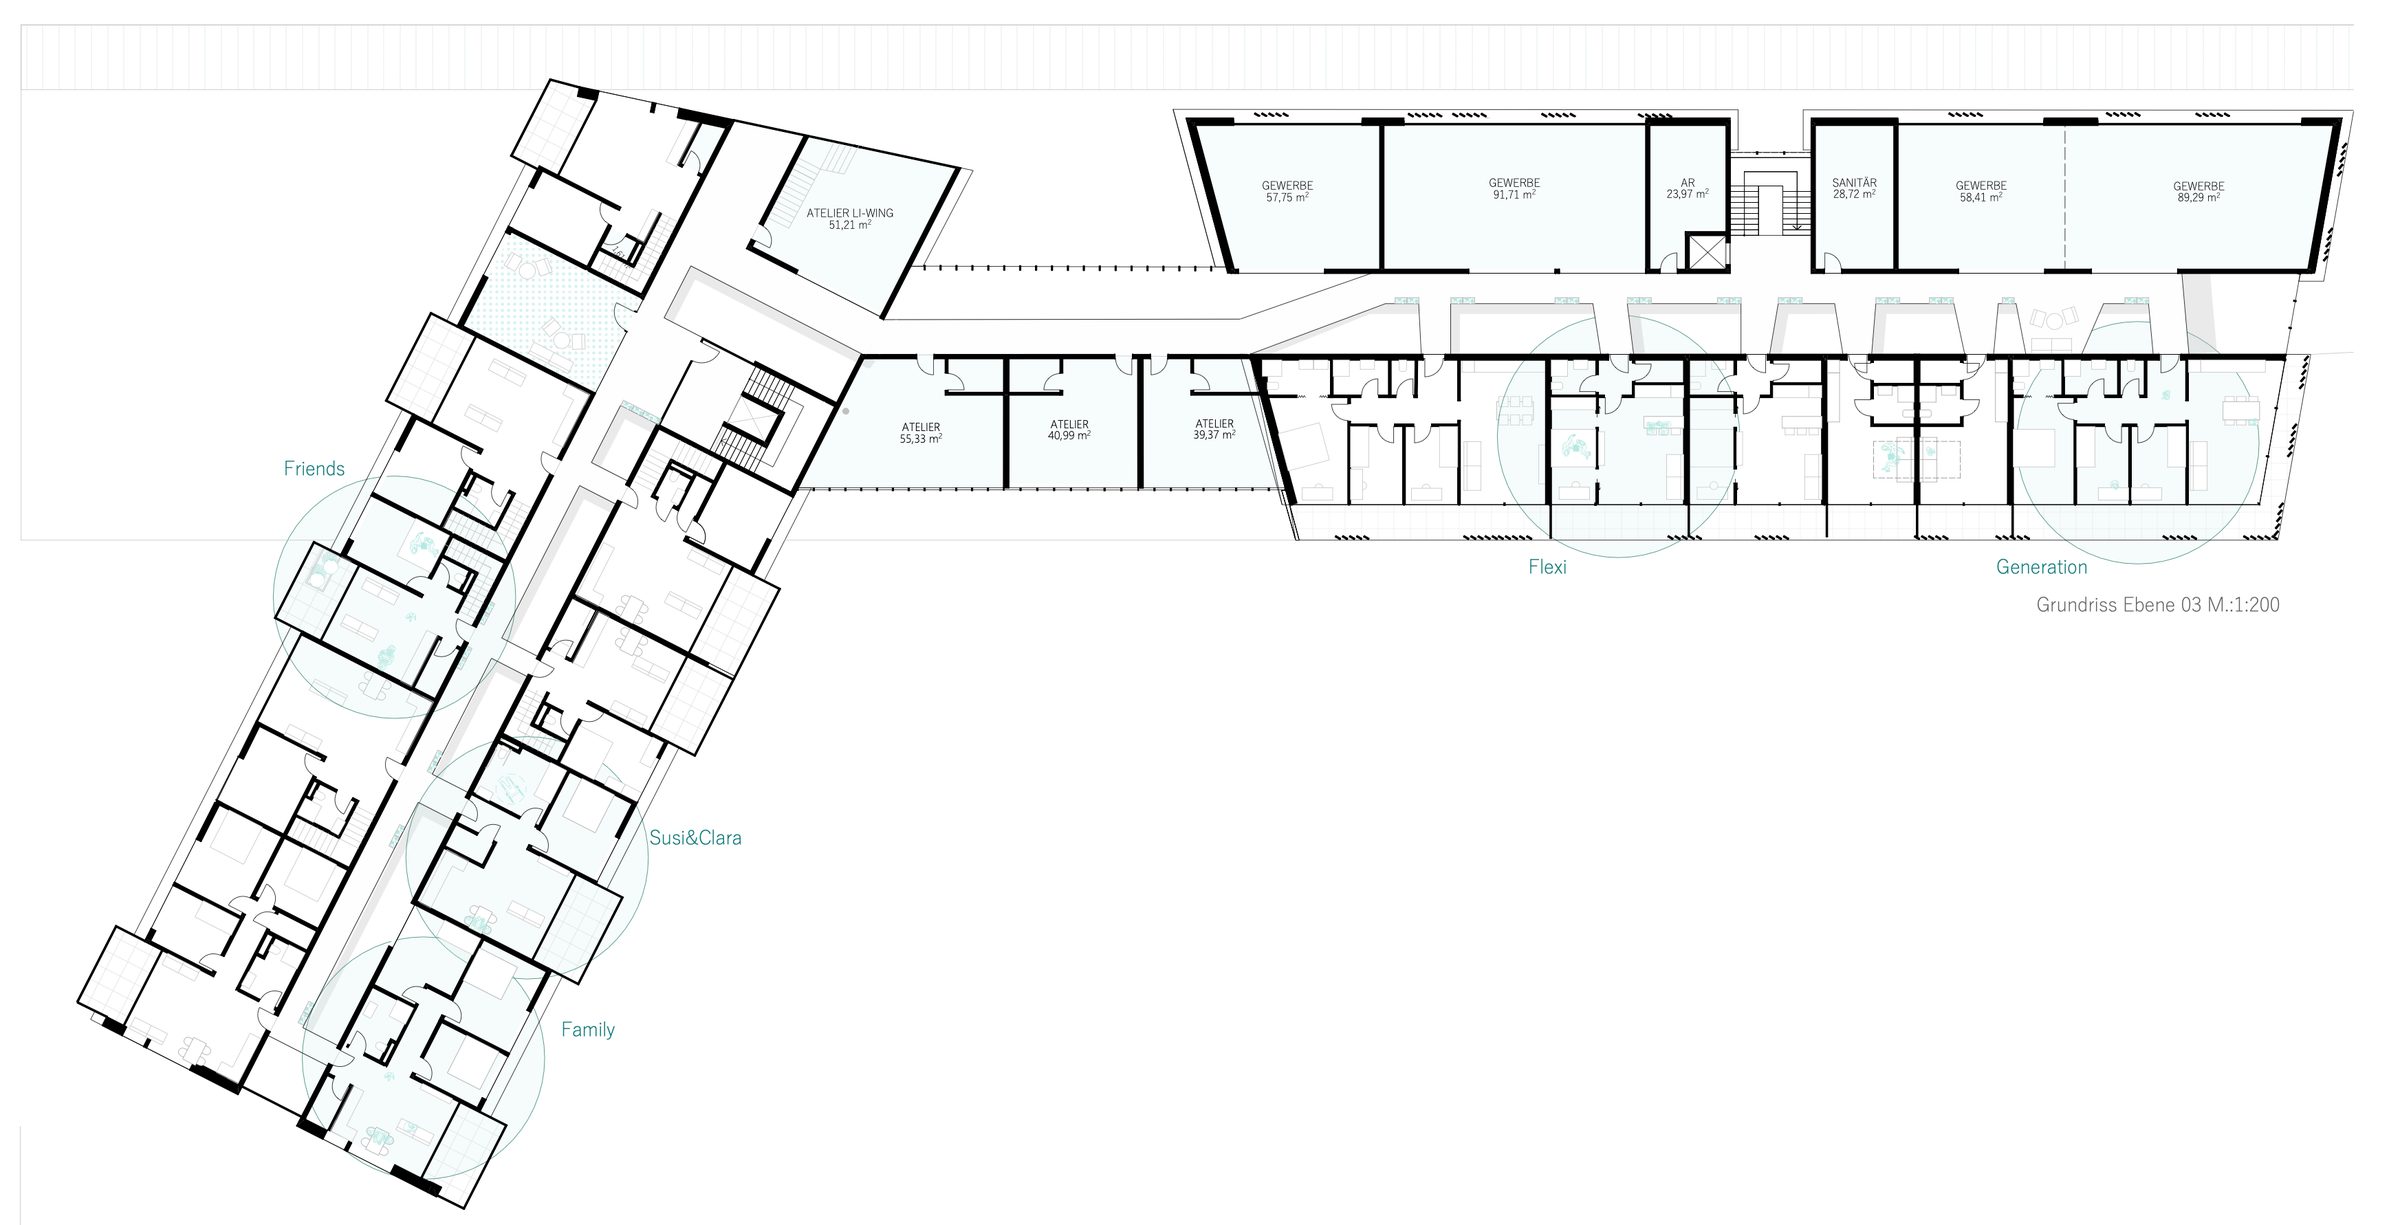
The upper floors are mainly housing, with flats facing west, east and south. Commercial units line Felberstraße. Shared rooms are spread across the floors, the highlight being the large common room that opens onto the public roof terrace.
flat types
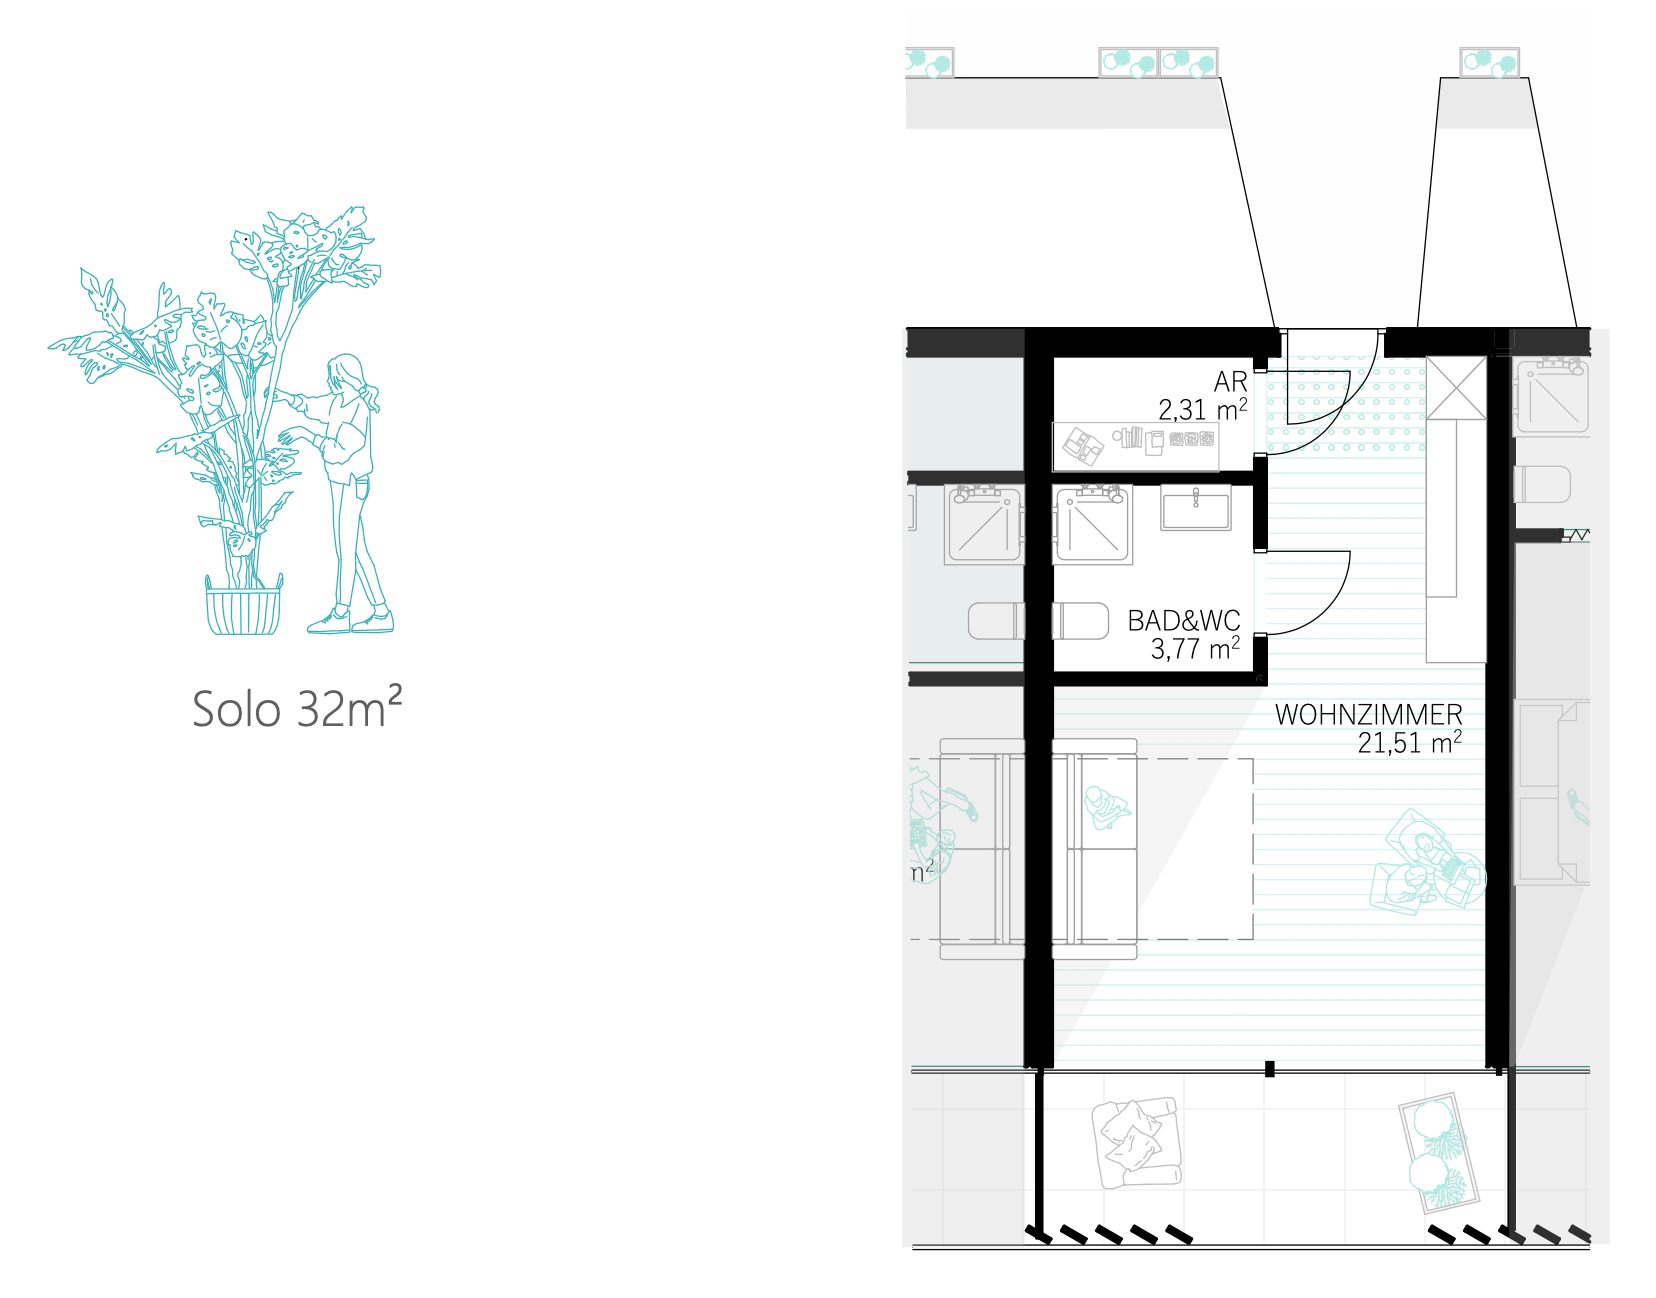
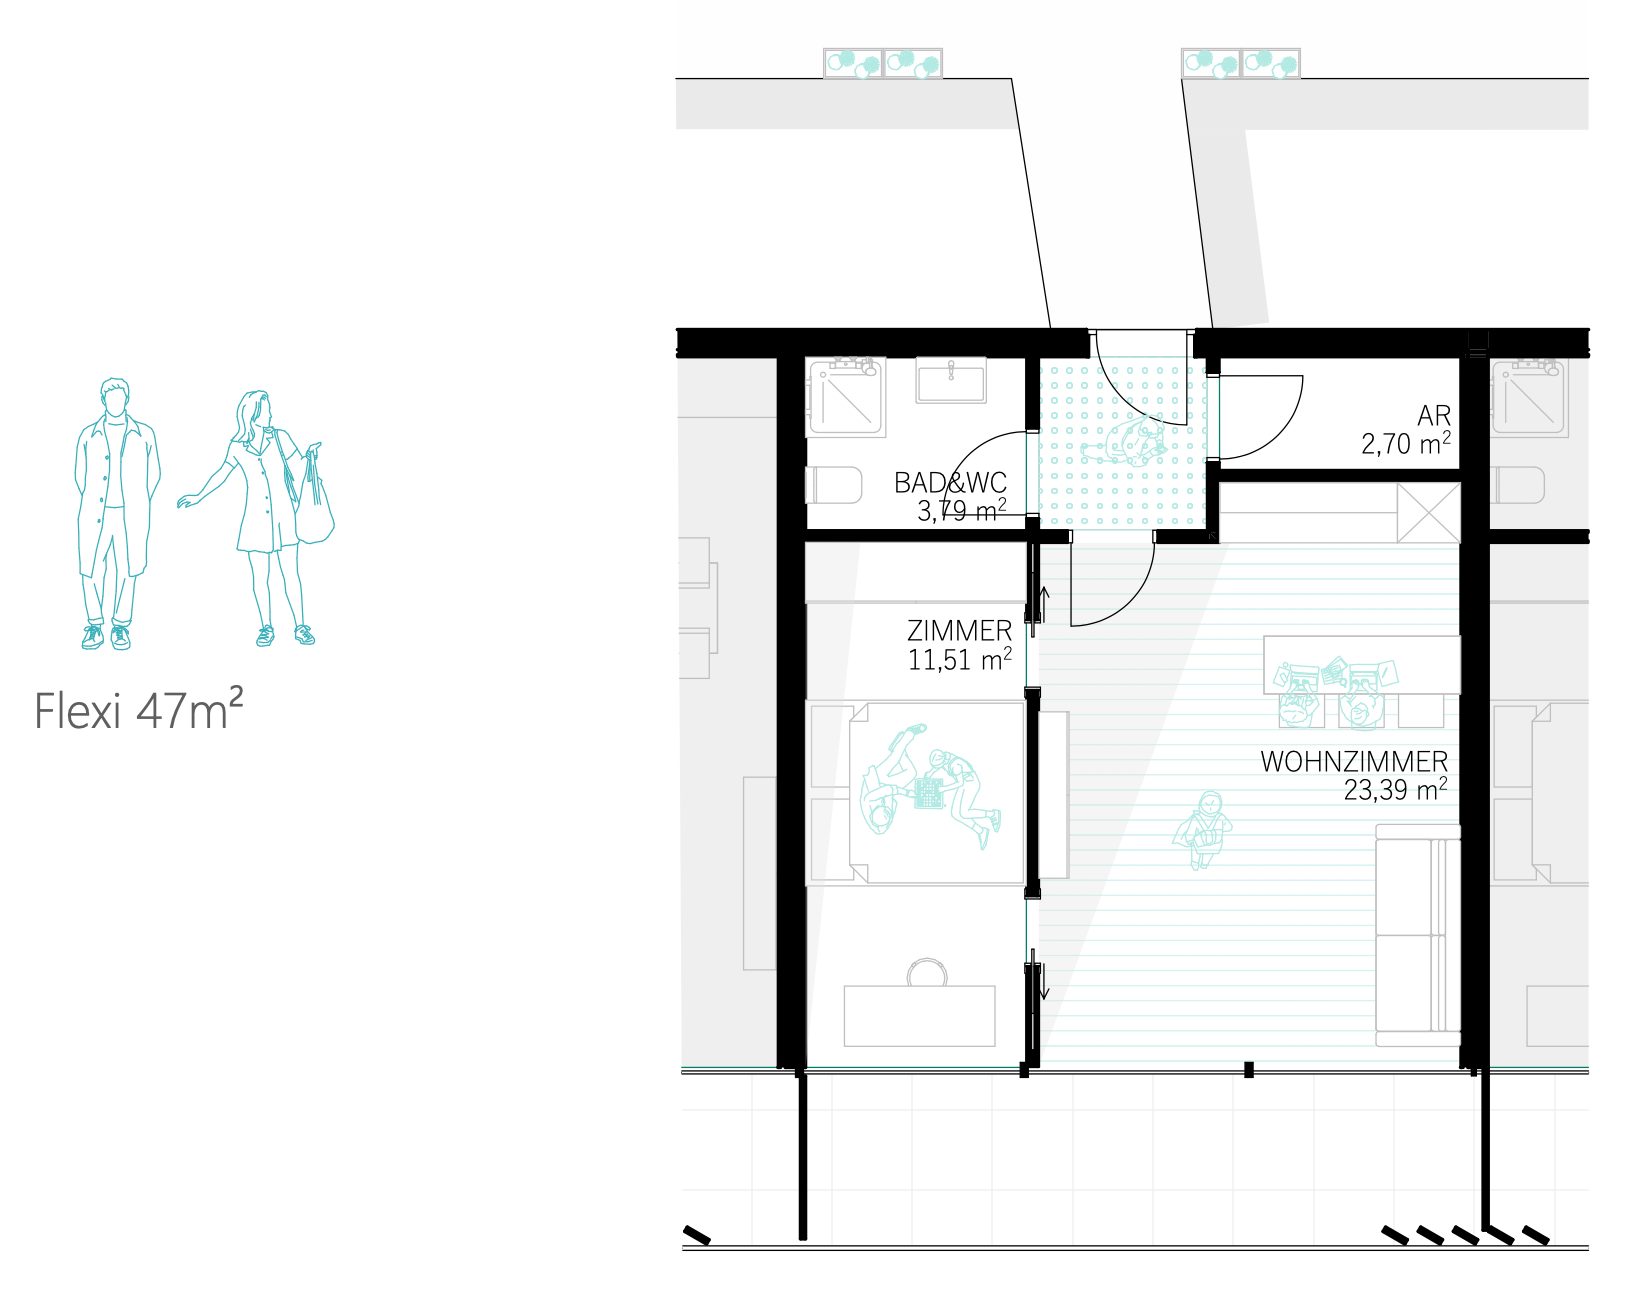
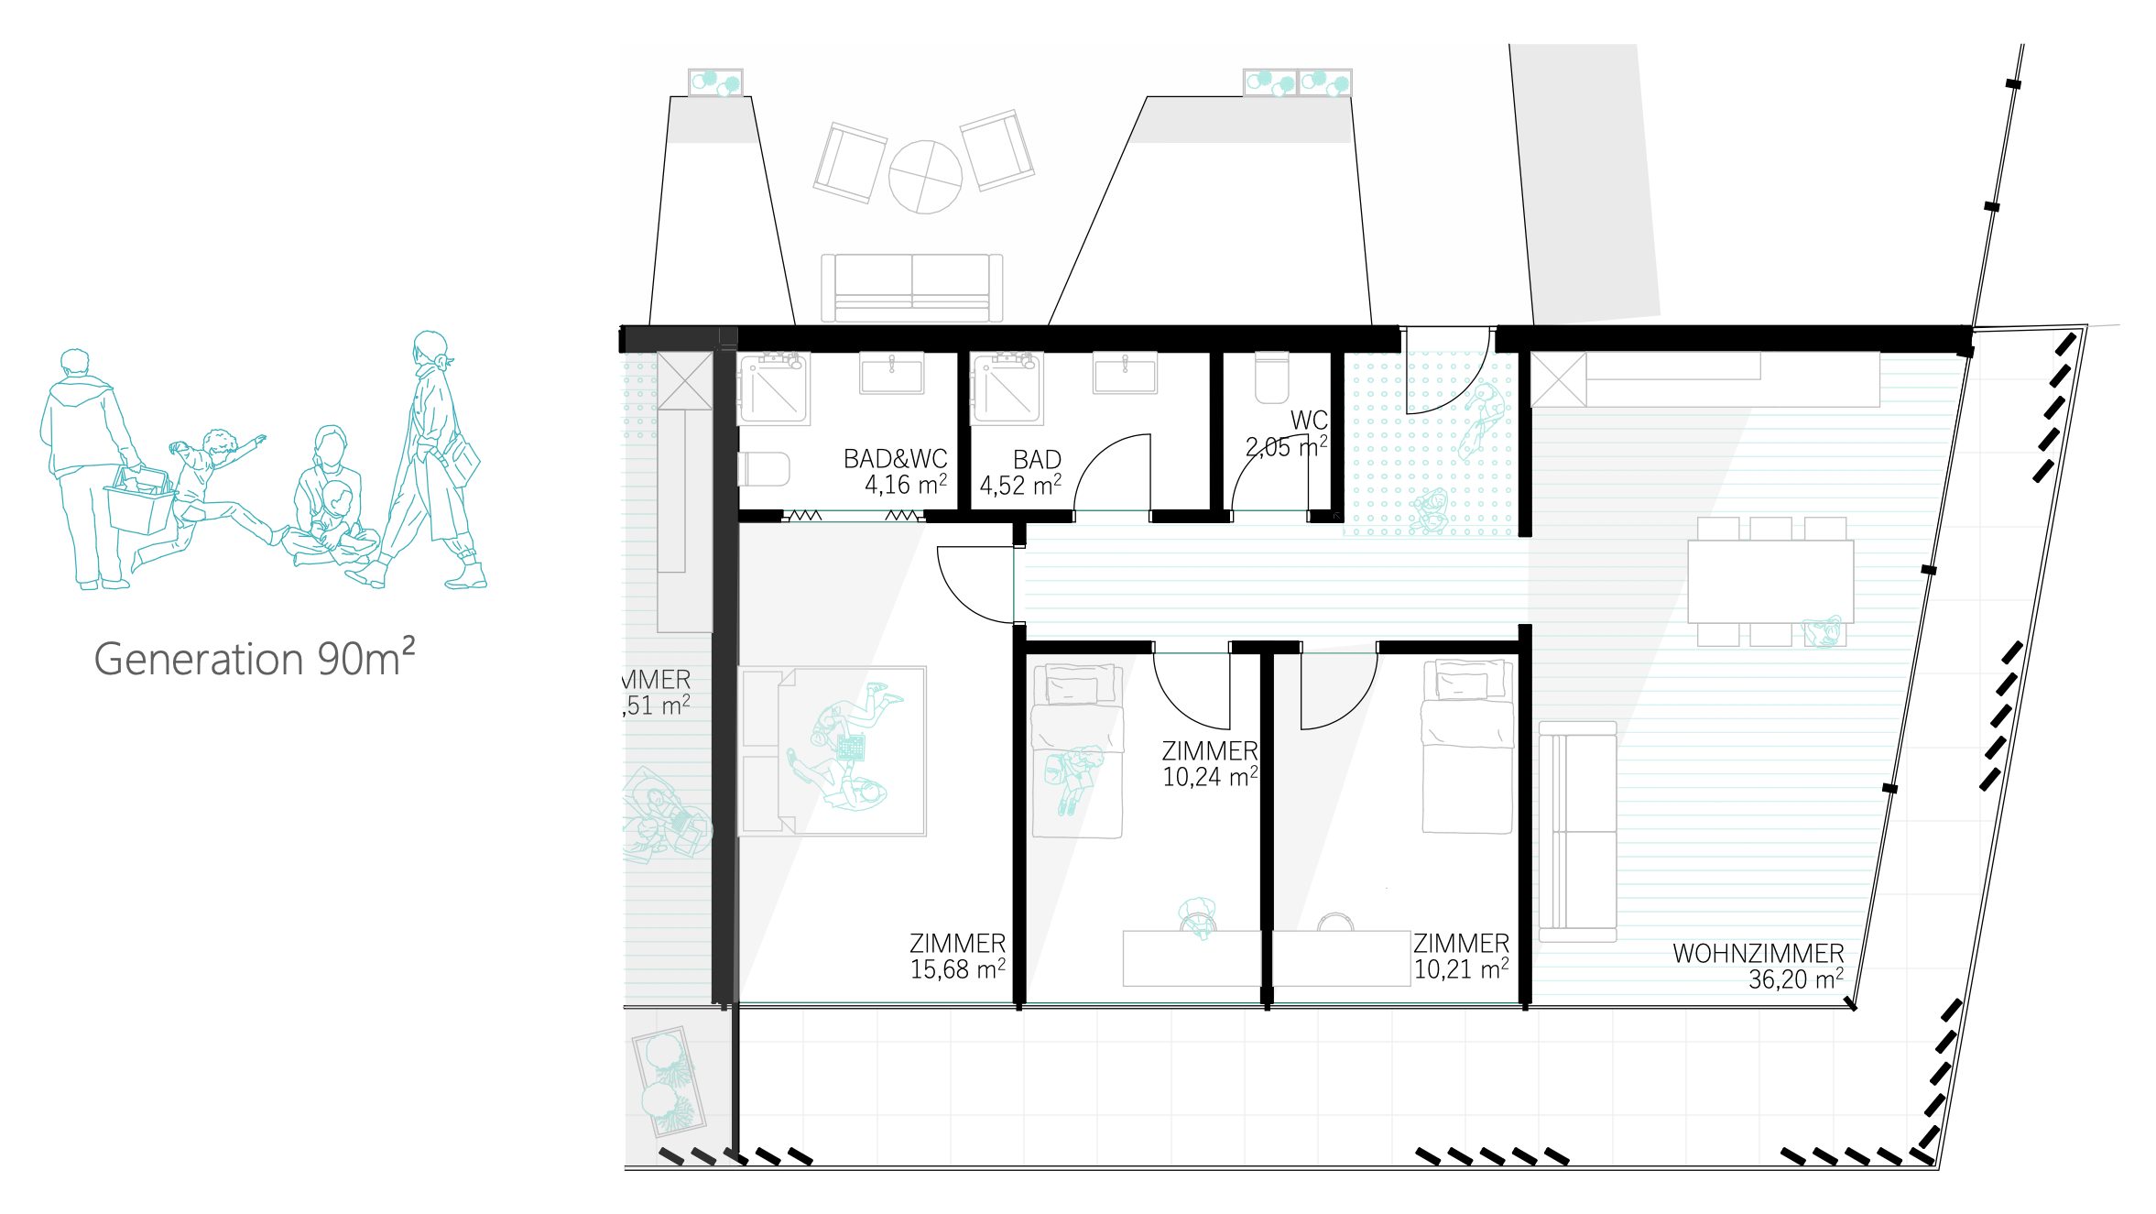
There is something for everyone: from a 32 m² studio to flat-share layouts and spacious family apartments.
who lives here
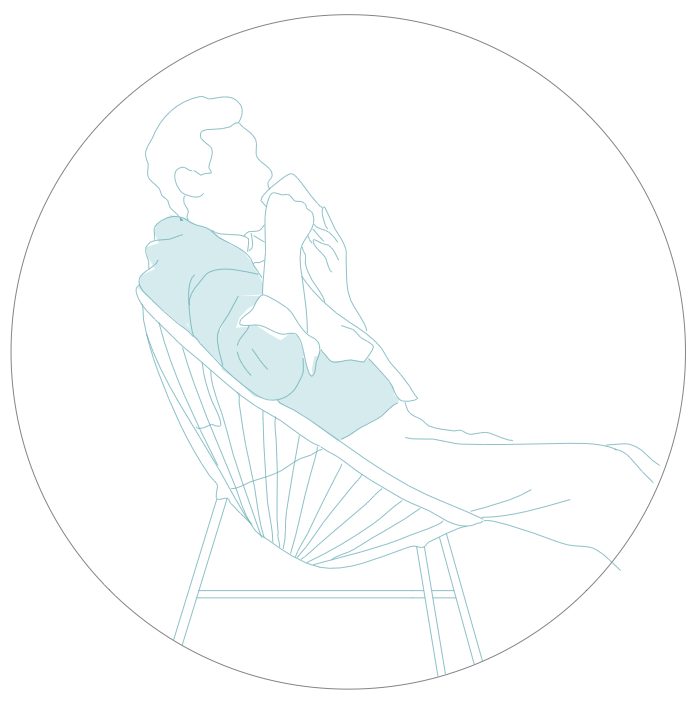
Jürgen, 53
“I often spend my time on the roof. Urban farming and the calisthenics area help me make good use of my free time and switch off from the office.”

Max, 20
“I meet new neighbours every day. The web of walkways creates eye contact and strengthens the community, and every floor has its own light.”
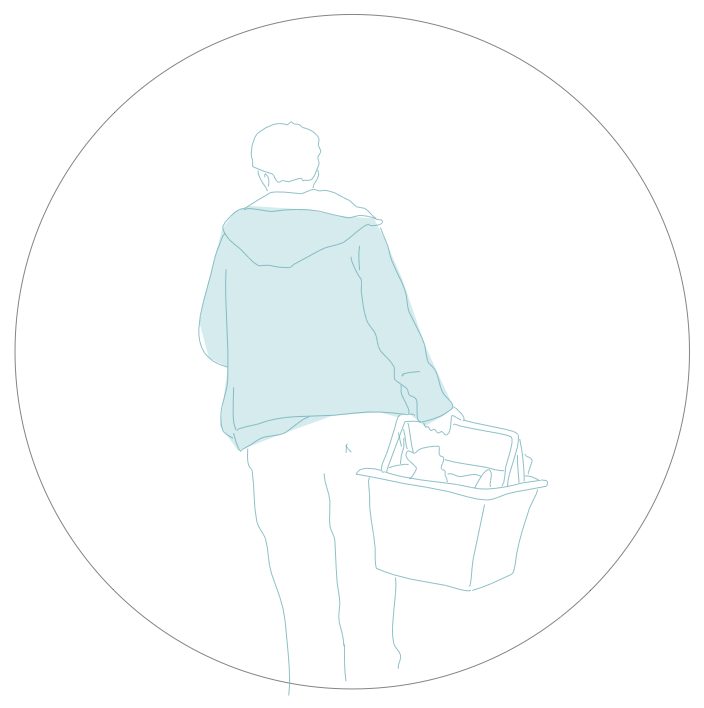
Peter, 41
“Since moving in, I no longer buy fruit and vegetables at the supermarket. The farm shop sells the best produce, grown right here in the building.”

Ralf, 67
“As a keen restaurant-goer, I love regional food. Catfish, peppers, aubergines: it all comes from the aquaponics. Ever tried fish Leberkäse?”

Maria, 34
“I like meeting friends at the market square. Besides the local produce, it is a place where everyone feels at home.”
views
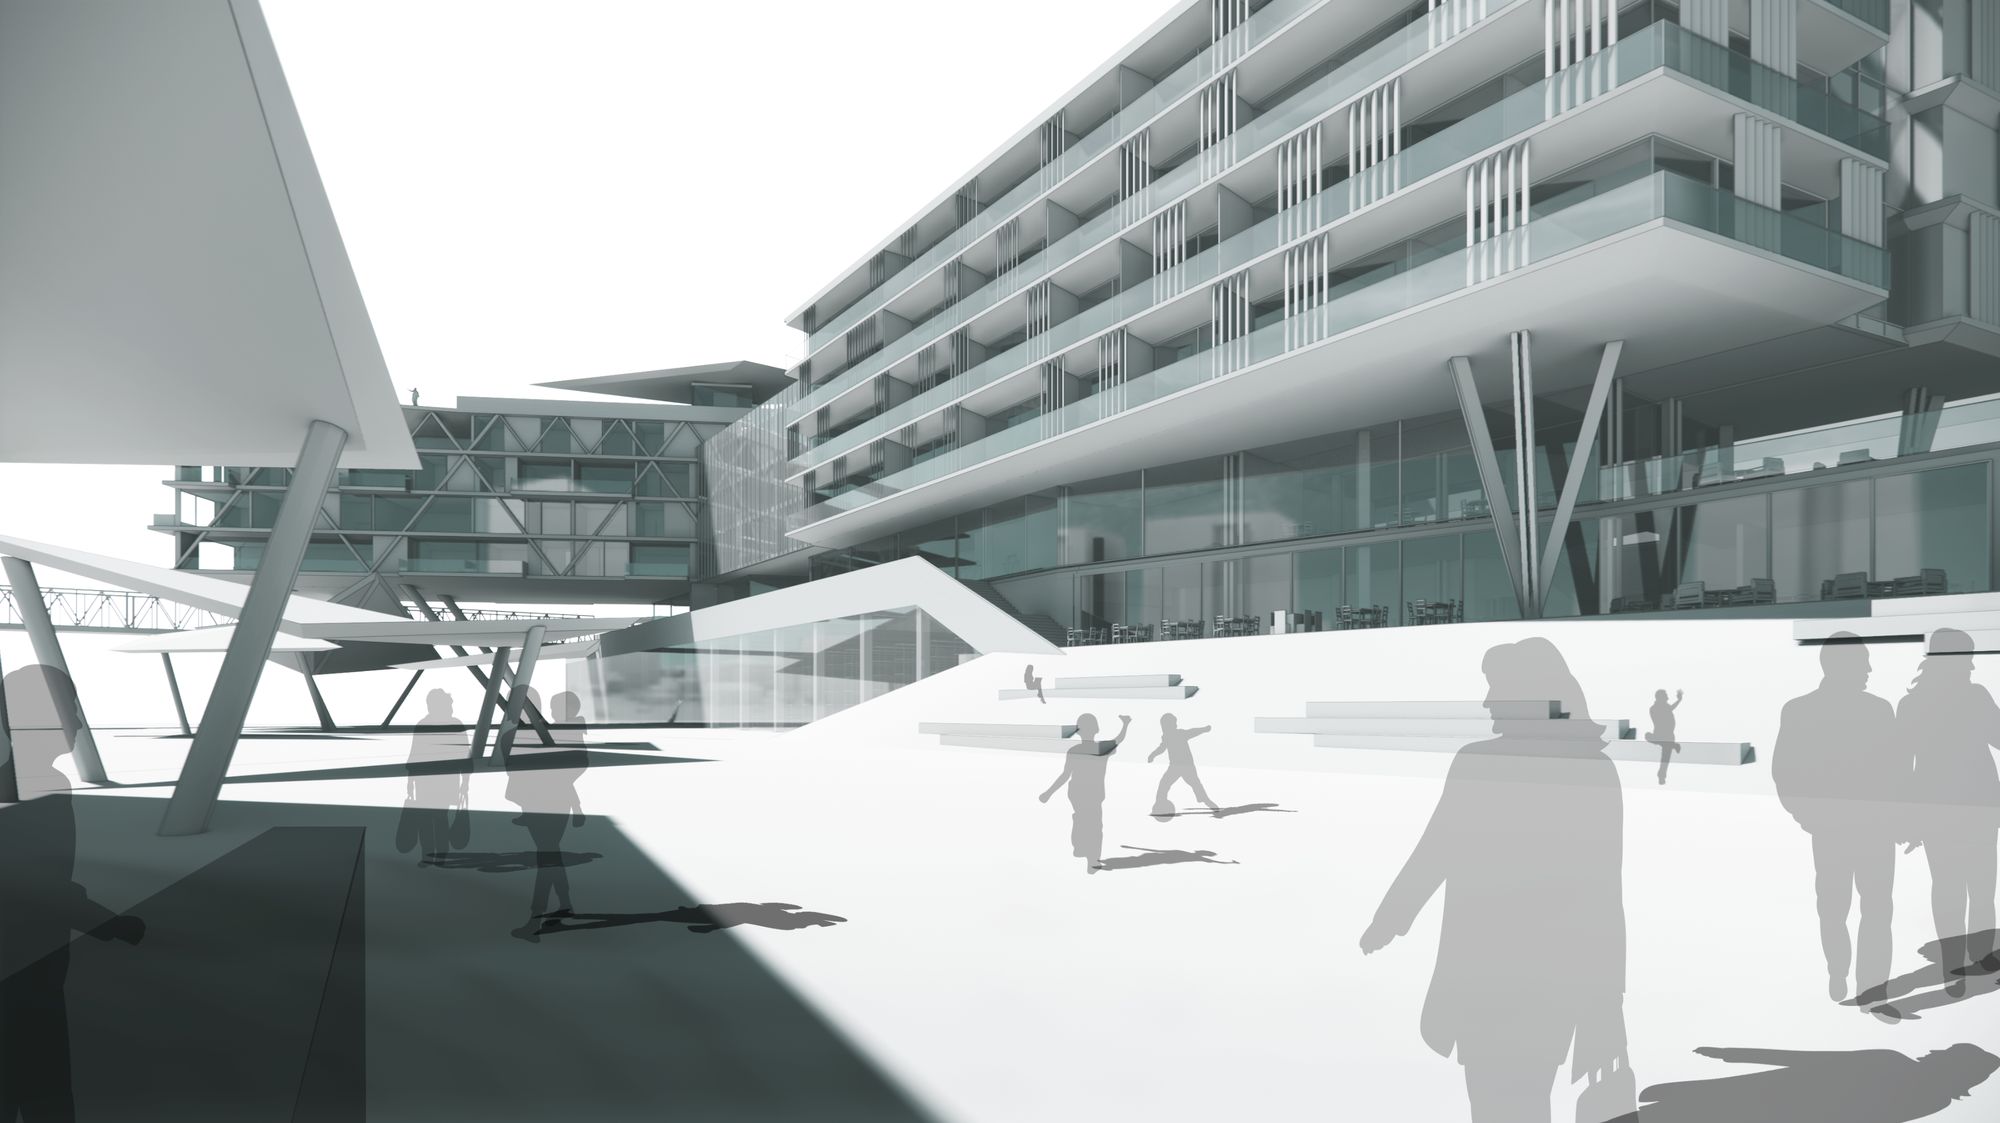
Market square on the western railway 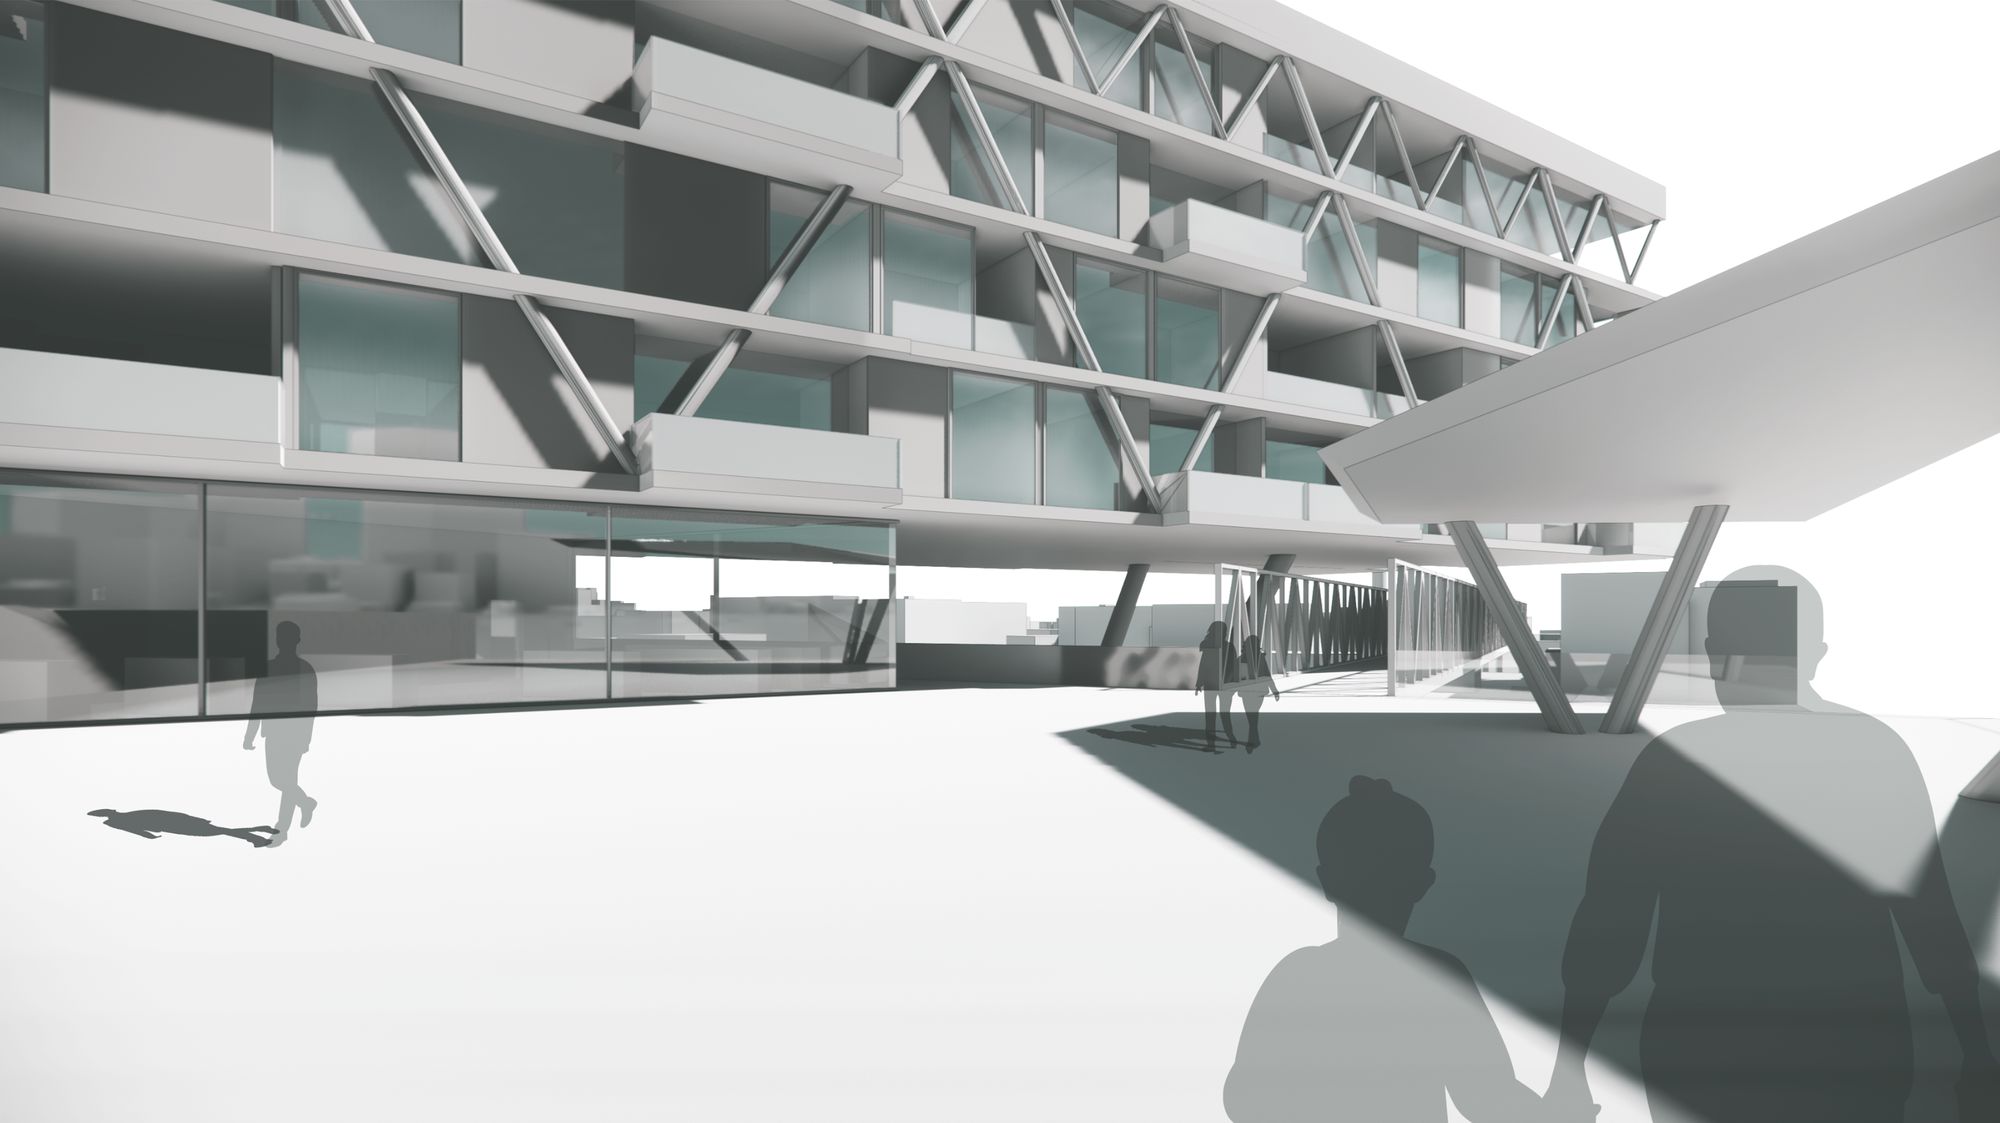
Street level at Rustensteg 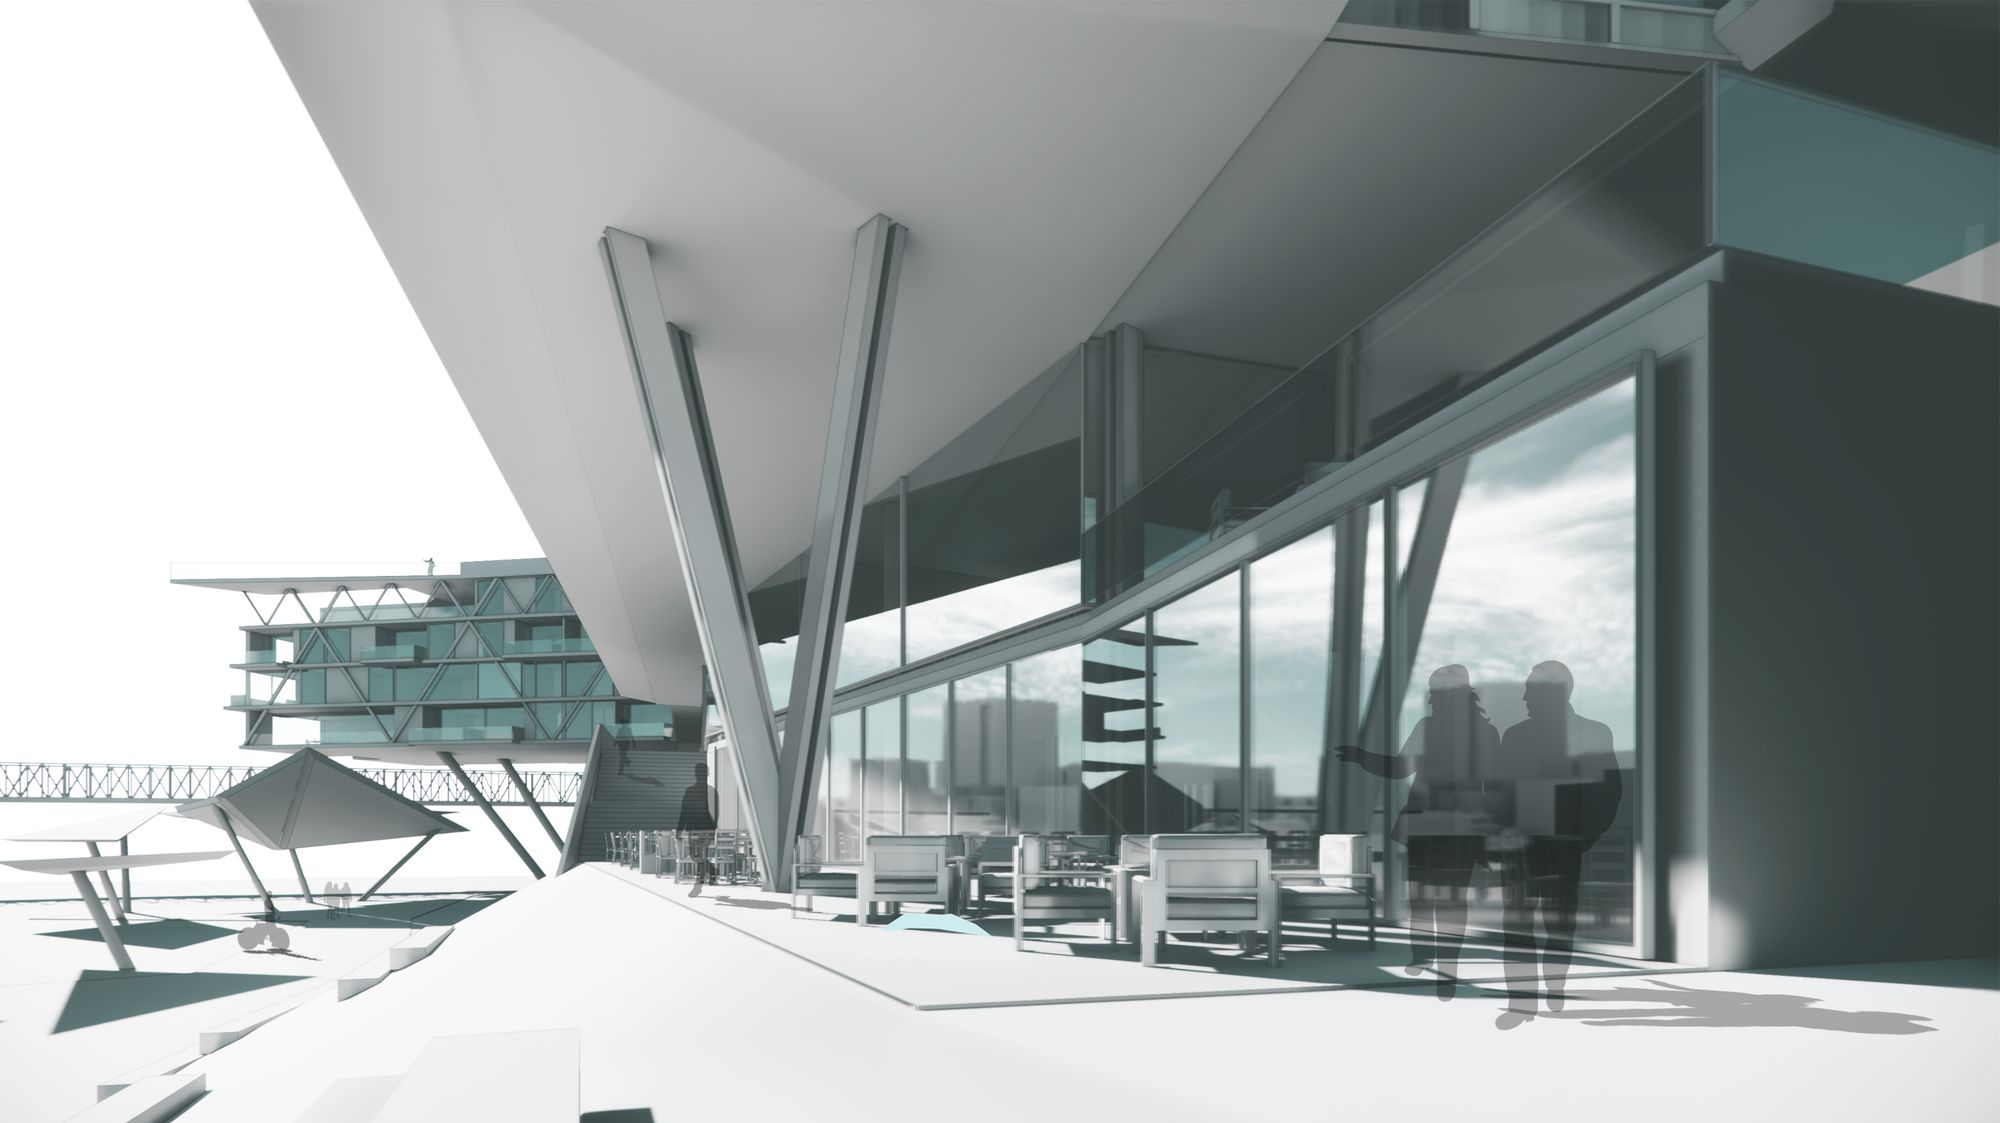
Restaurant terrace 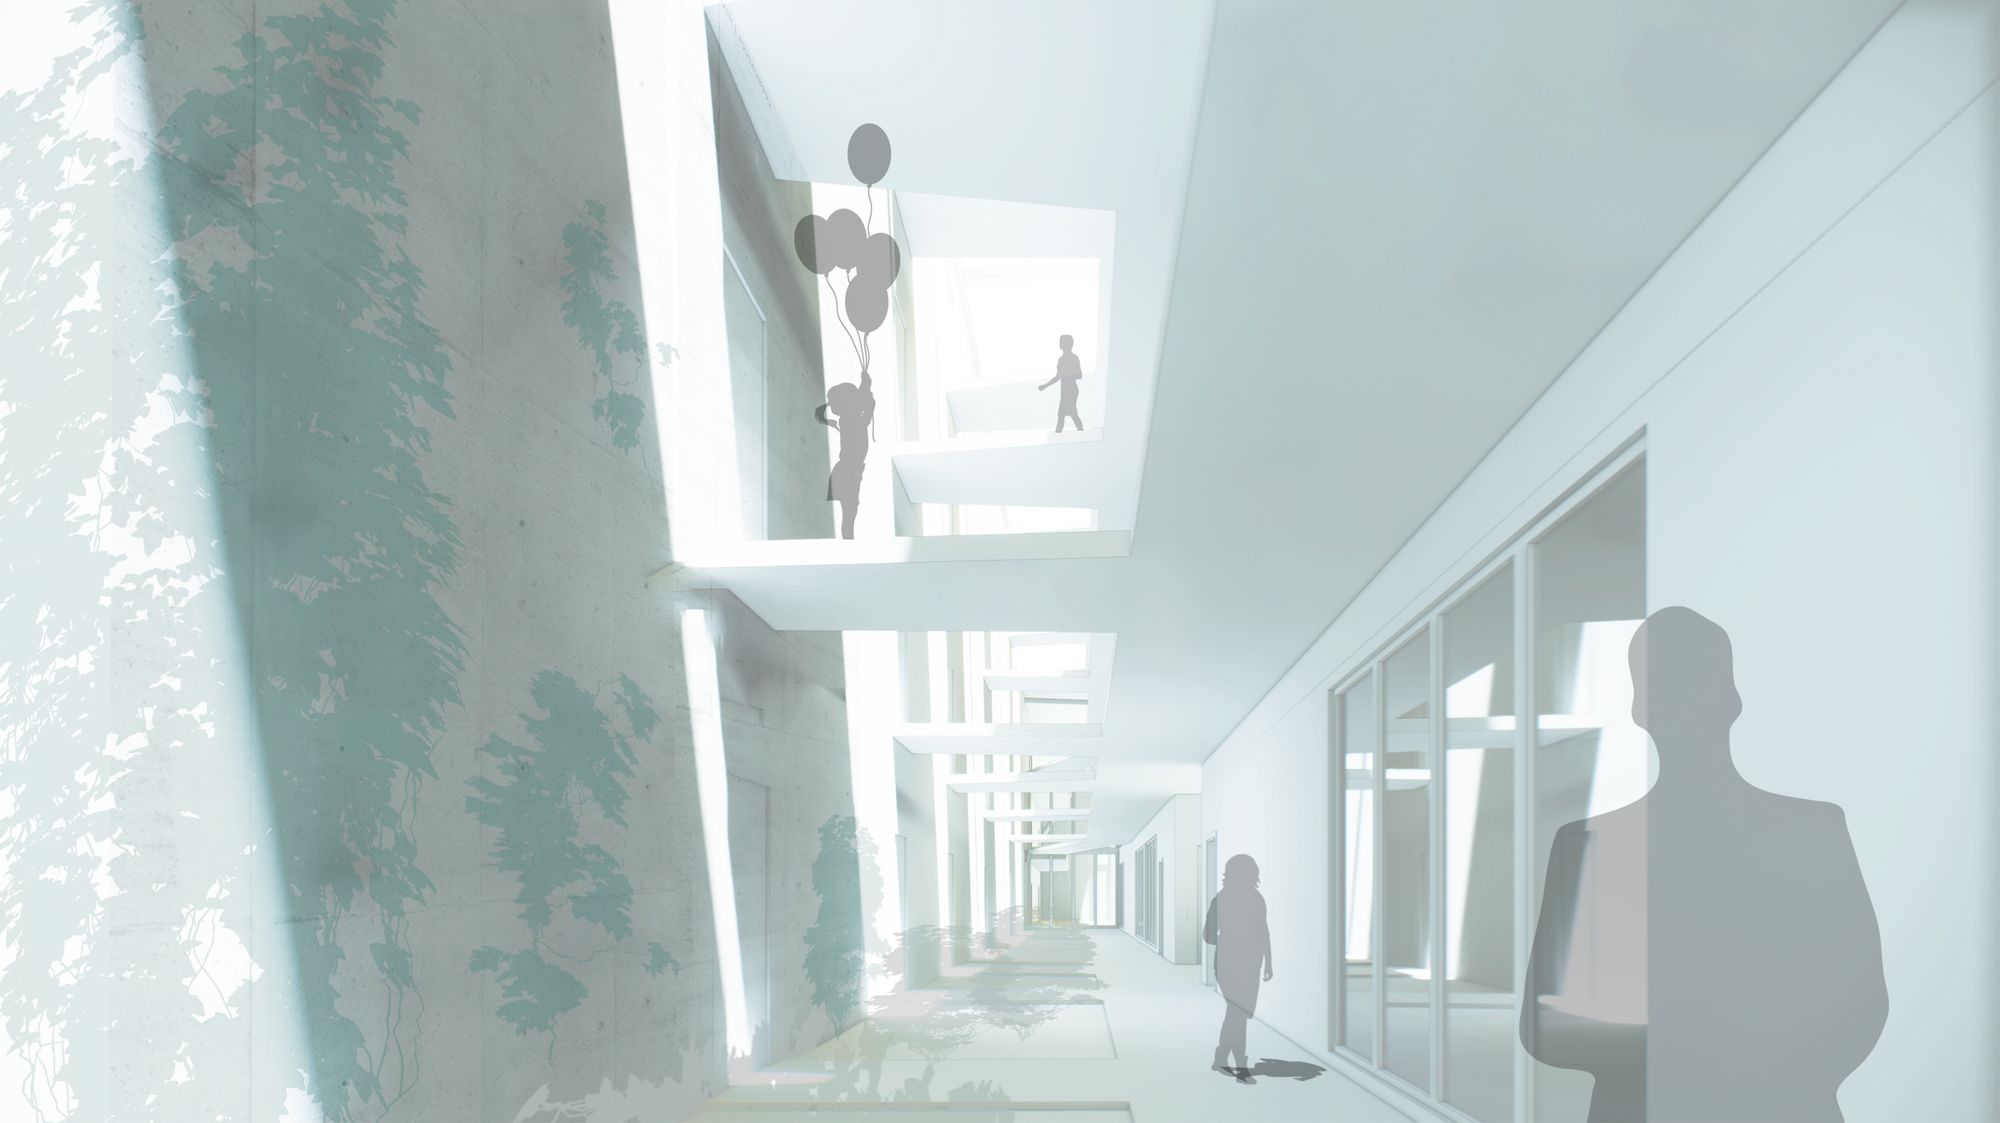
Access gallery 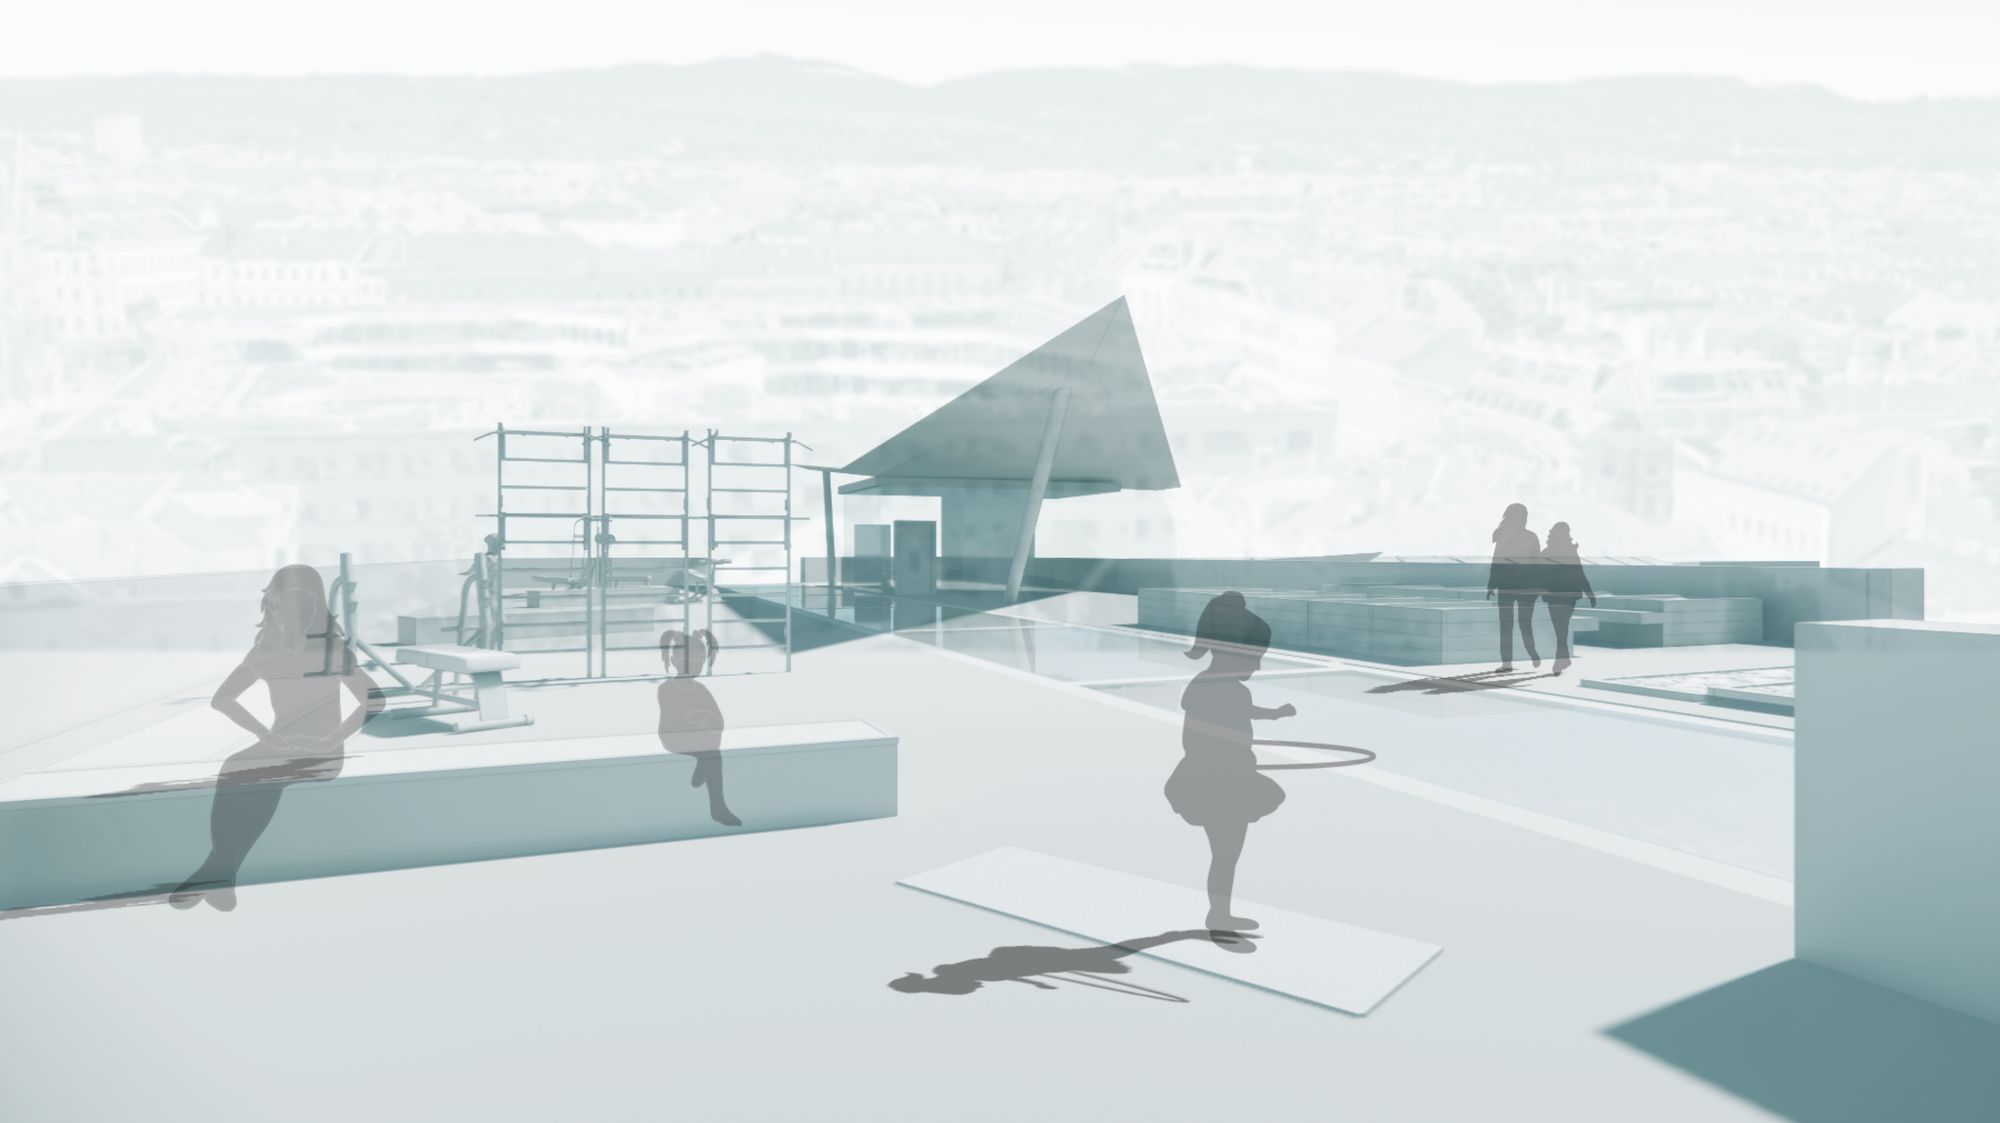
Roof terrace