Studies · building typology
lernraum
Vertical Studio: not just a building, but a concept for using space and resources sparingly in the city, open to everyone.
- Type
- Building Typology Studio
- Theme
- open design academy
- Team
- with Nadja Boberei
- Semester
- Winter 2022, TU Wien
- Supervisor
- Thomas Amann
urban context
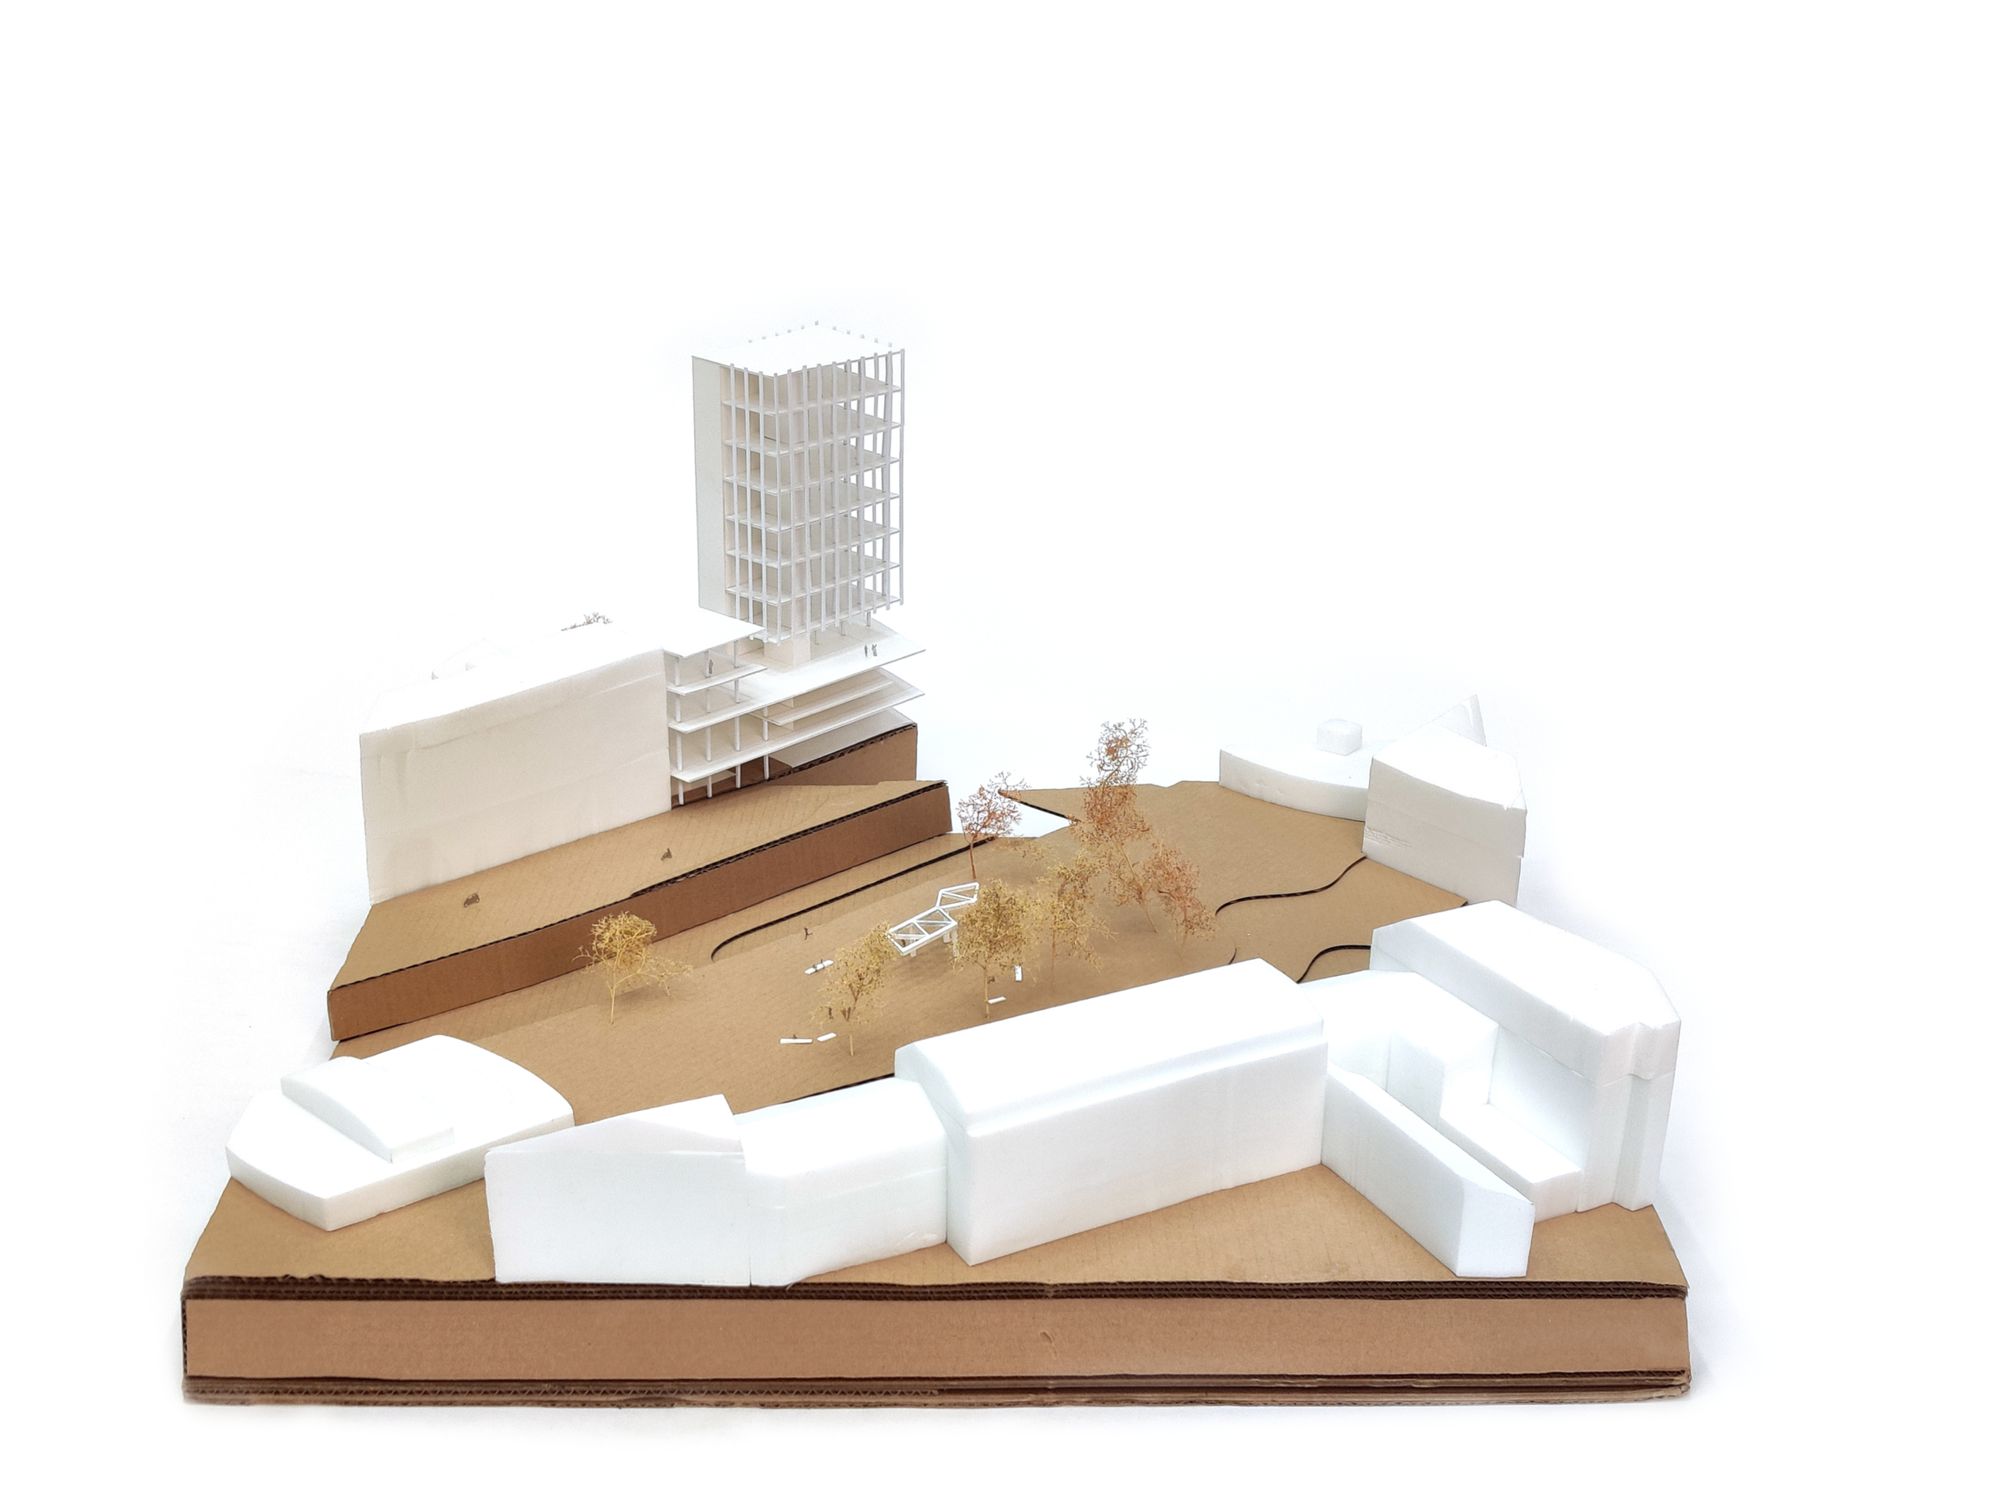
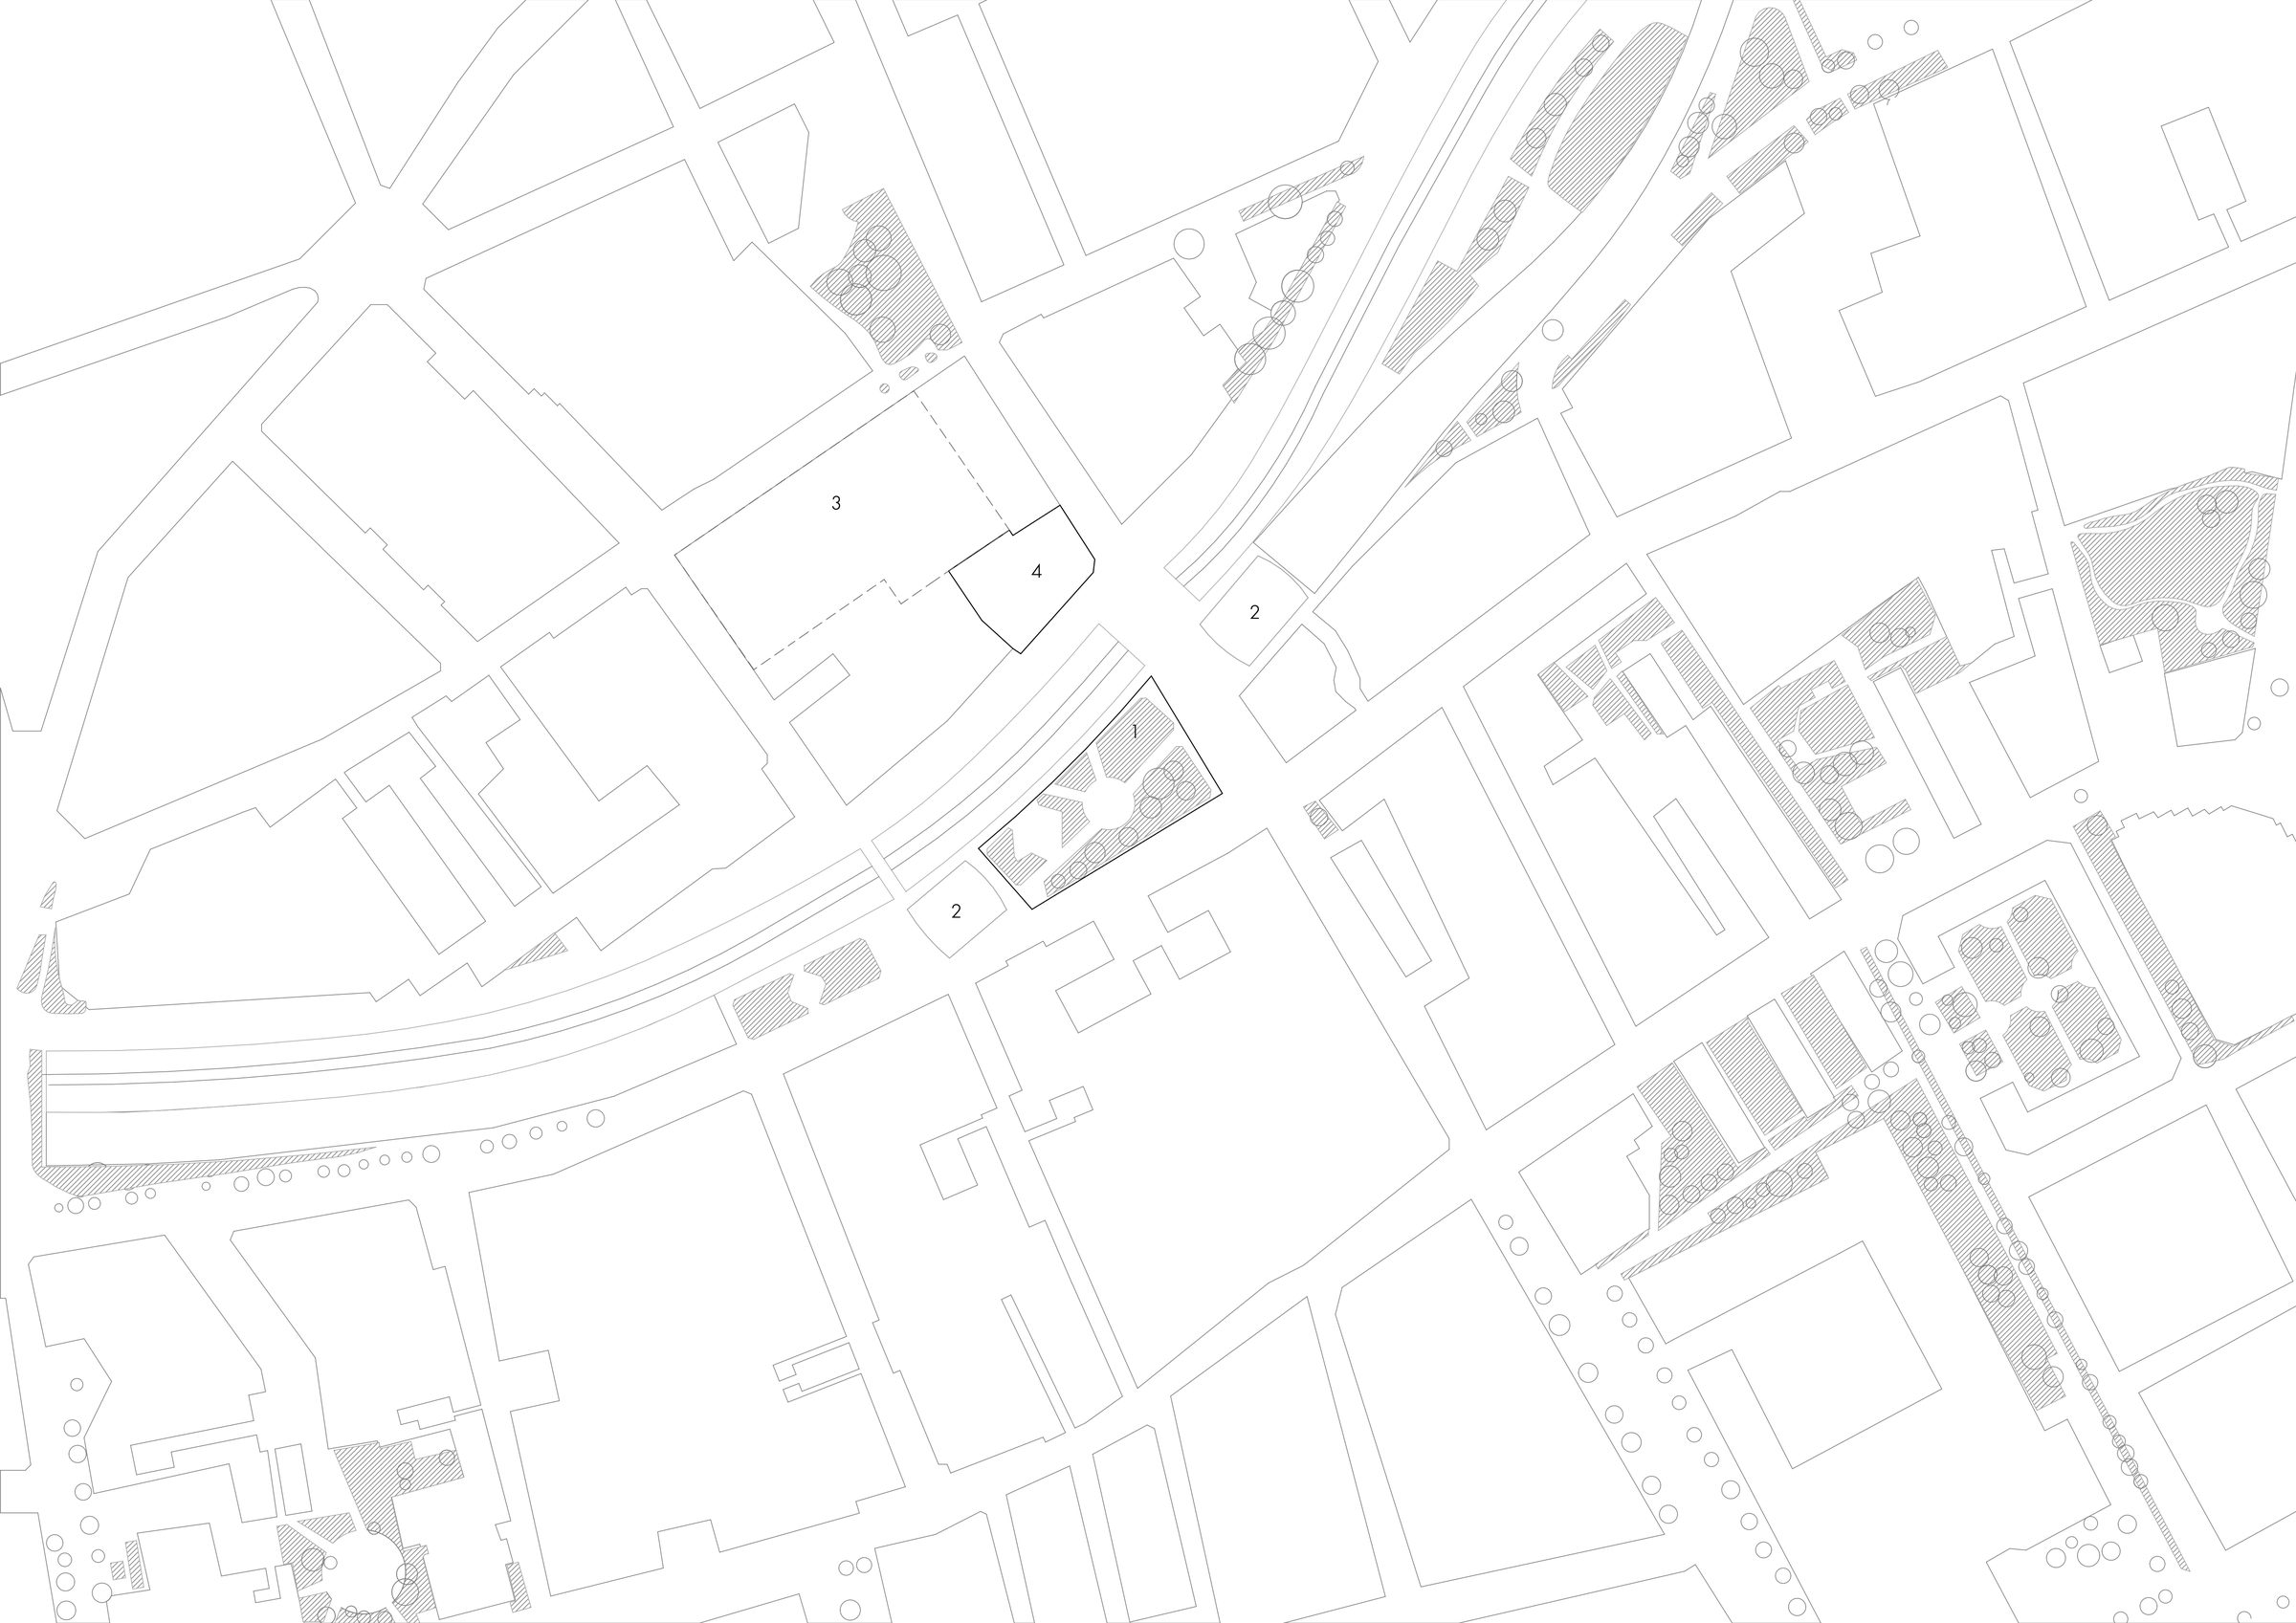
The brief proposed Bruno-Pittermann-Platz, right on the Wien river between Linke Wienzeile and Schönbrunner Straße in the 12th district. Today the square is a park, with Längenfeldgasse U-Bahn station directly below.
On a site visit we noticed a vacant plot across the river, next to the Diefenbach grammar school. Since there is so little open space nearby and the school can be linked in directly, the park stays and the building moves to this plot.
concept
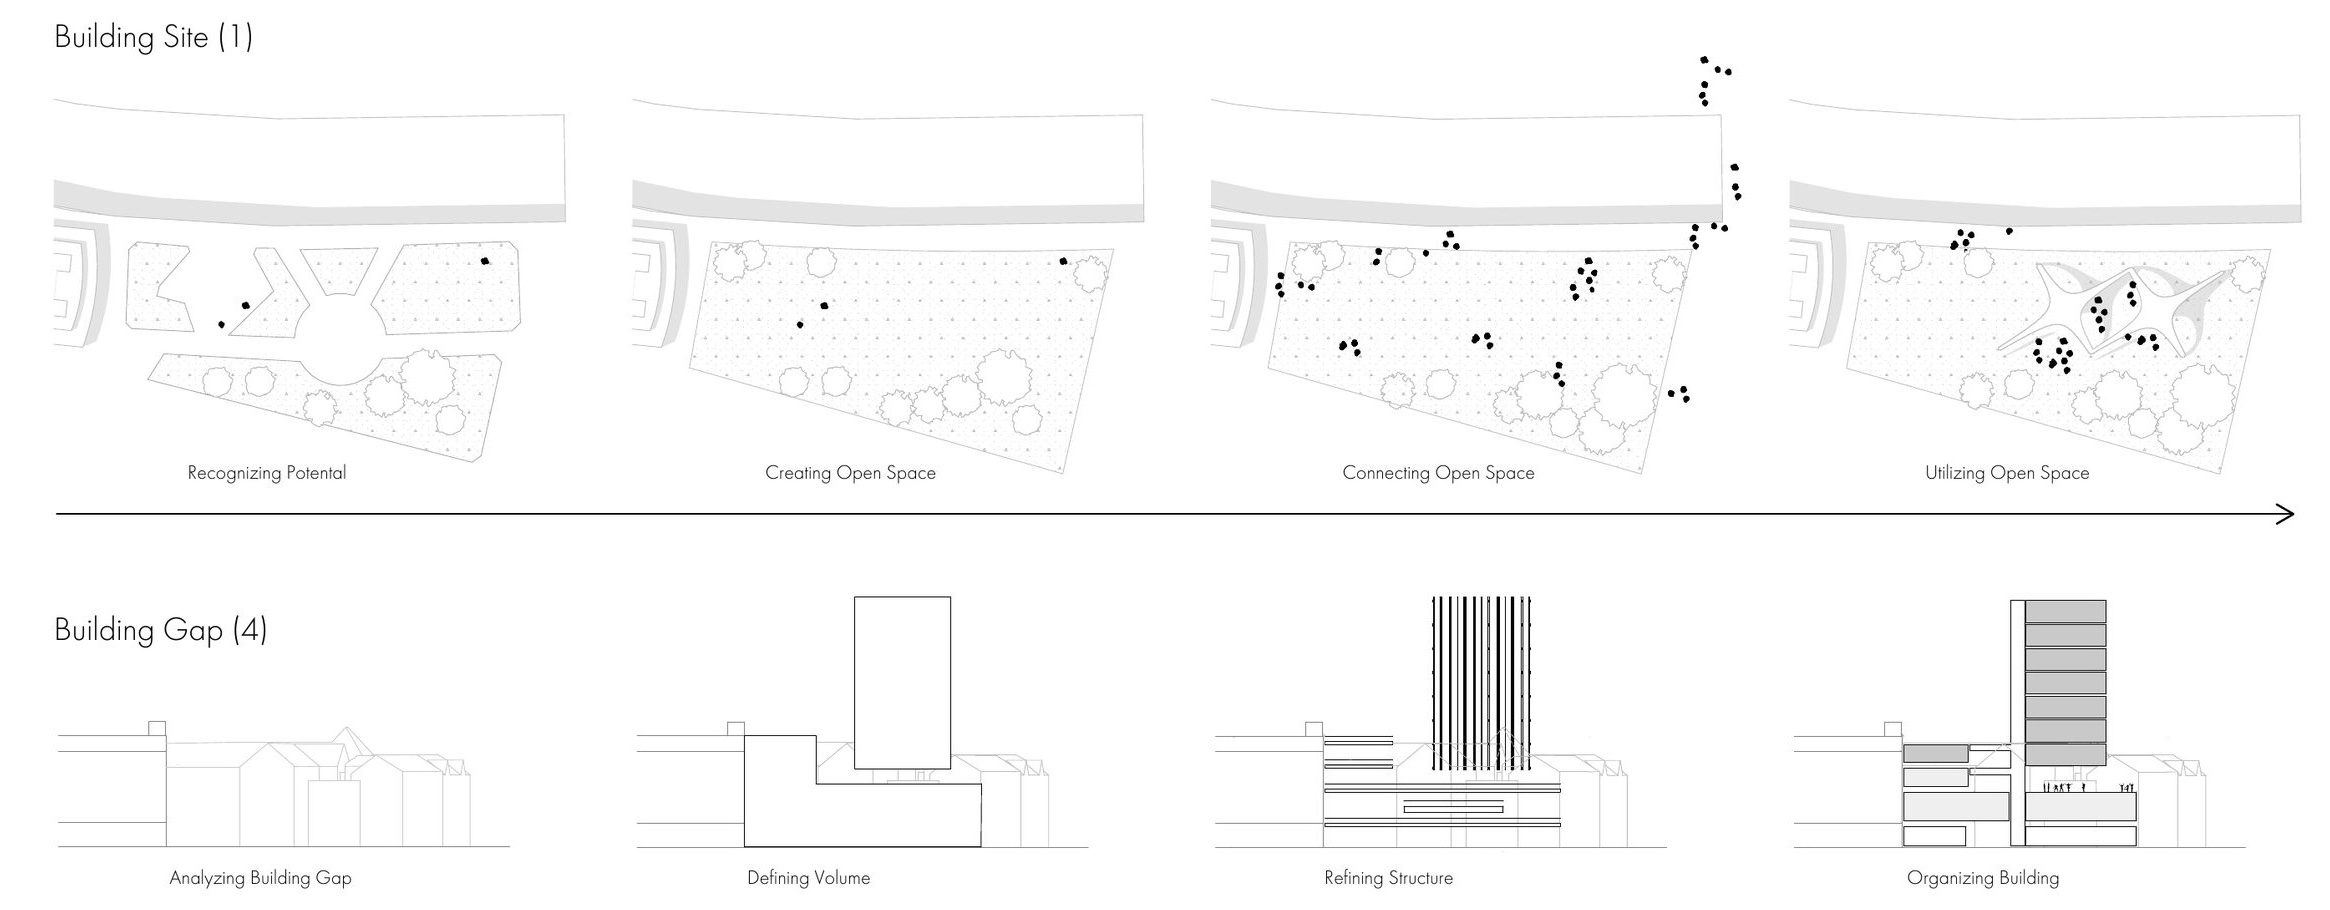
- Analyse the current situation and collect usage data.
- Use massing studies to create open, flexible floor space.
- Divide the structure into public and non-public areas and link it to the open space.
- Fix organisation and circulation, and develop options for using the open space.
organisation and structure
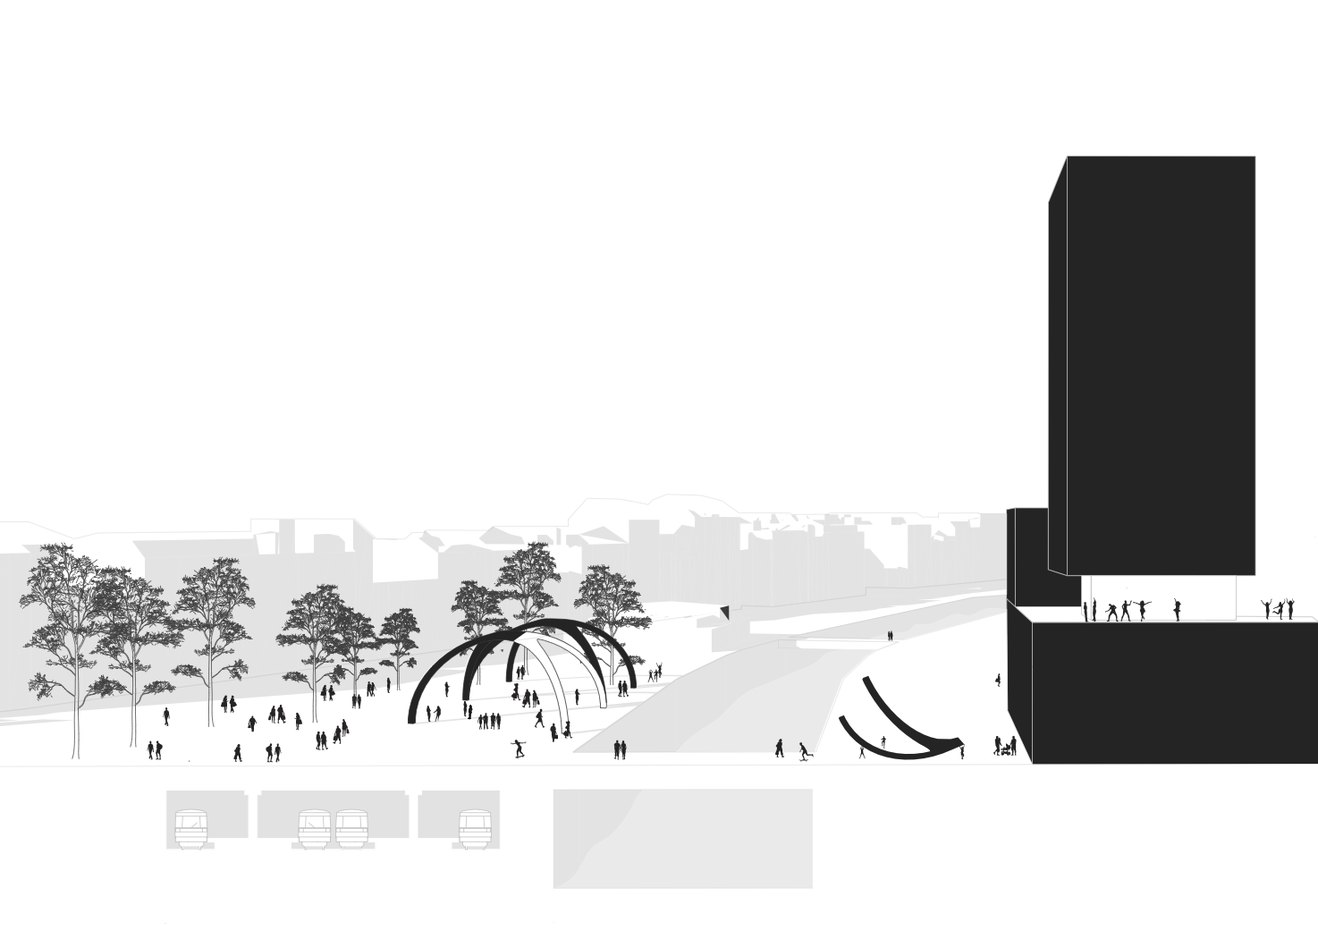
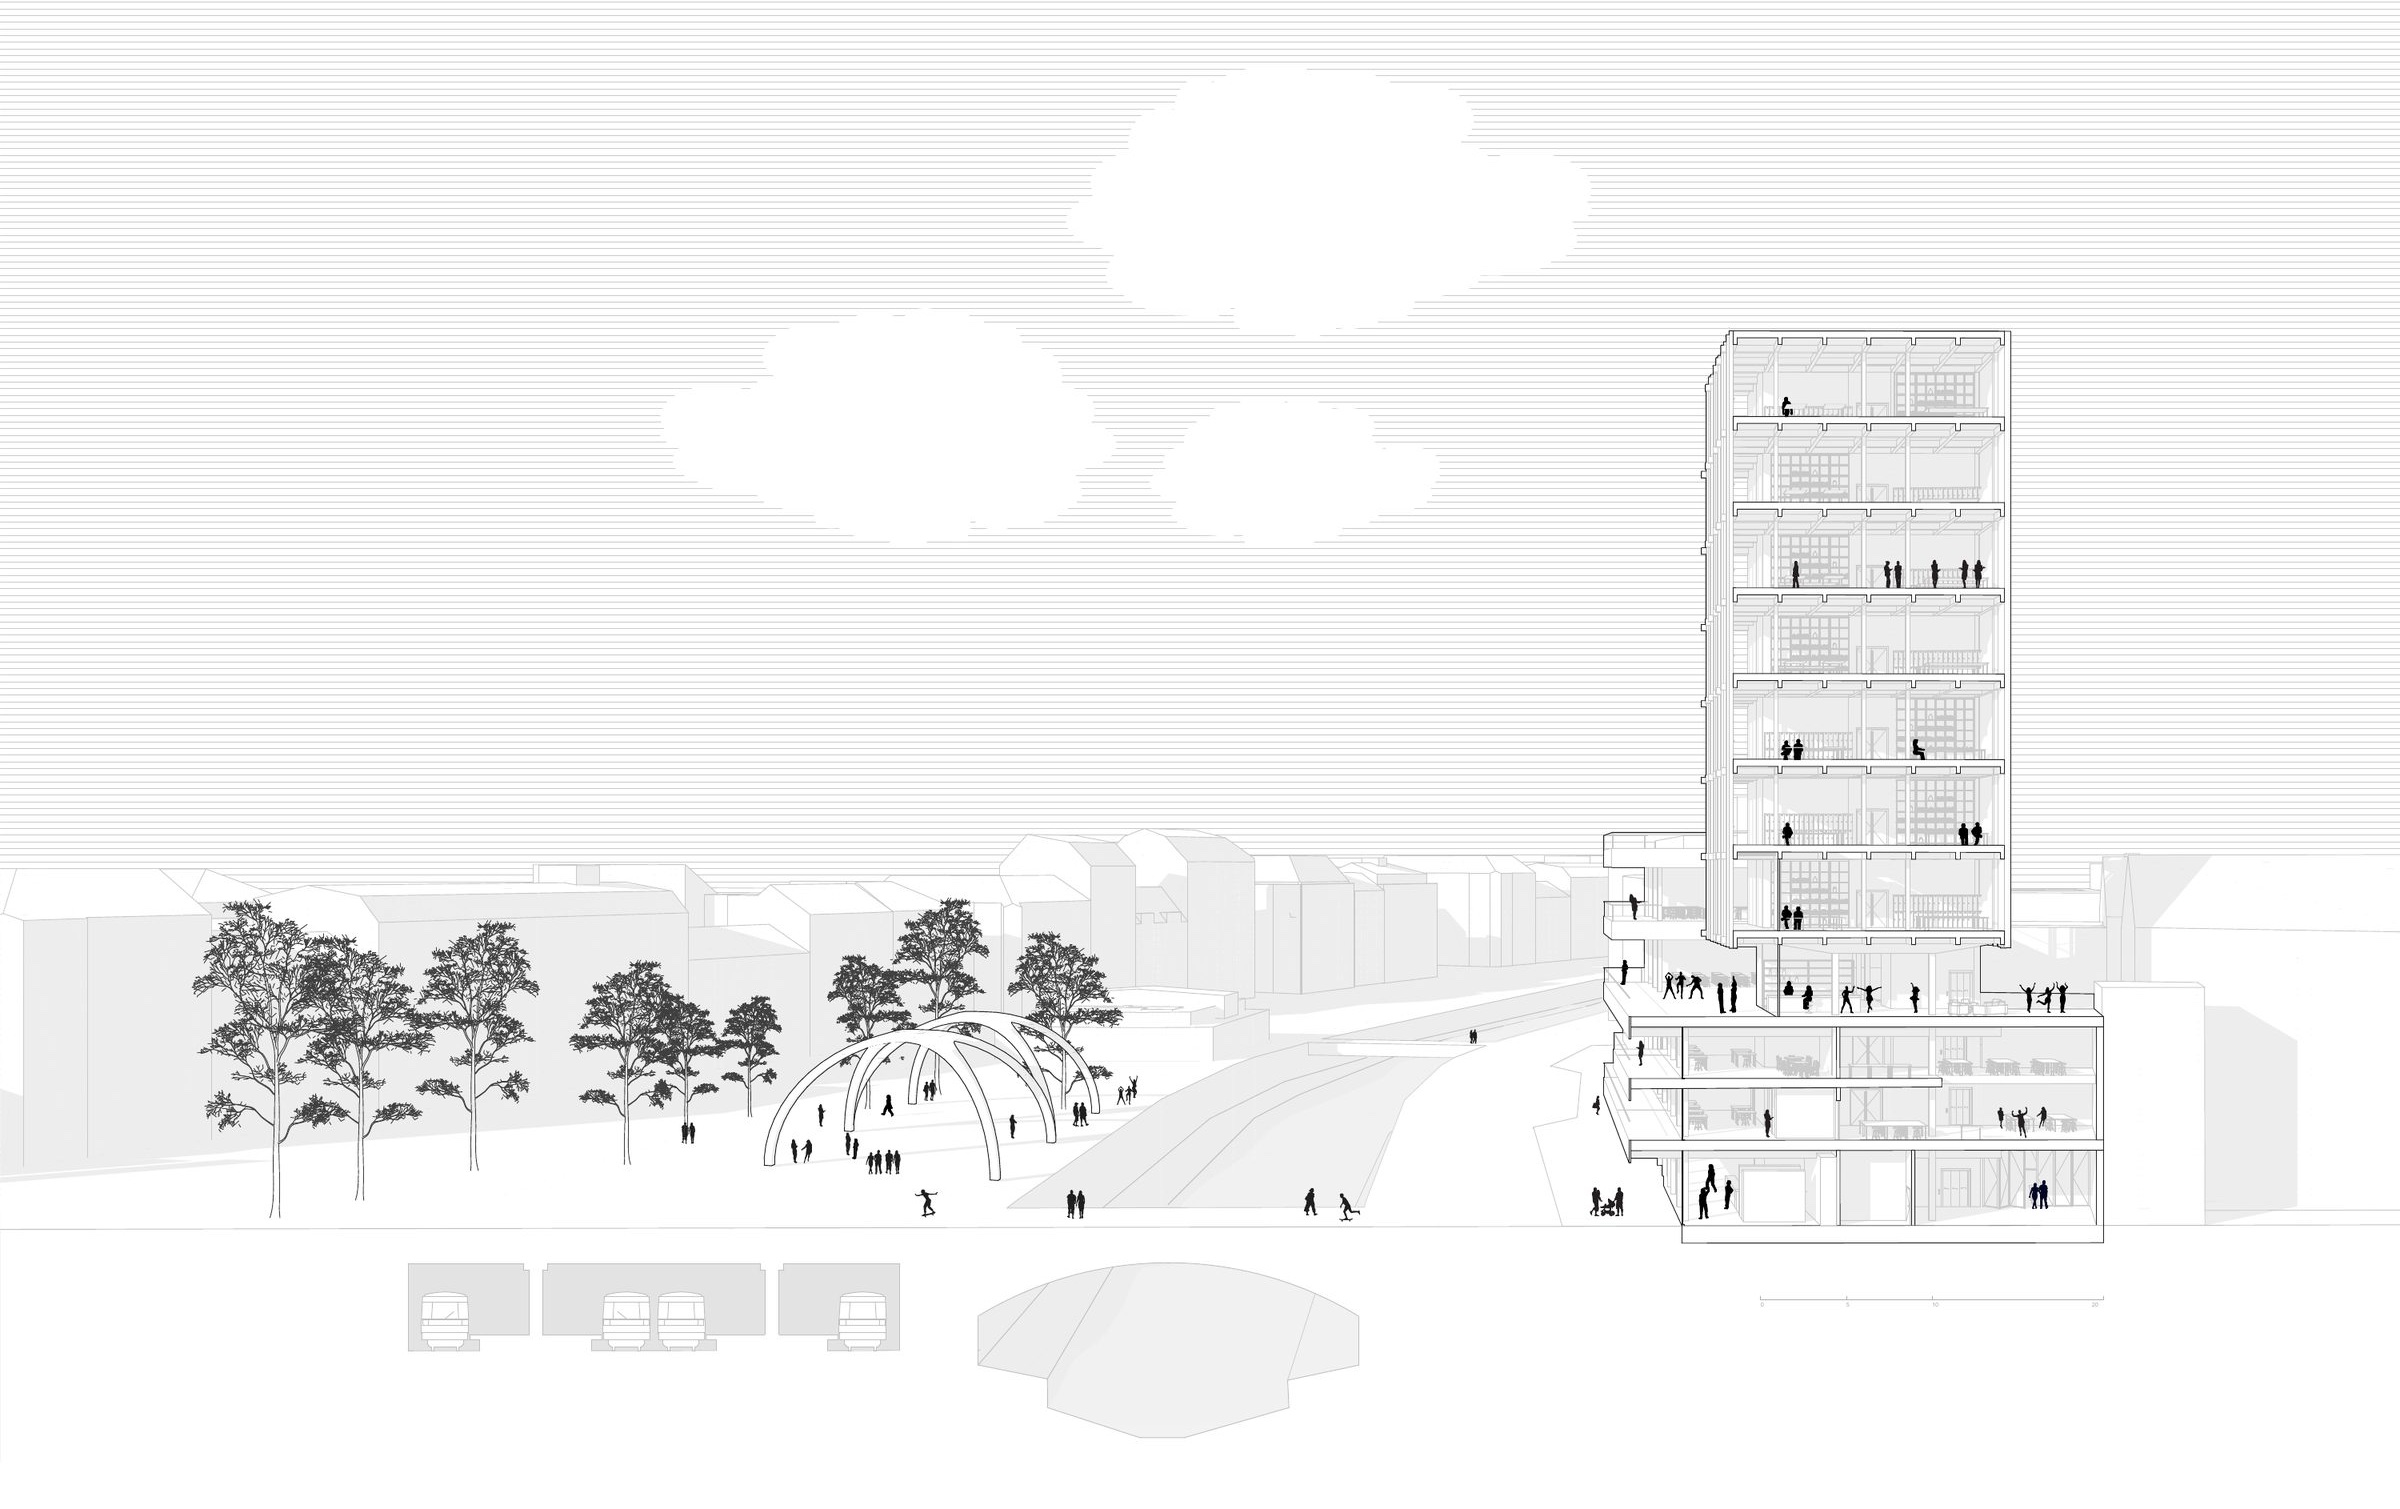
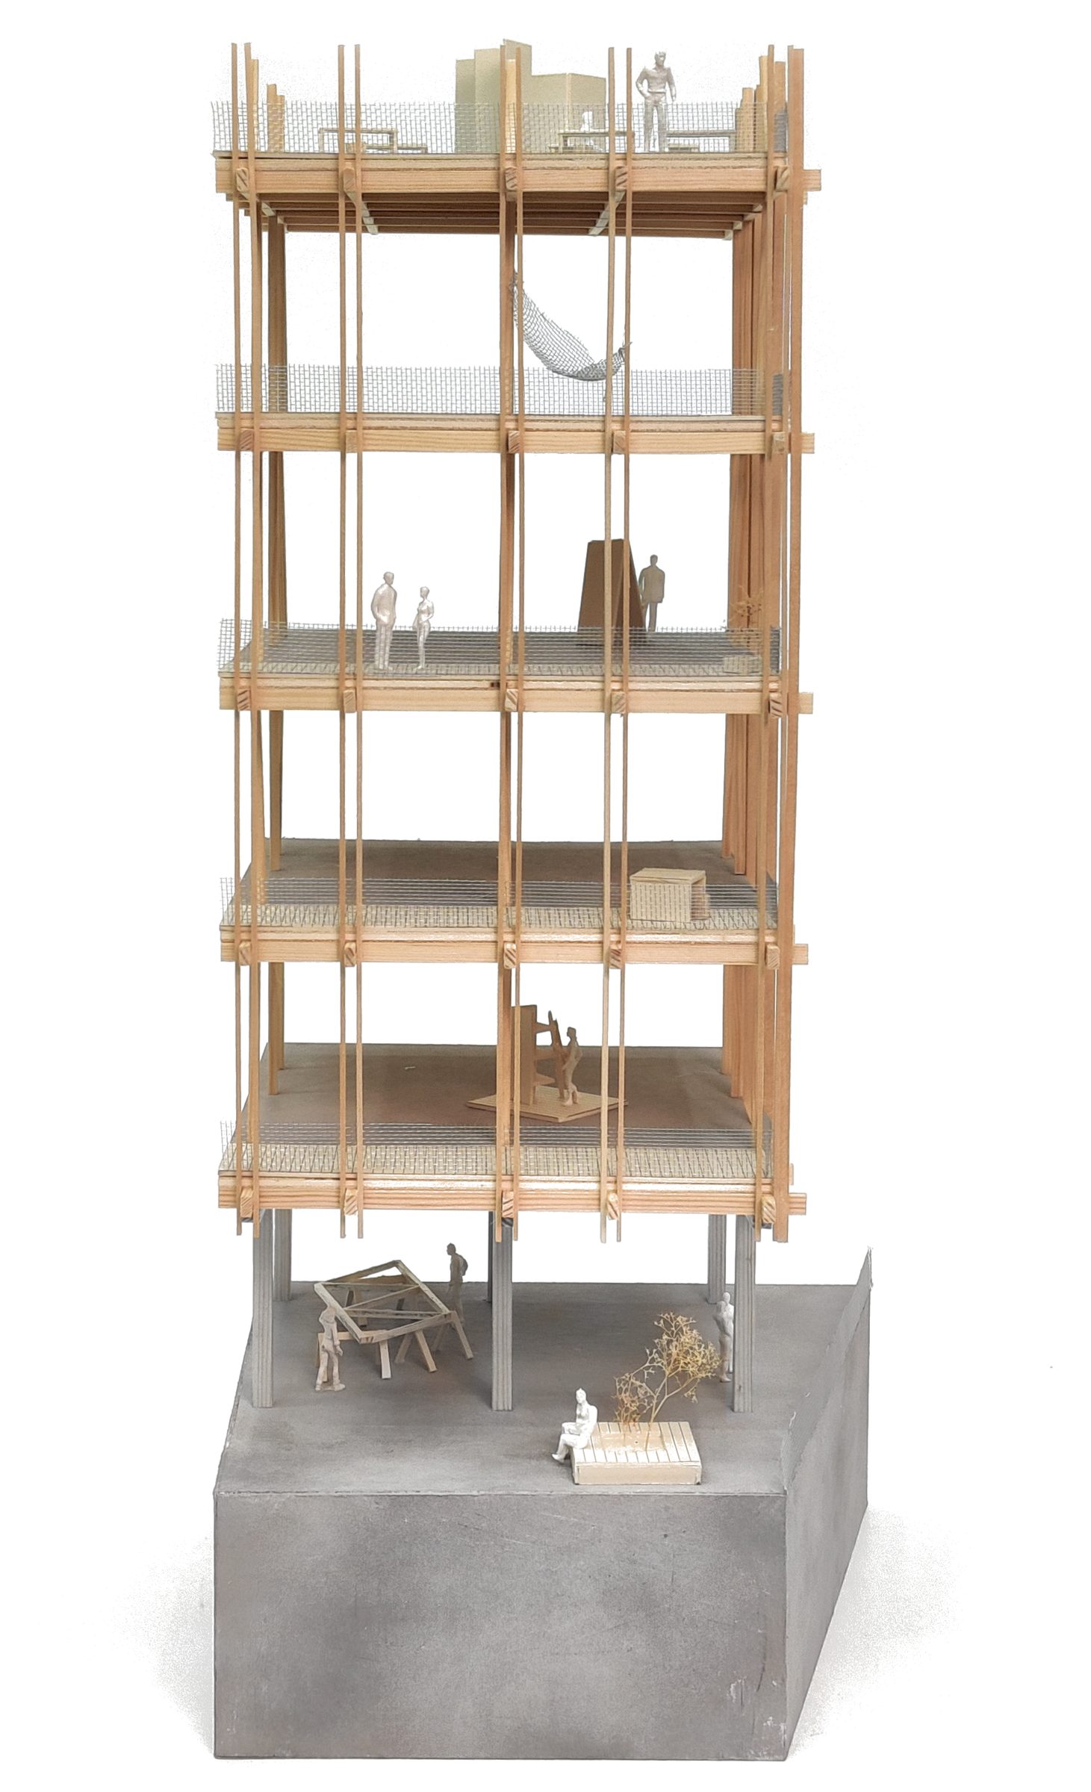
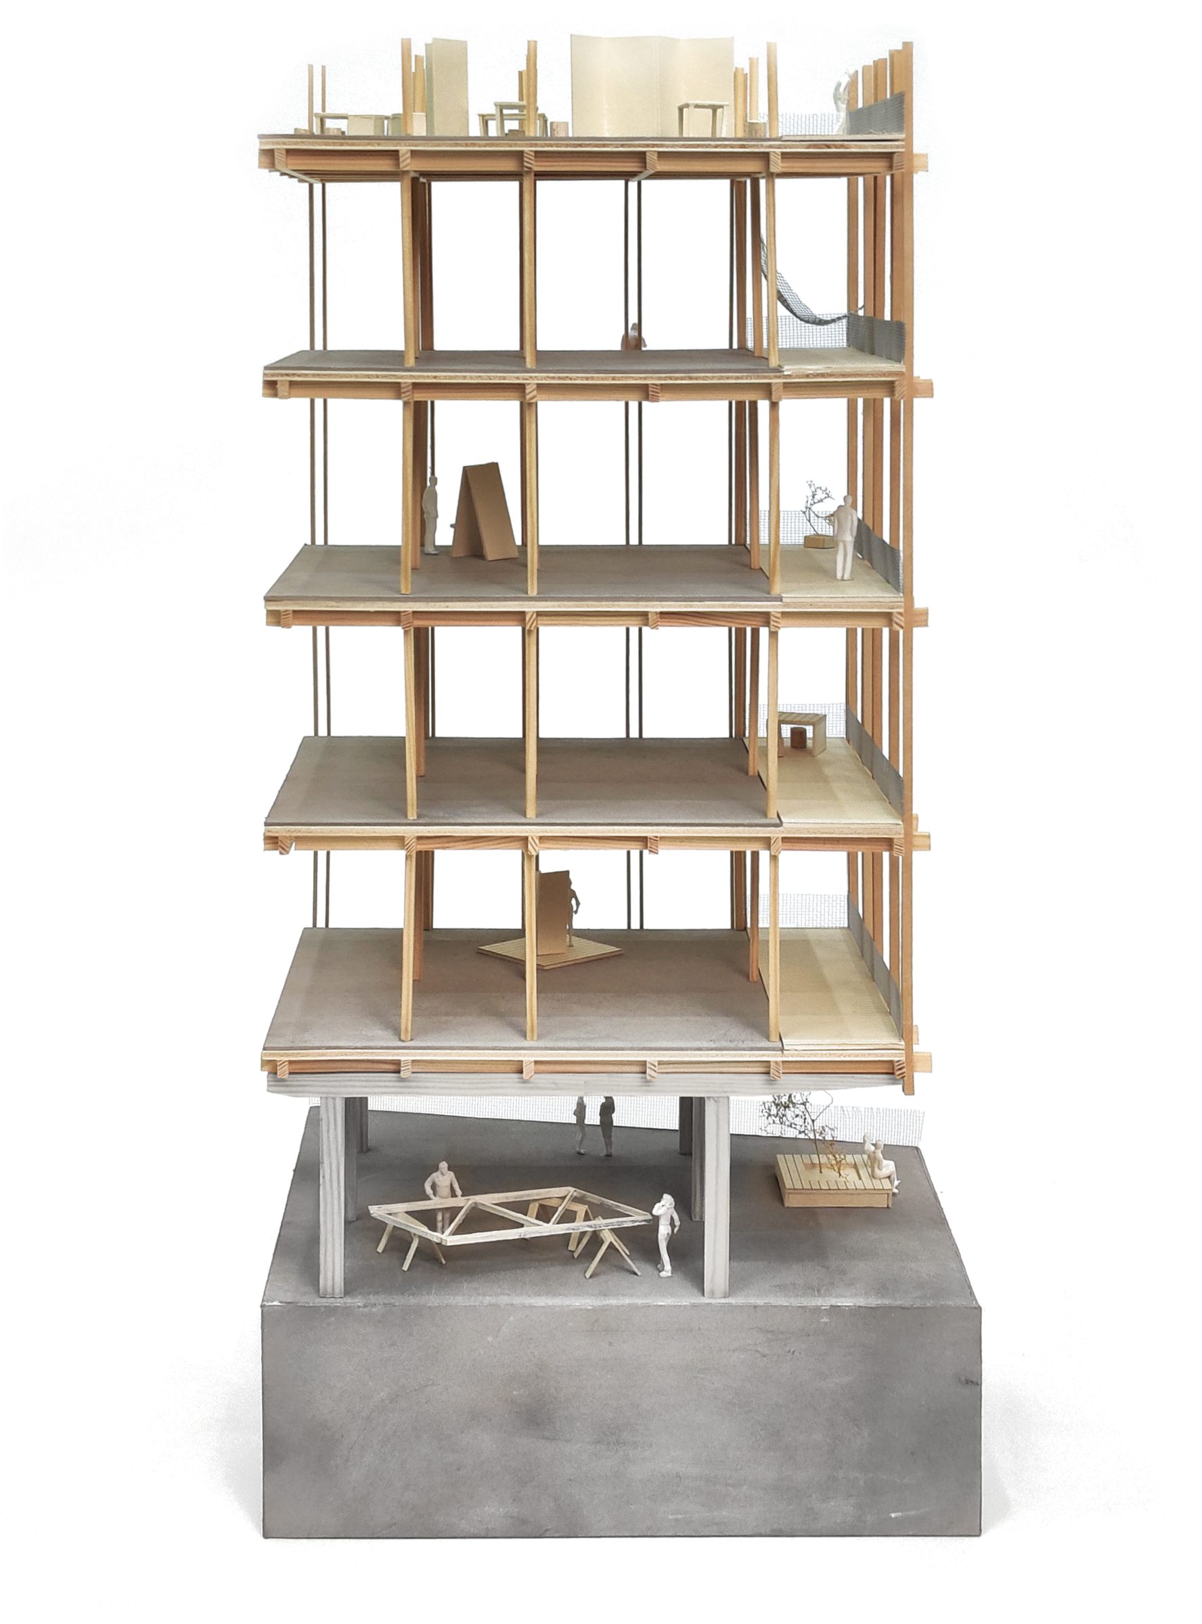
The section shows clearly how the Open Design Academy is organised. Public spaces in the base offer views inside and invite passers-by to join in. The higher you go, the more private it gets. The fourth floor holds the roof terrace, seminar rooms and the student union with its bar; above it rises the studio tower, with seven levels for study and focused work.
floor plans
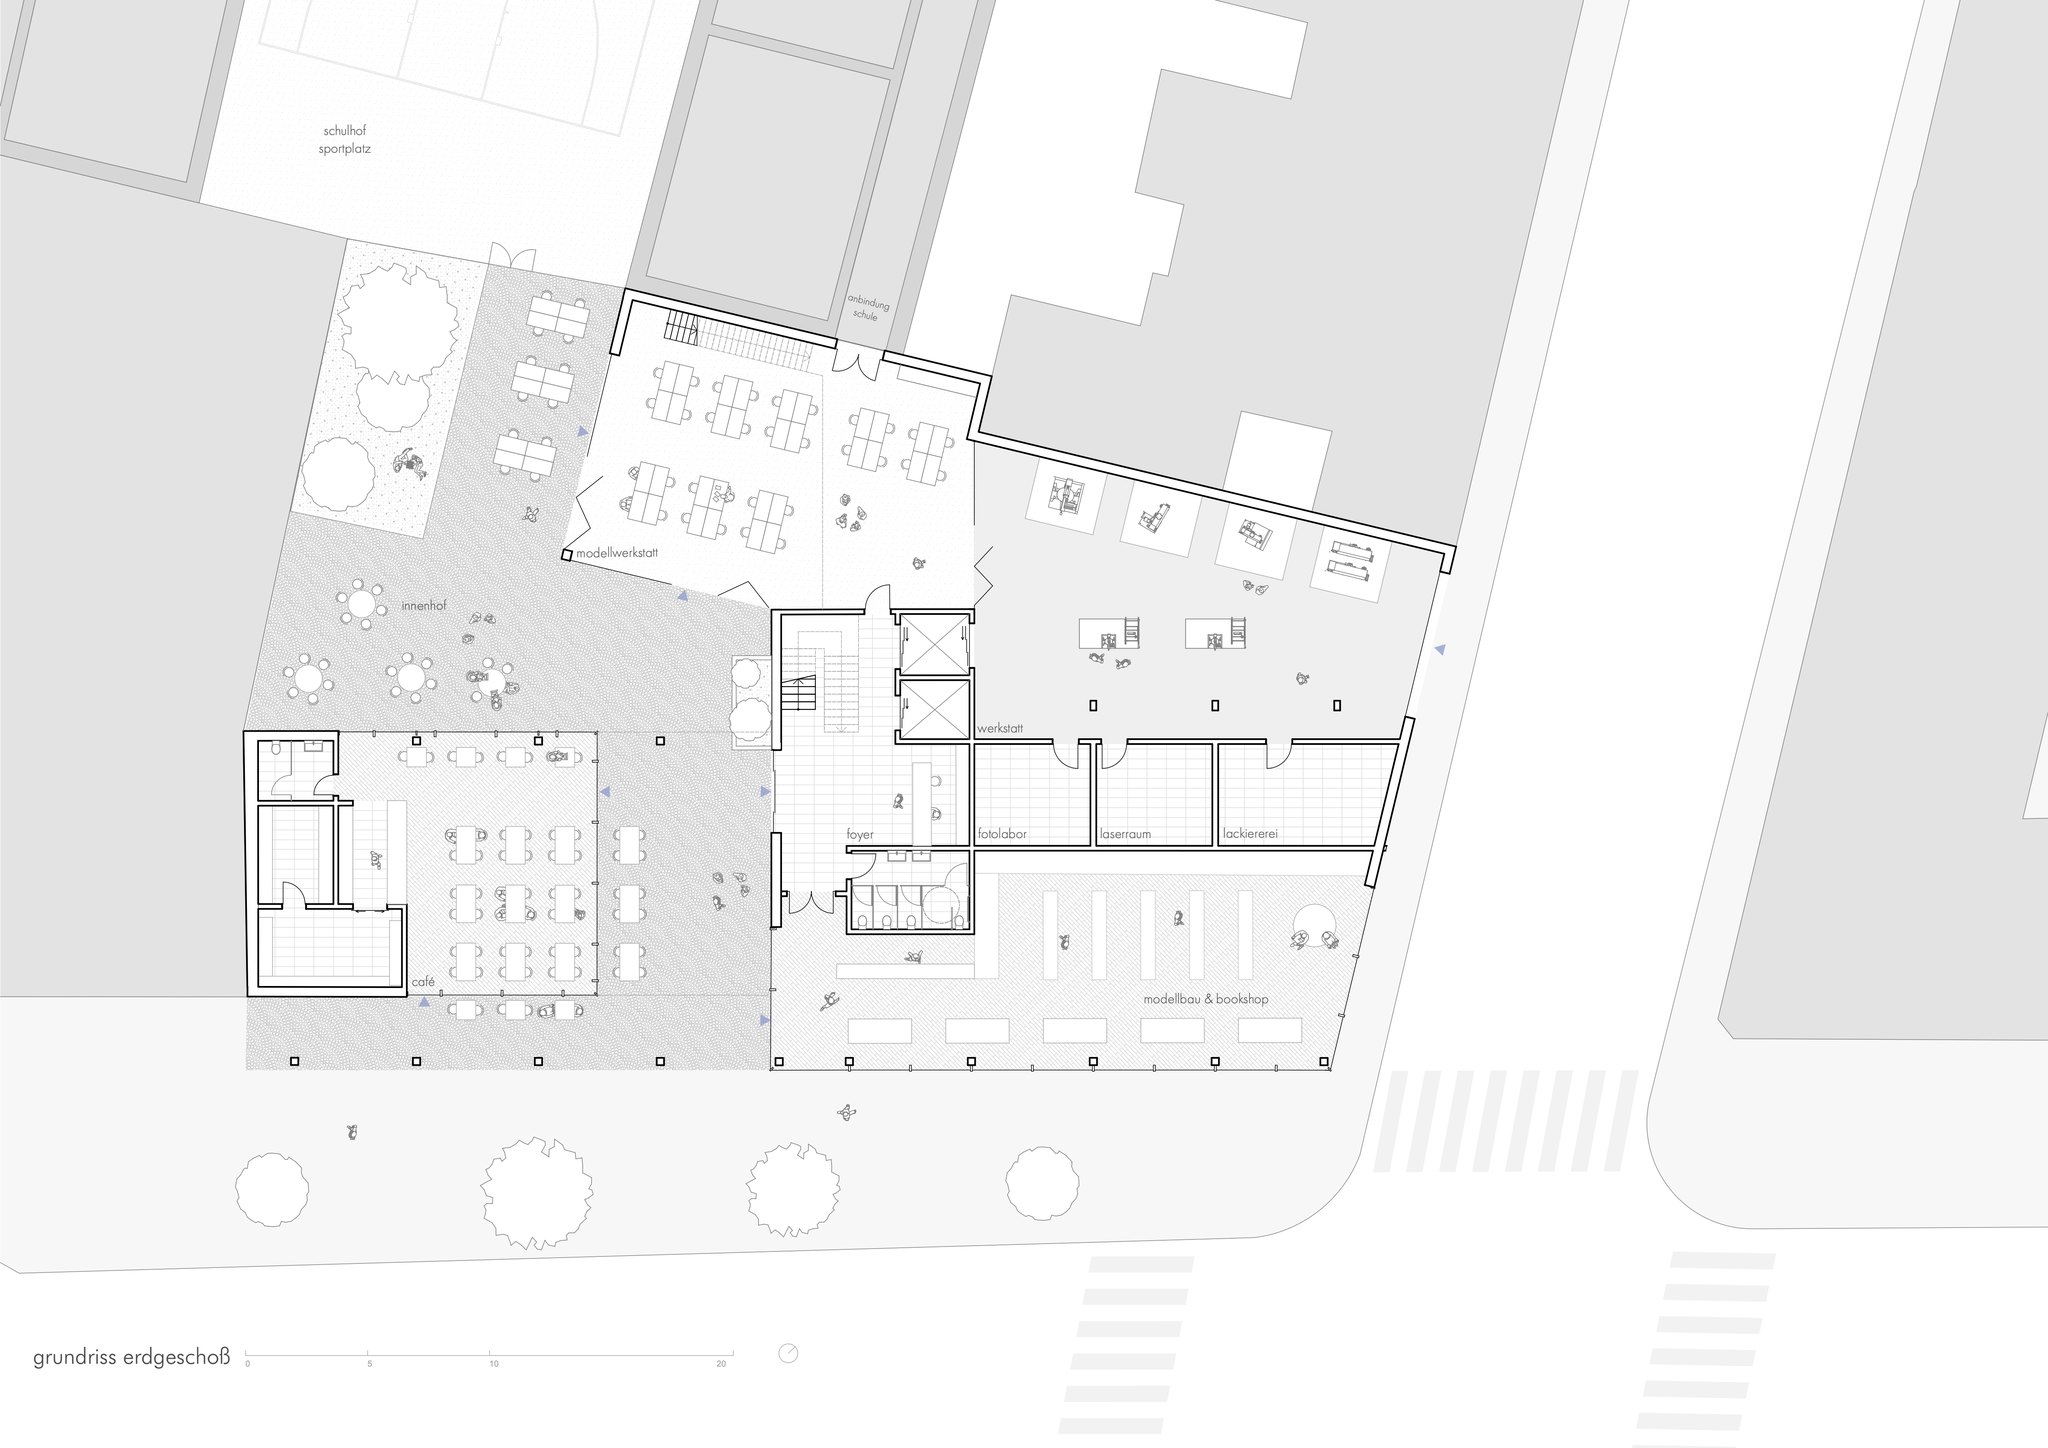
Ground floor with forecourt 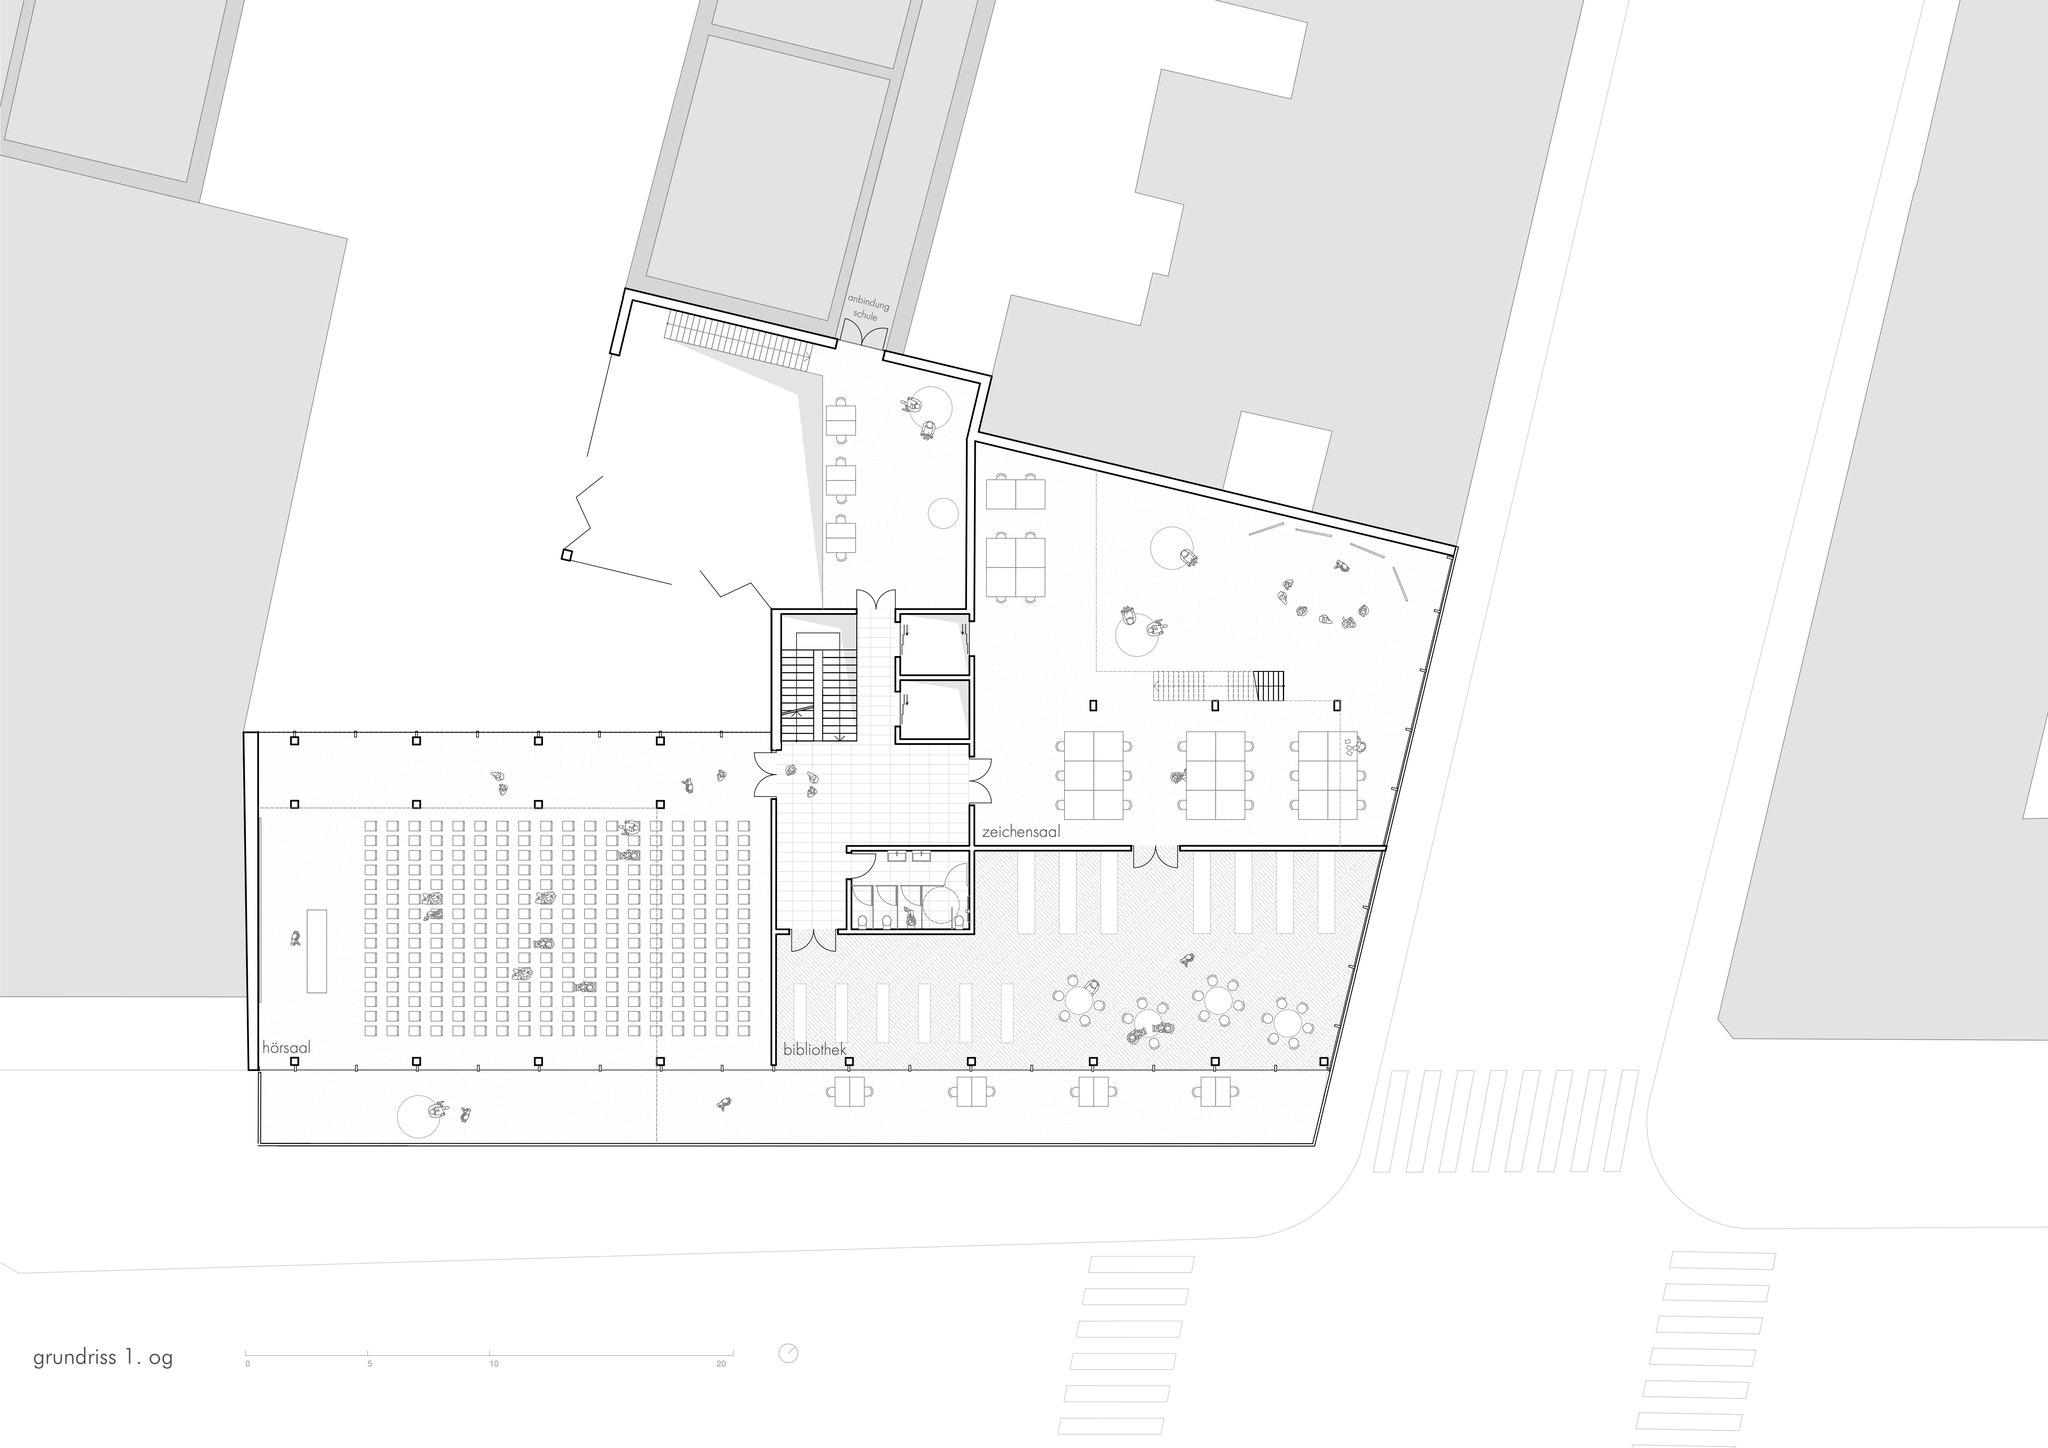
First floor 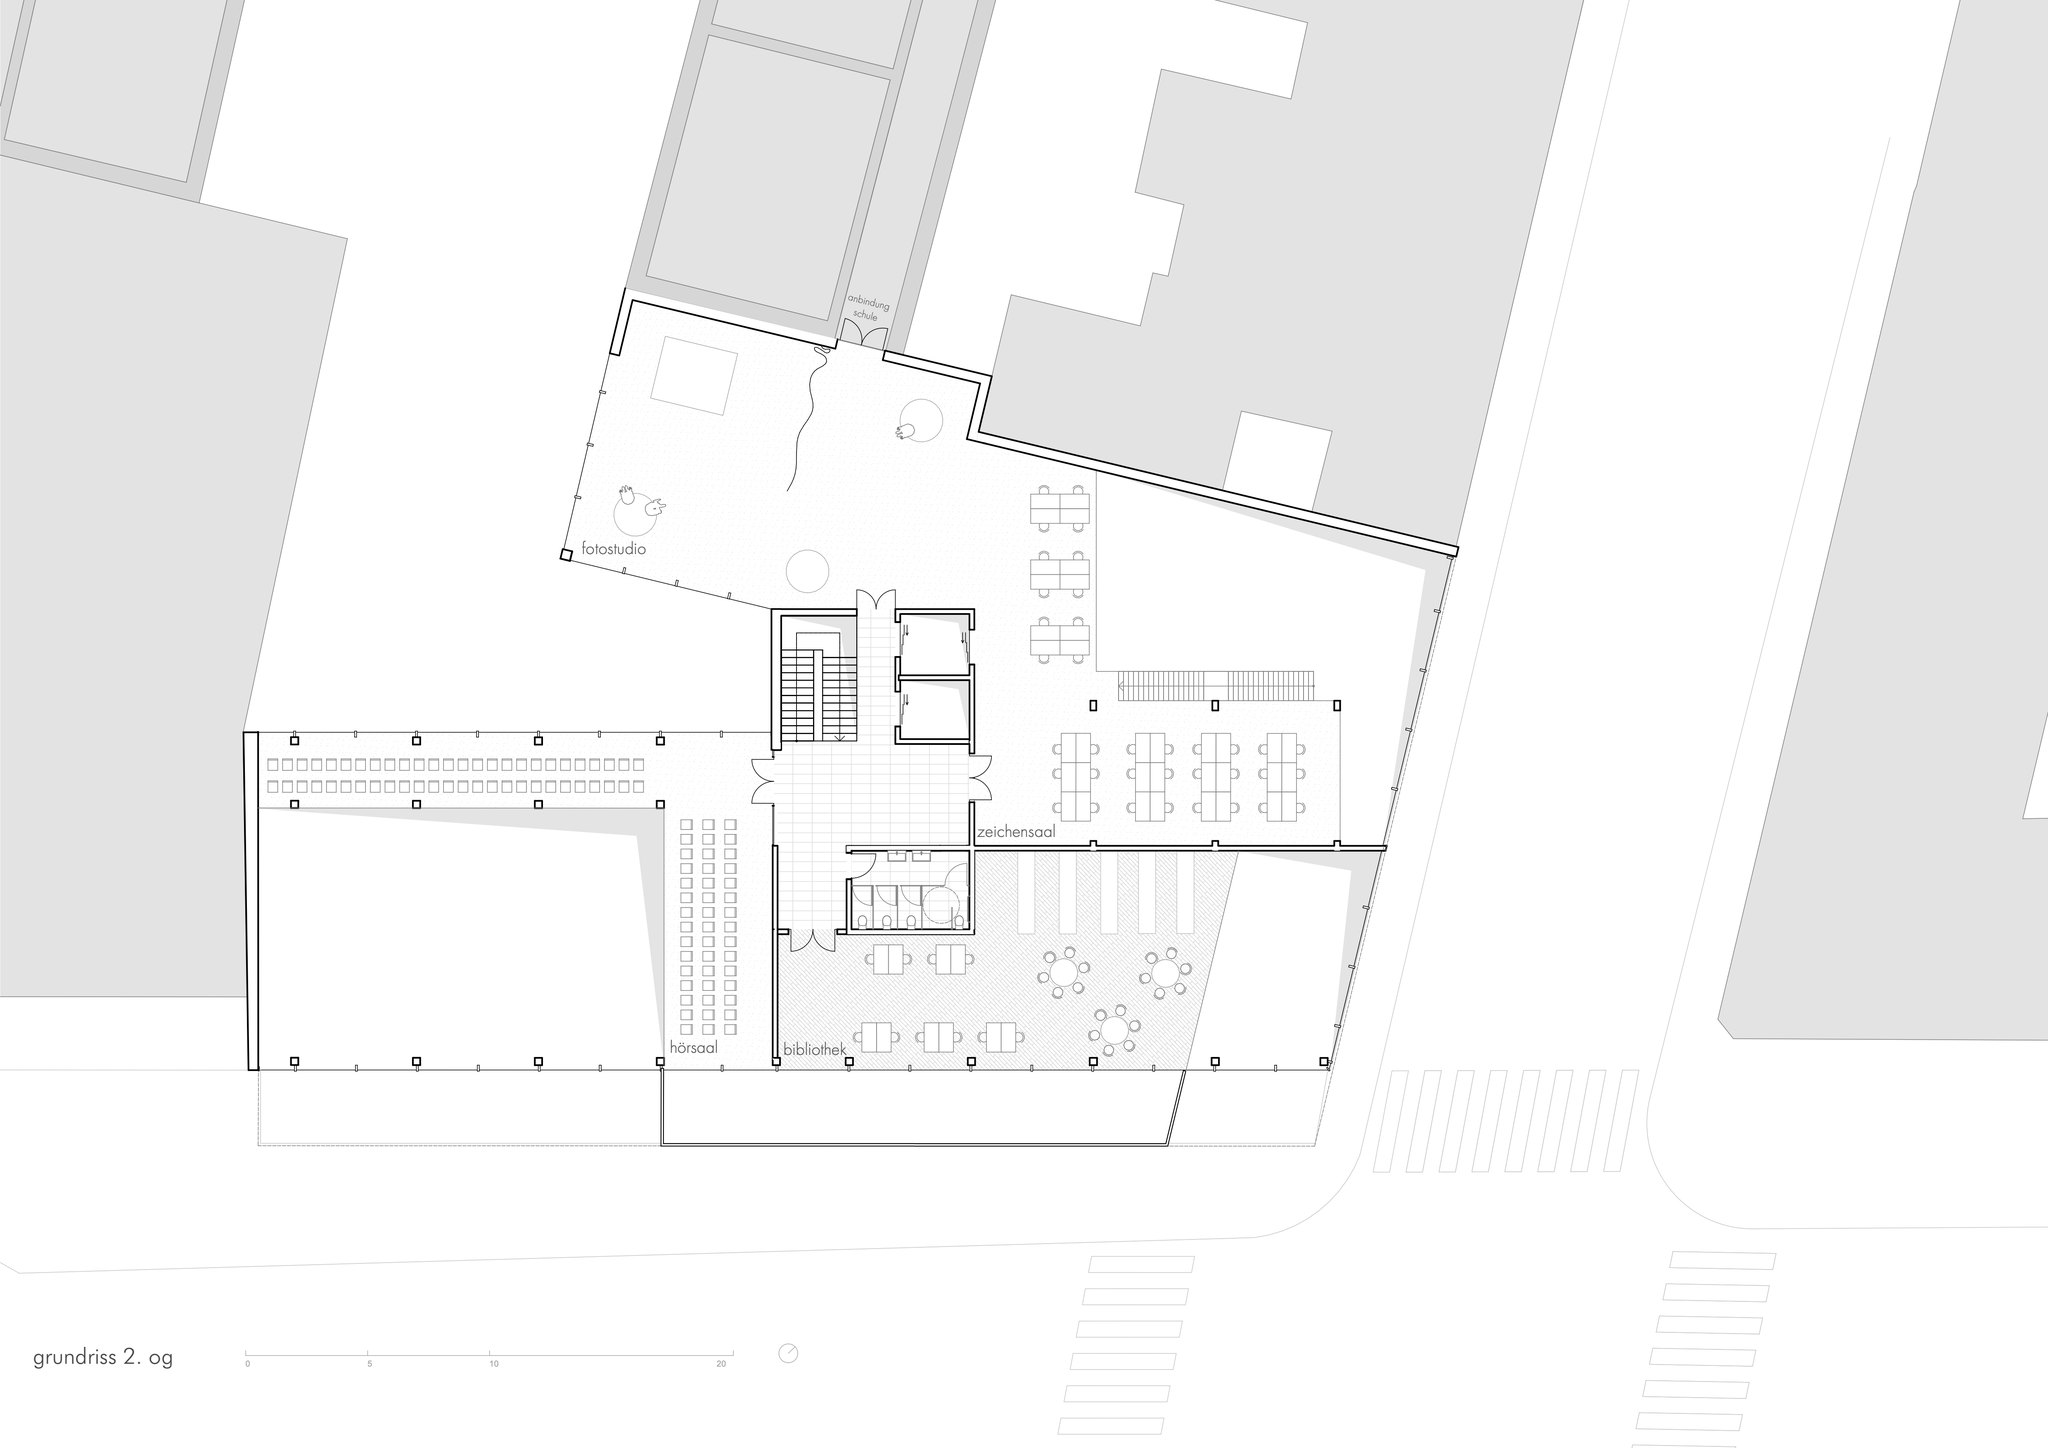
Second floor 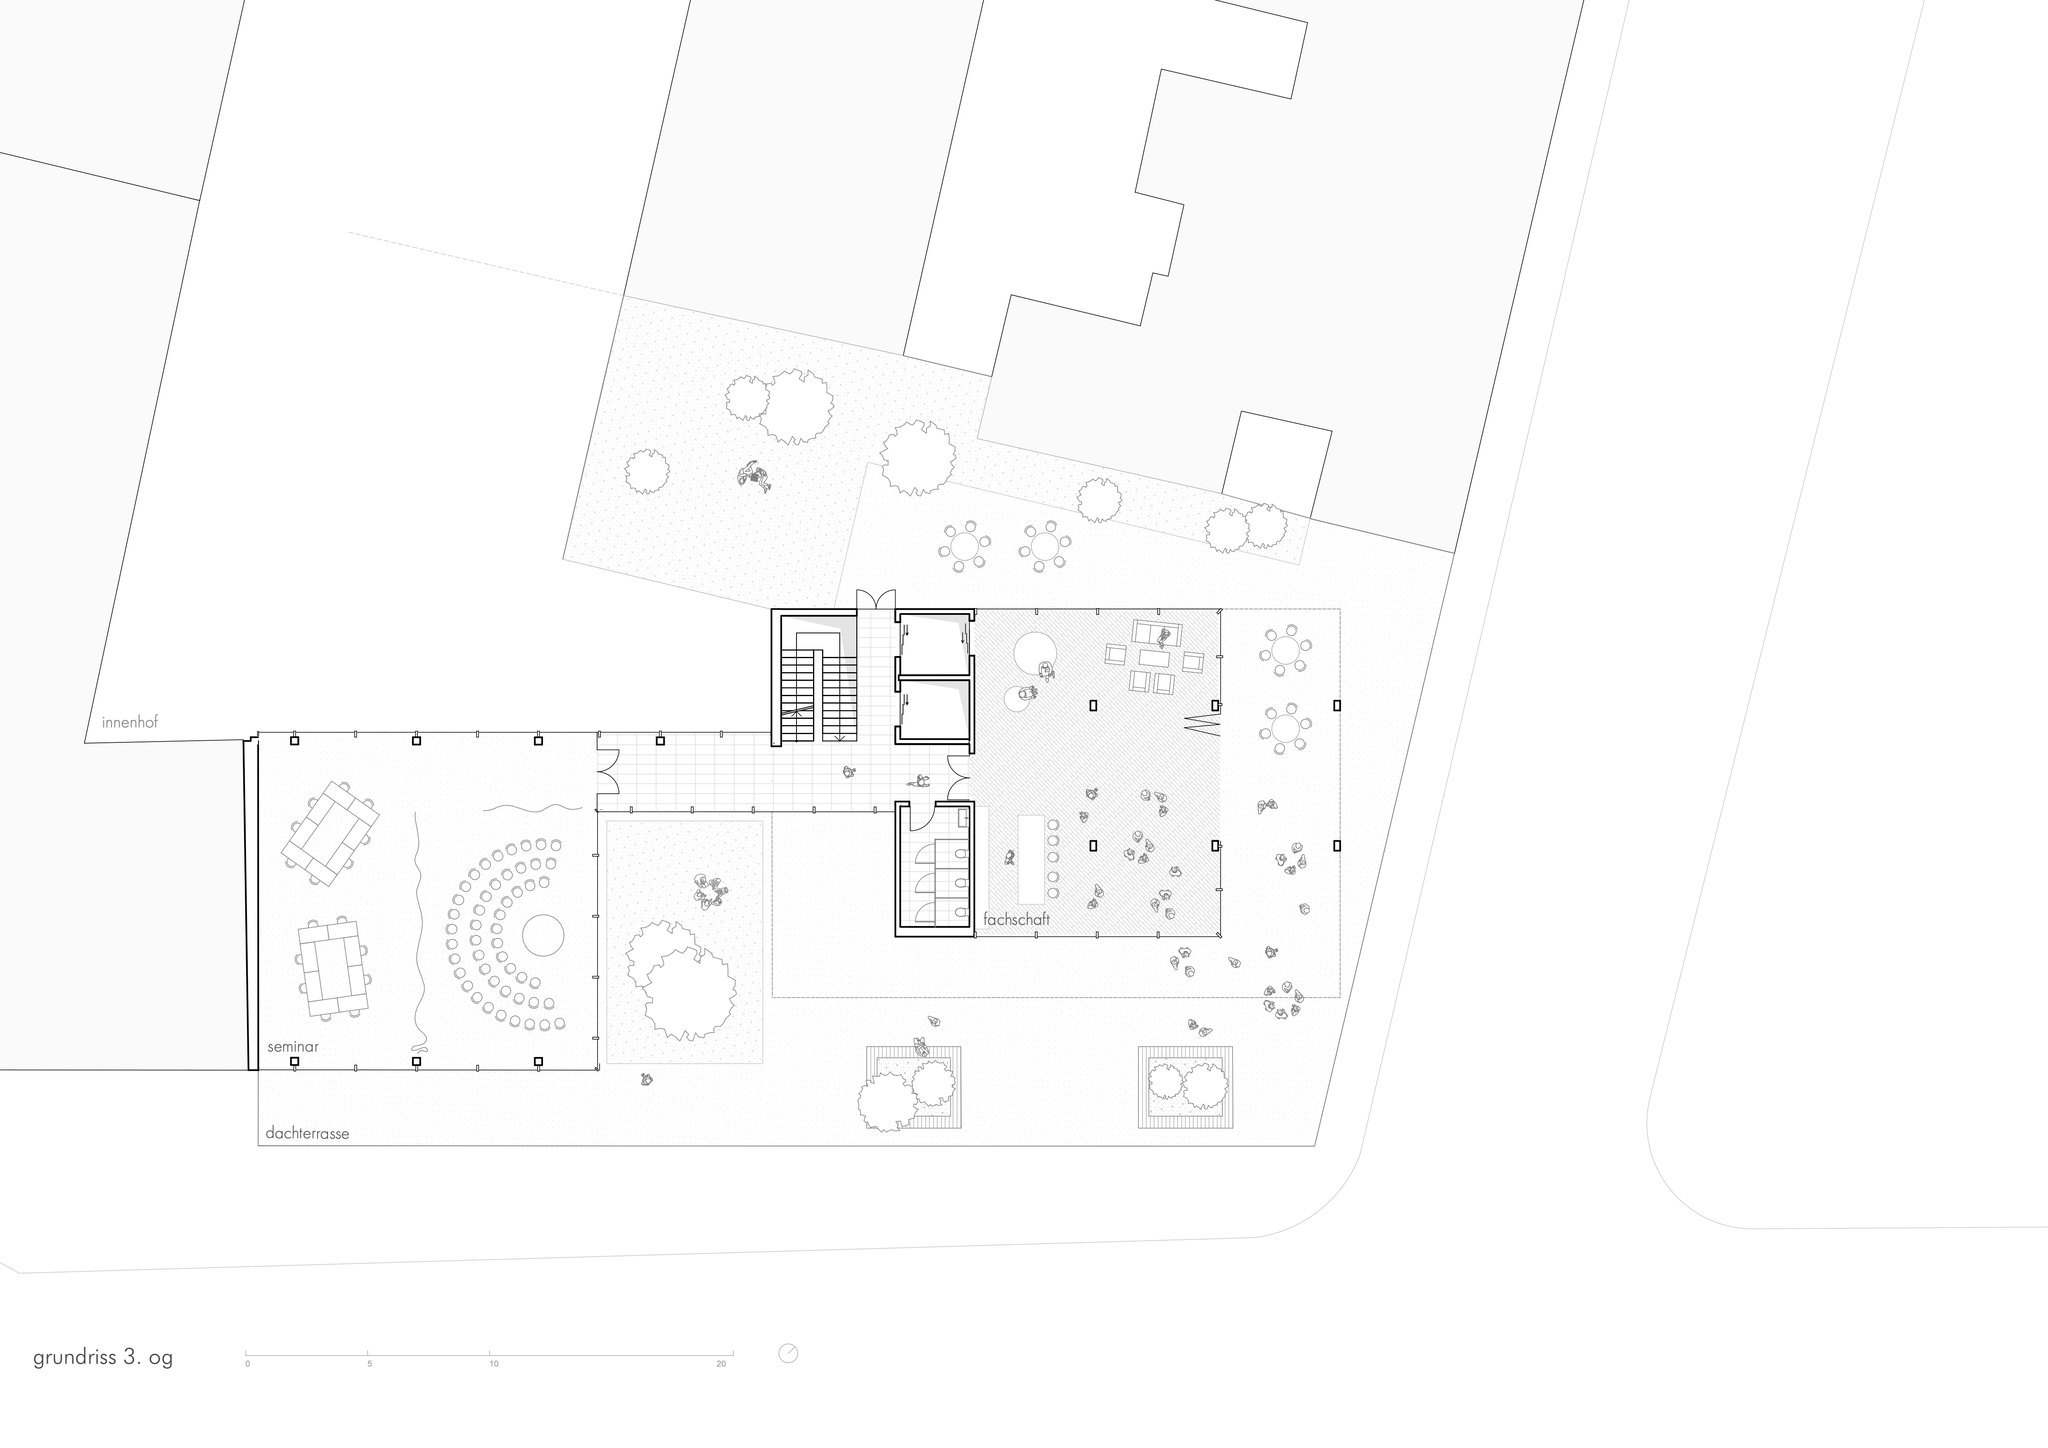
Third floor 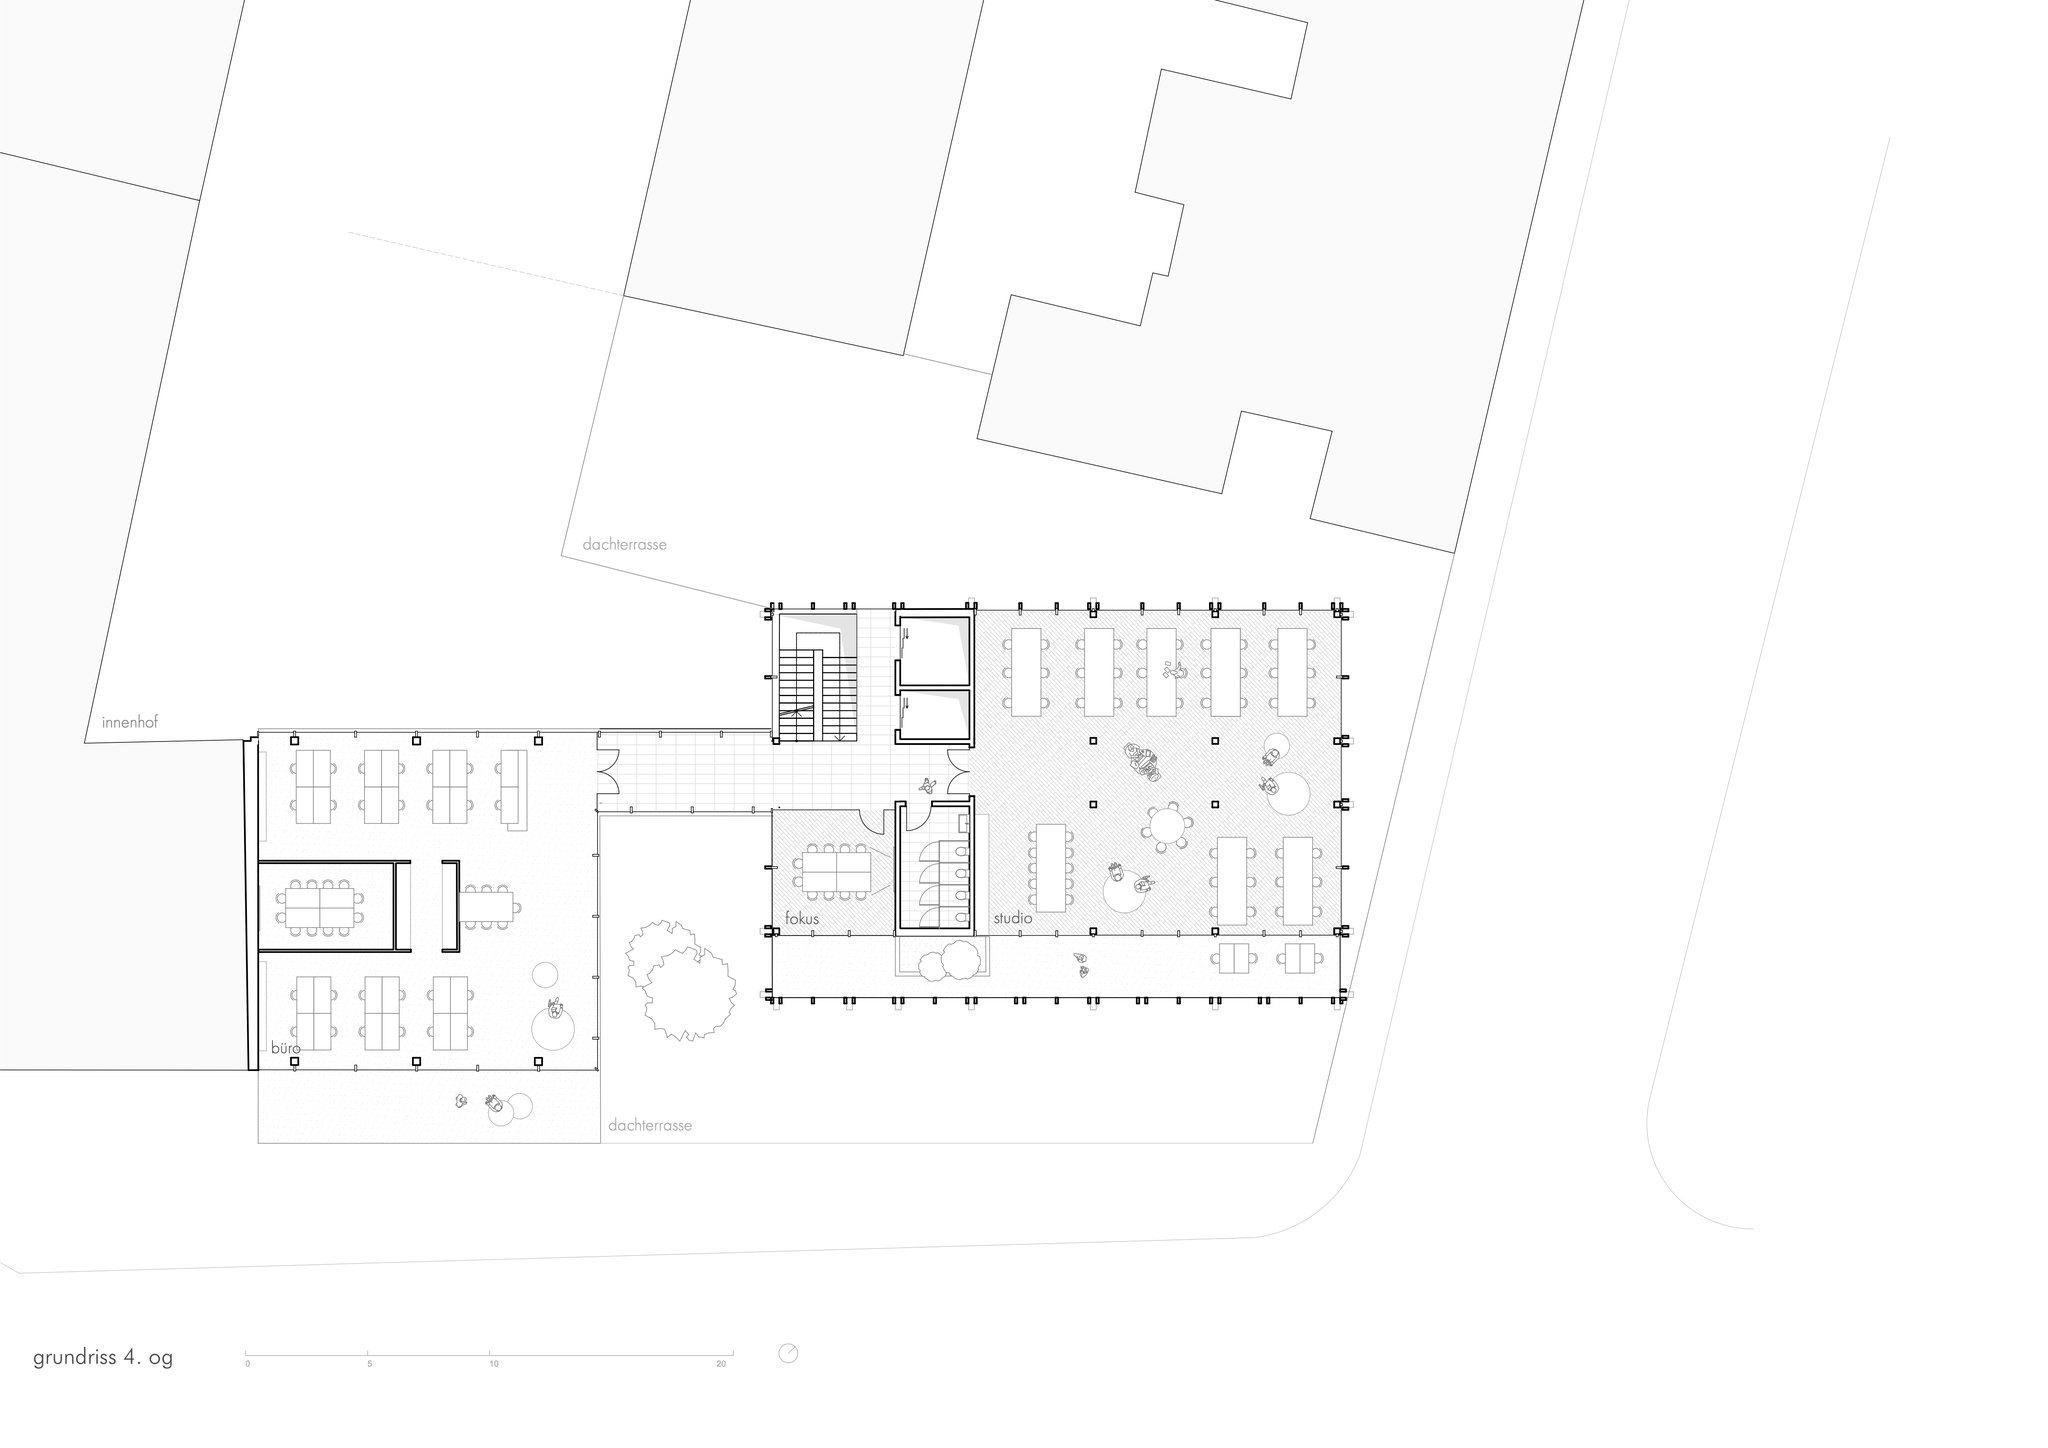
Fourth floor with roof terrace 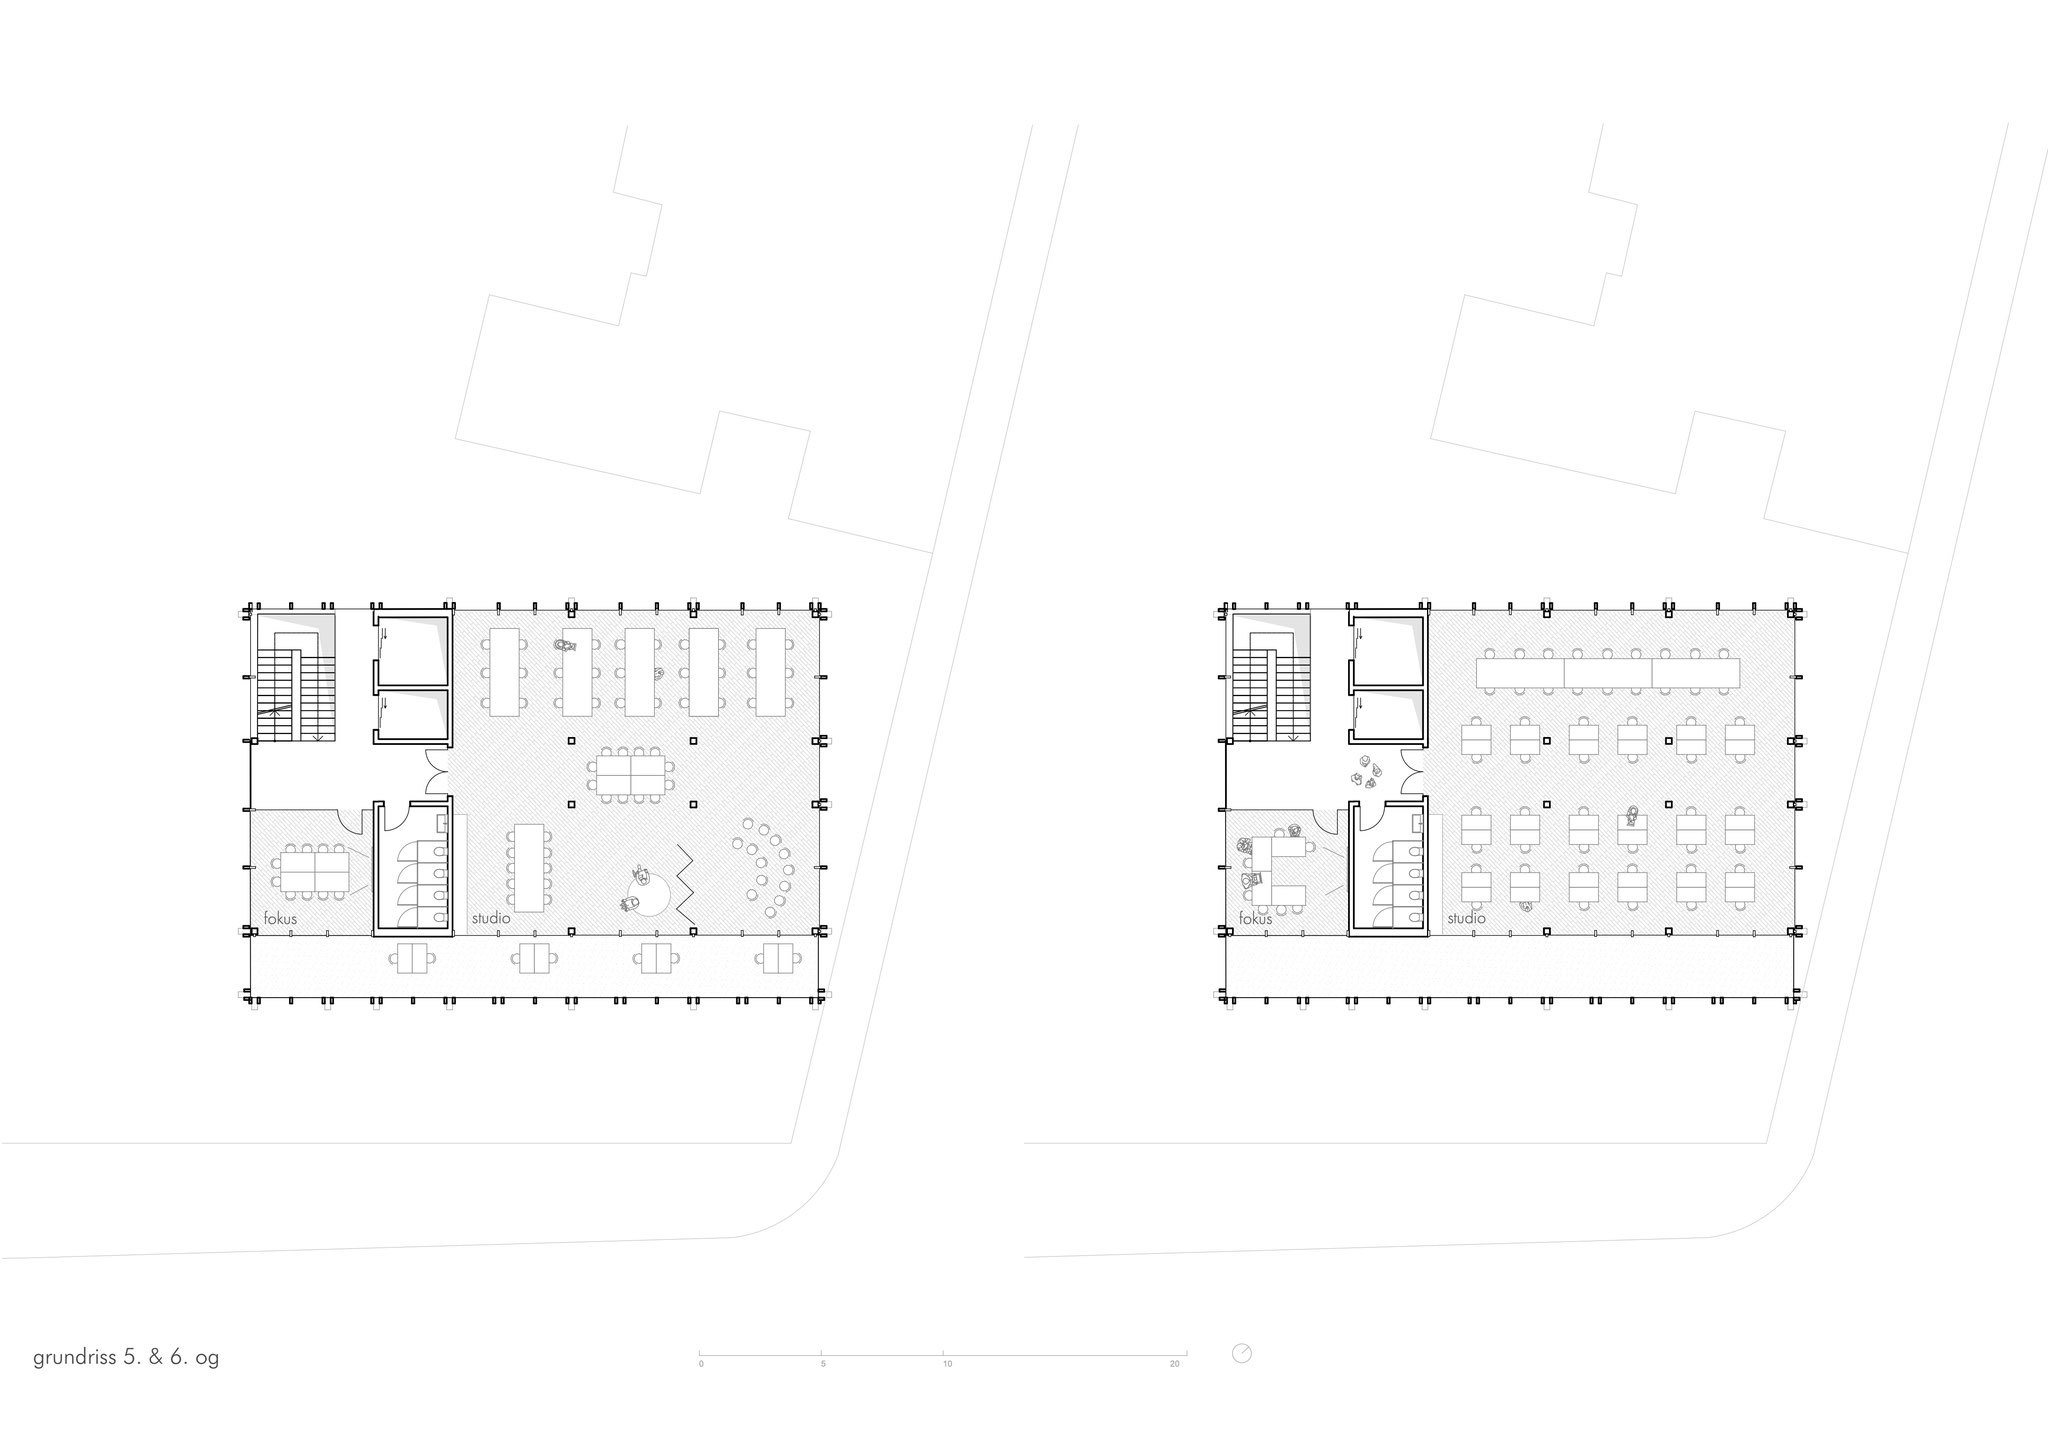
Fifth and sixth floors, studio tower
user's view
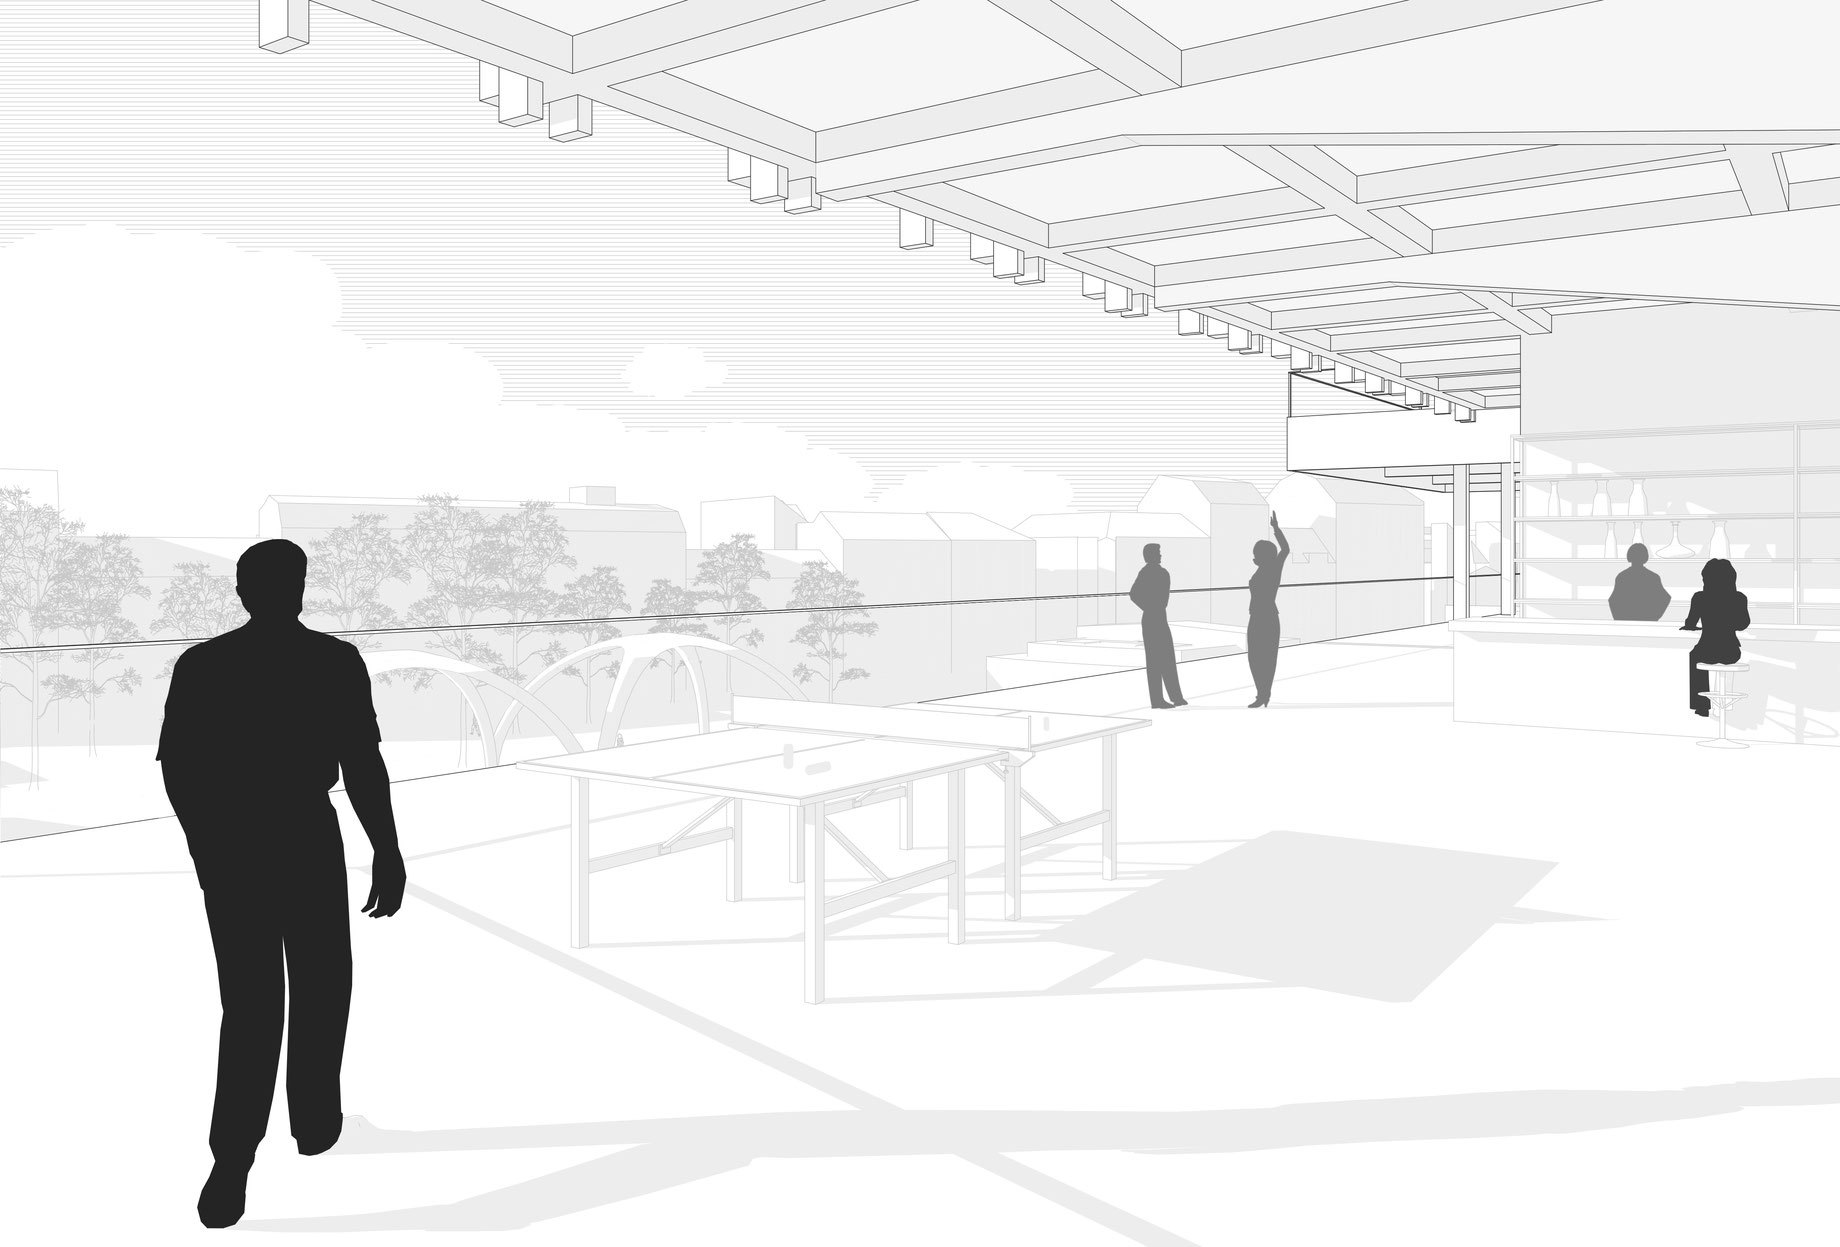
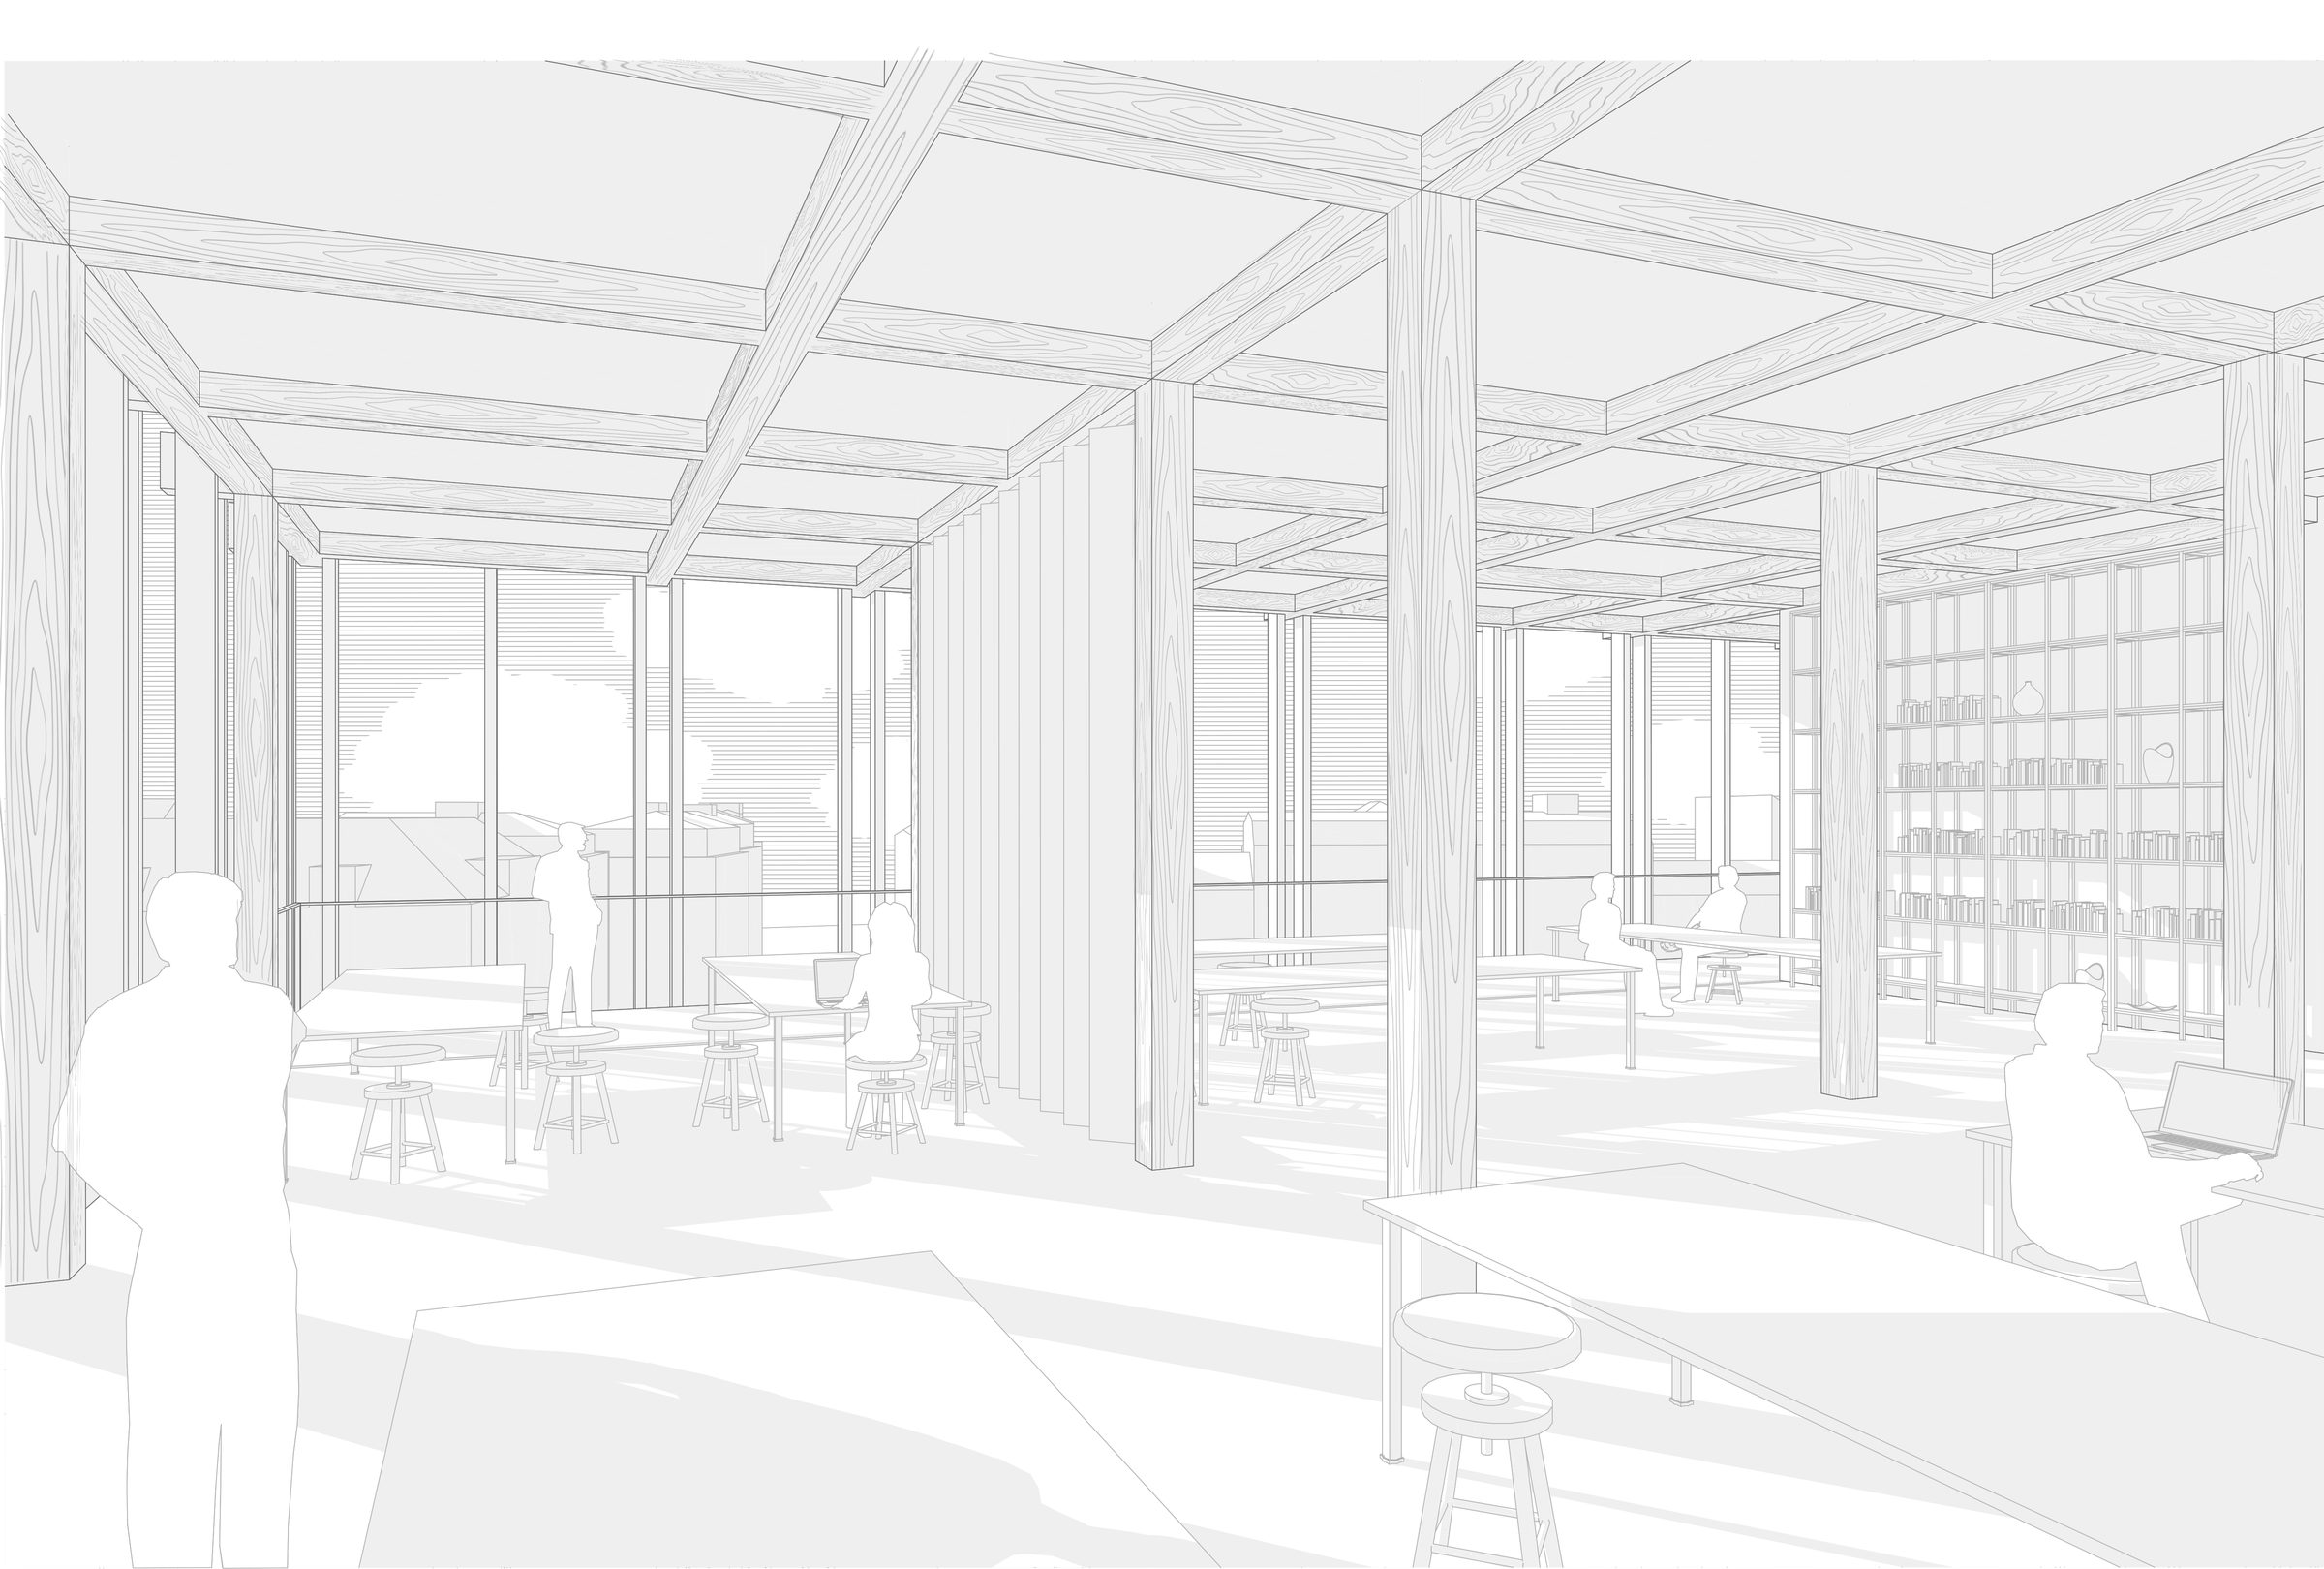
The roof terrace is the place to meet and take a break, whether for a drink at the bar or a game of table tennis. In the studio tower, tables and partitions can be arranged freely, so the studios also work for talks, classes or small workshops.
materials
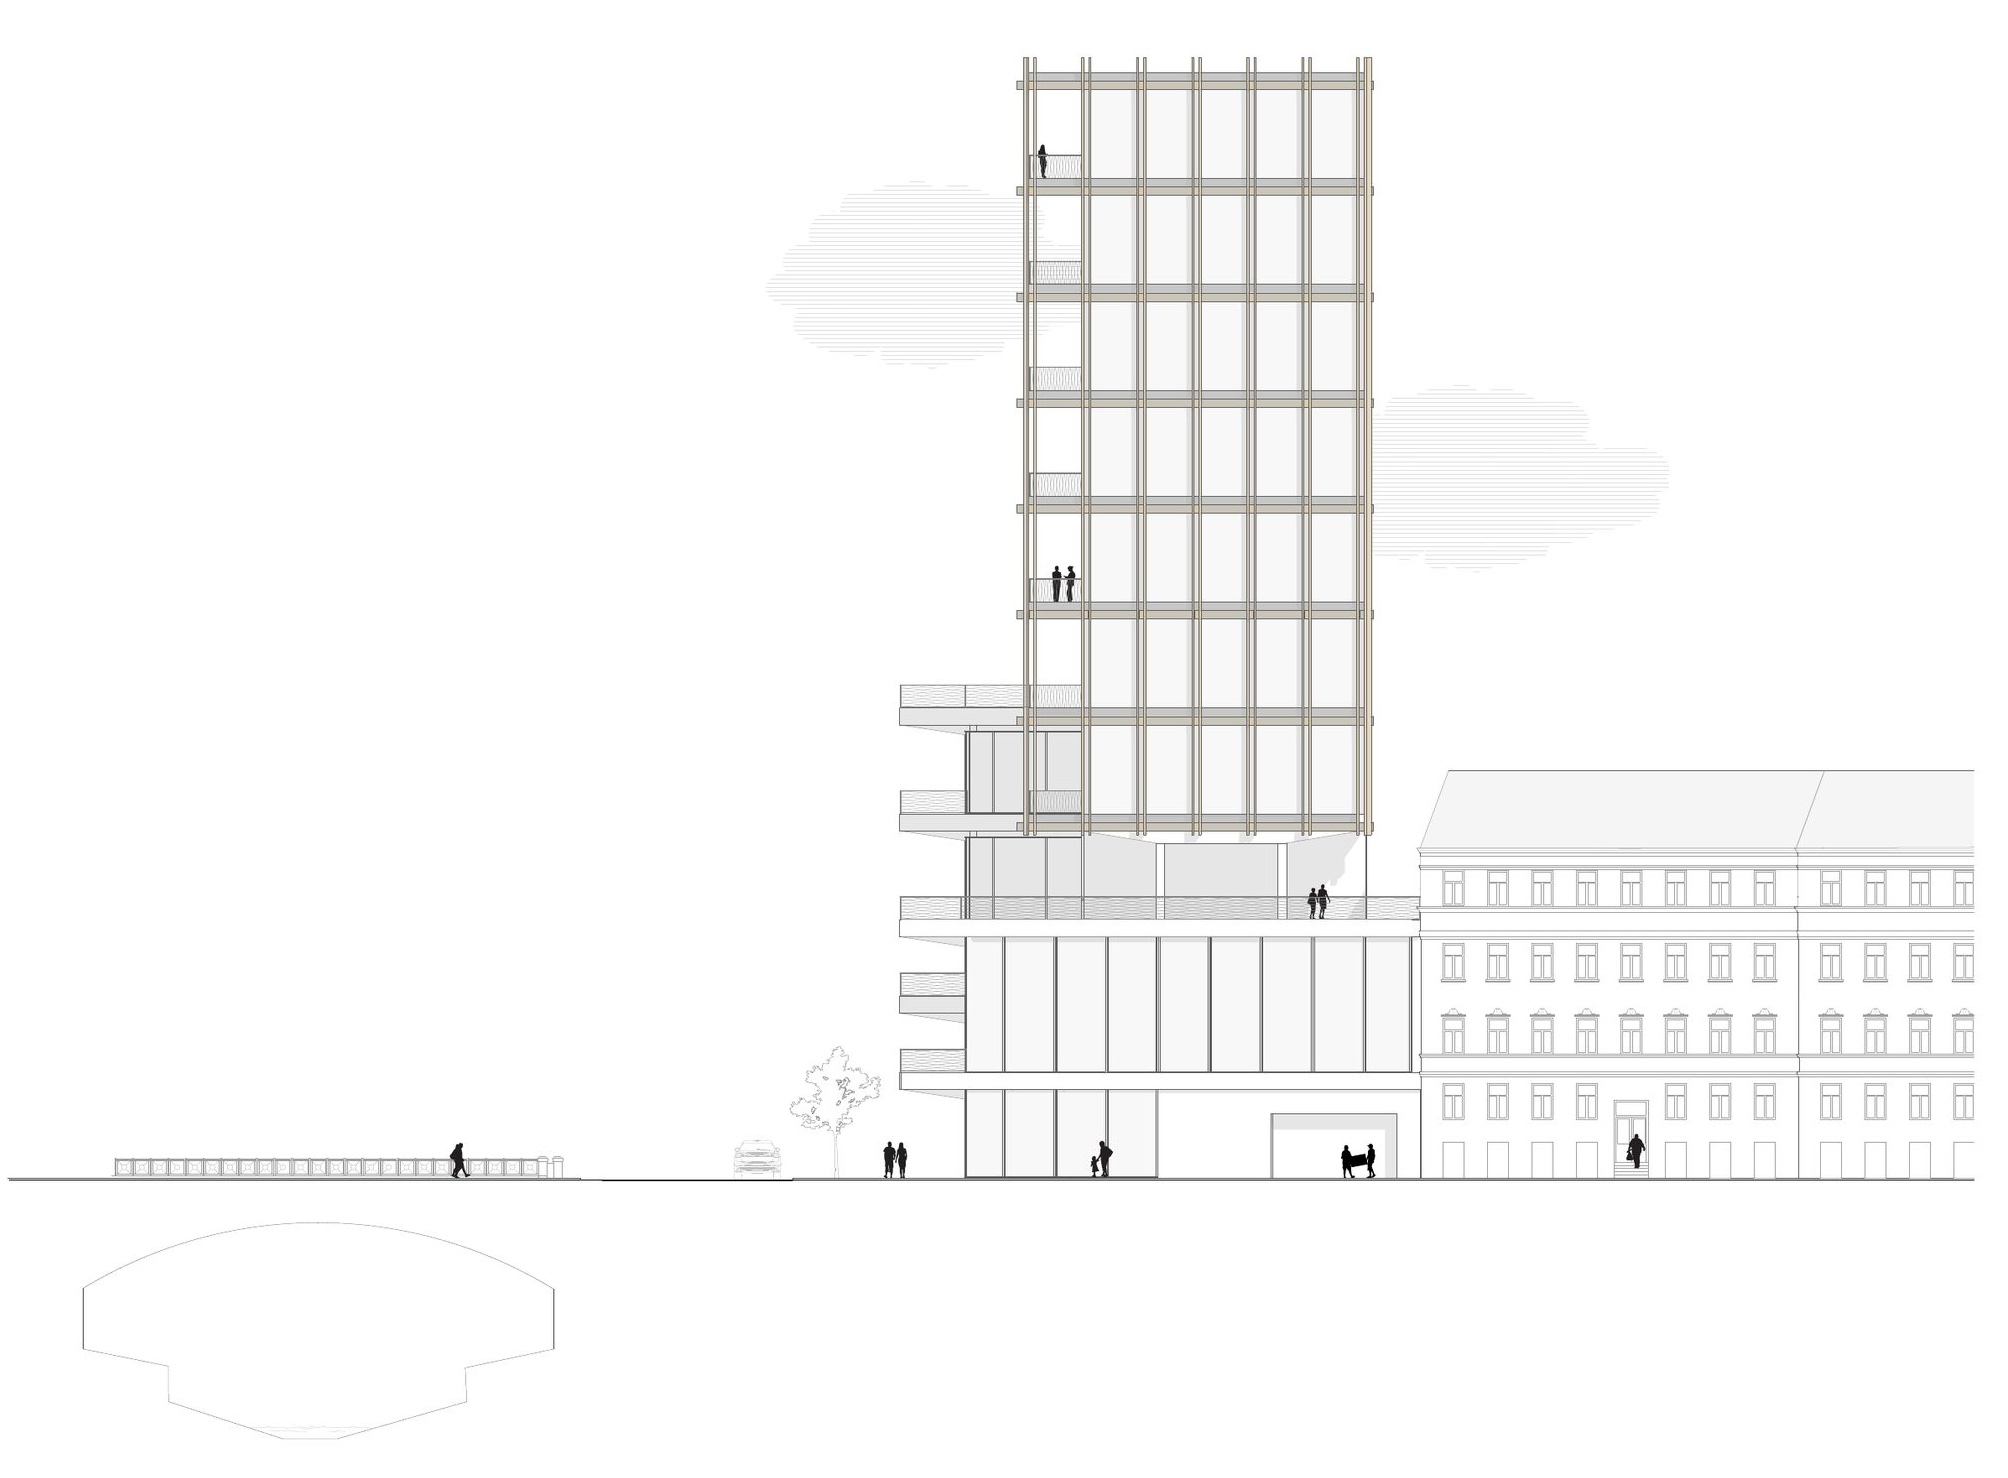
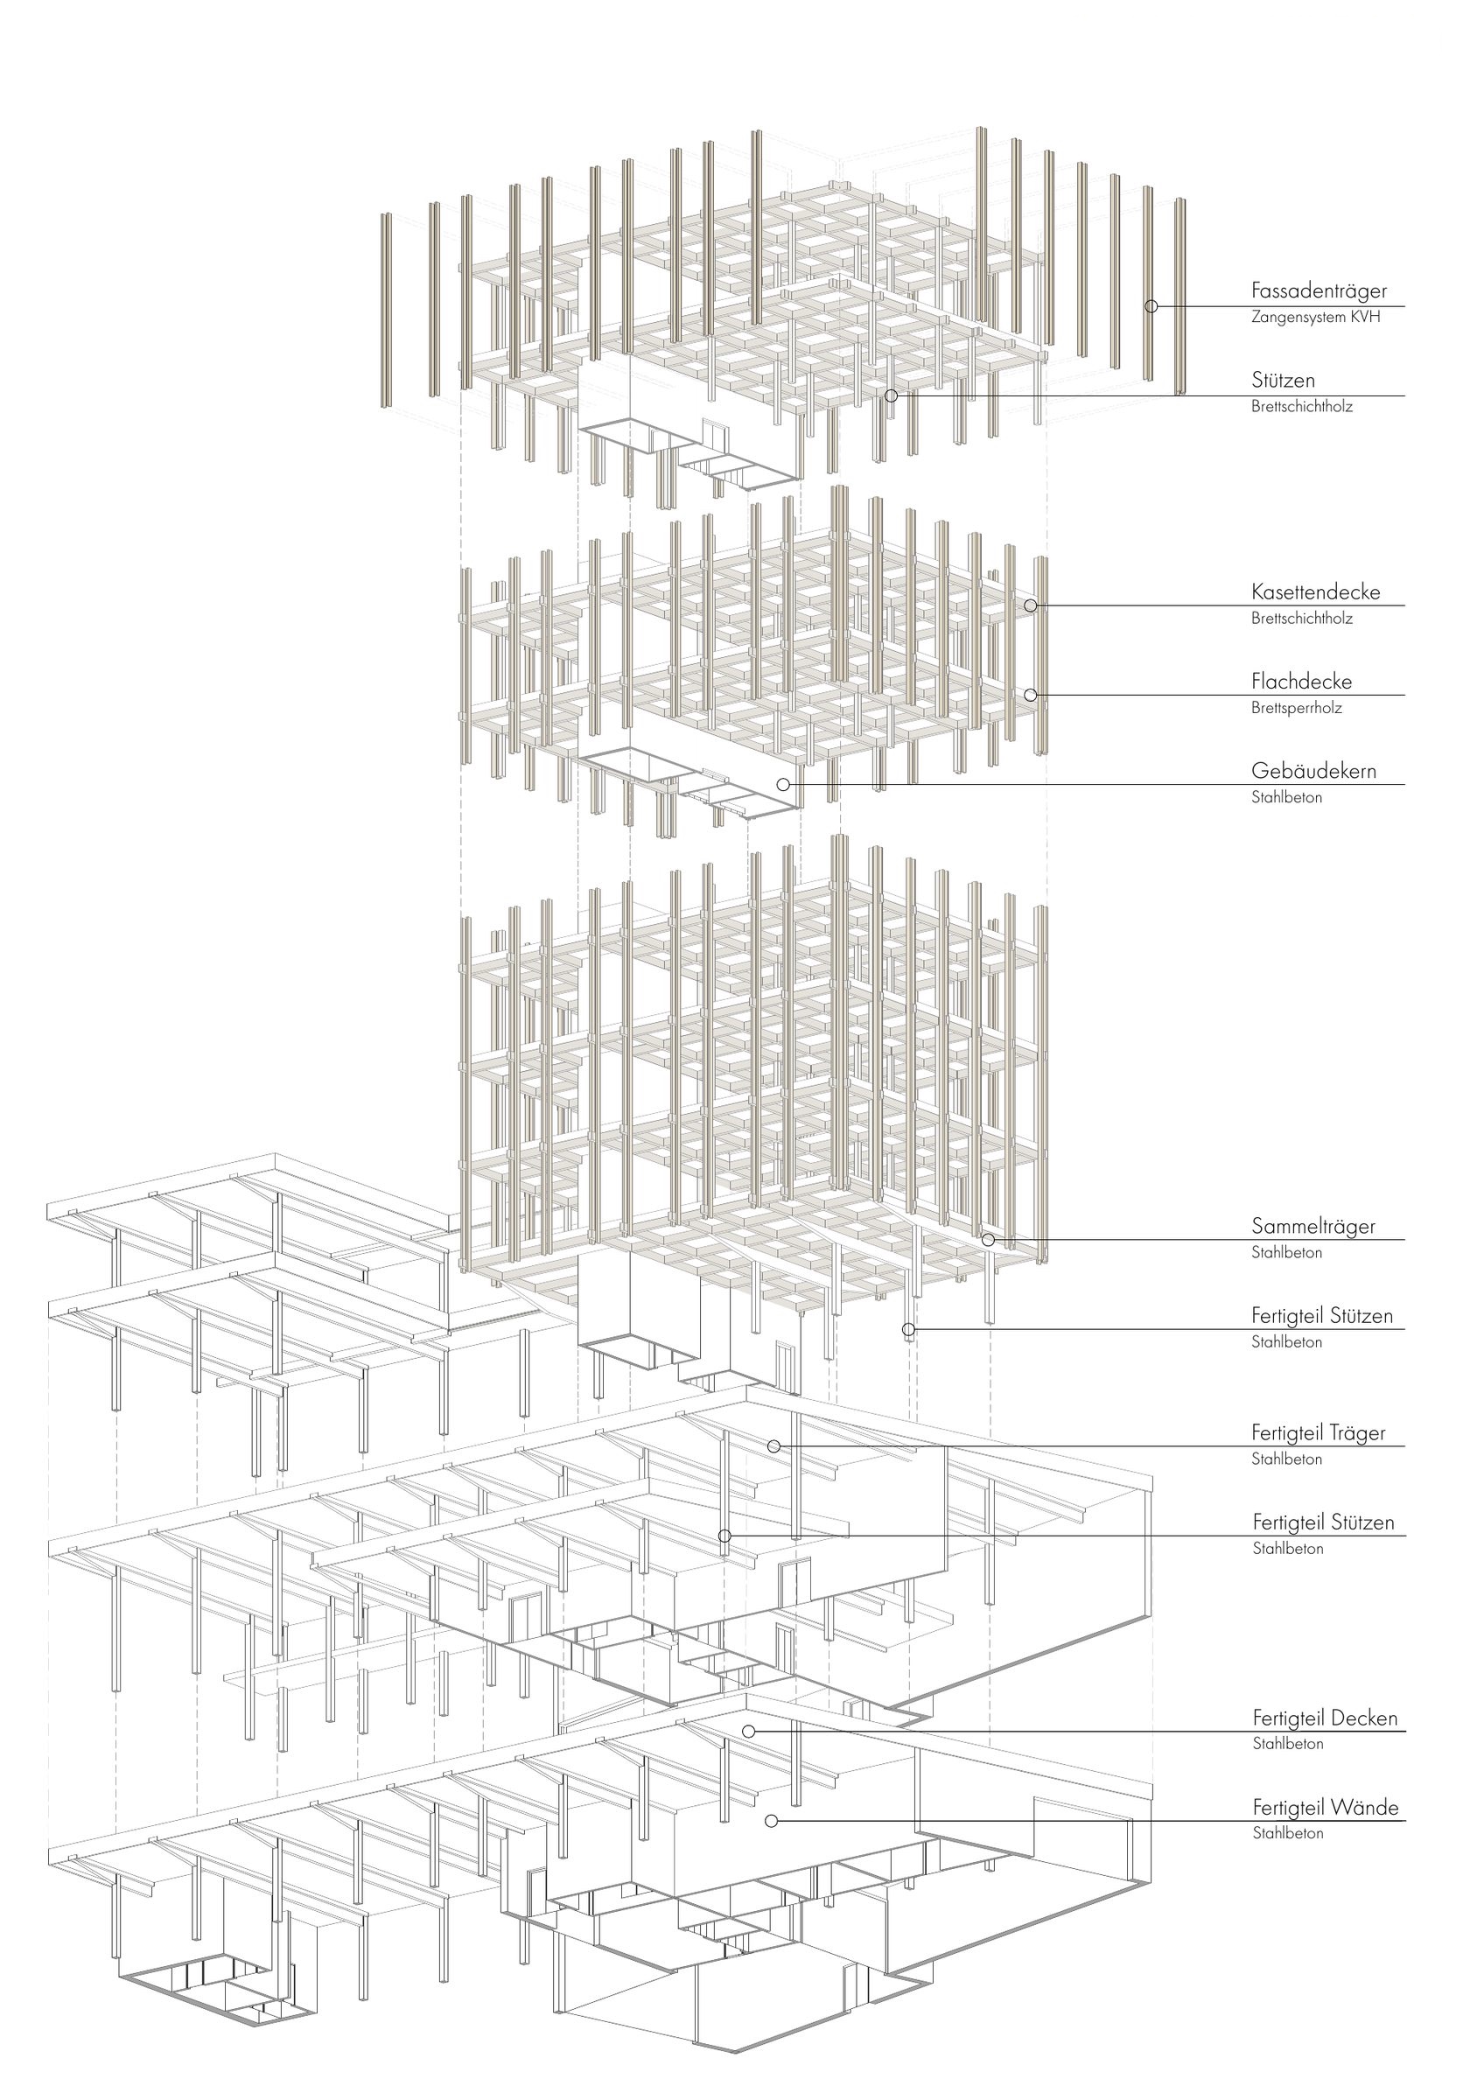
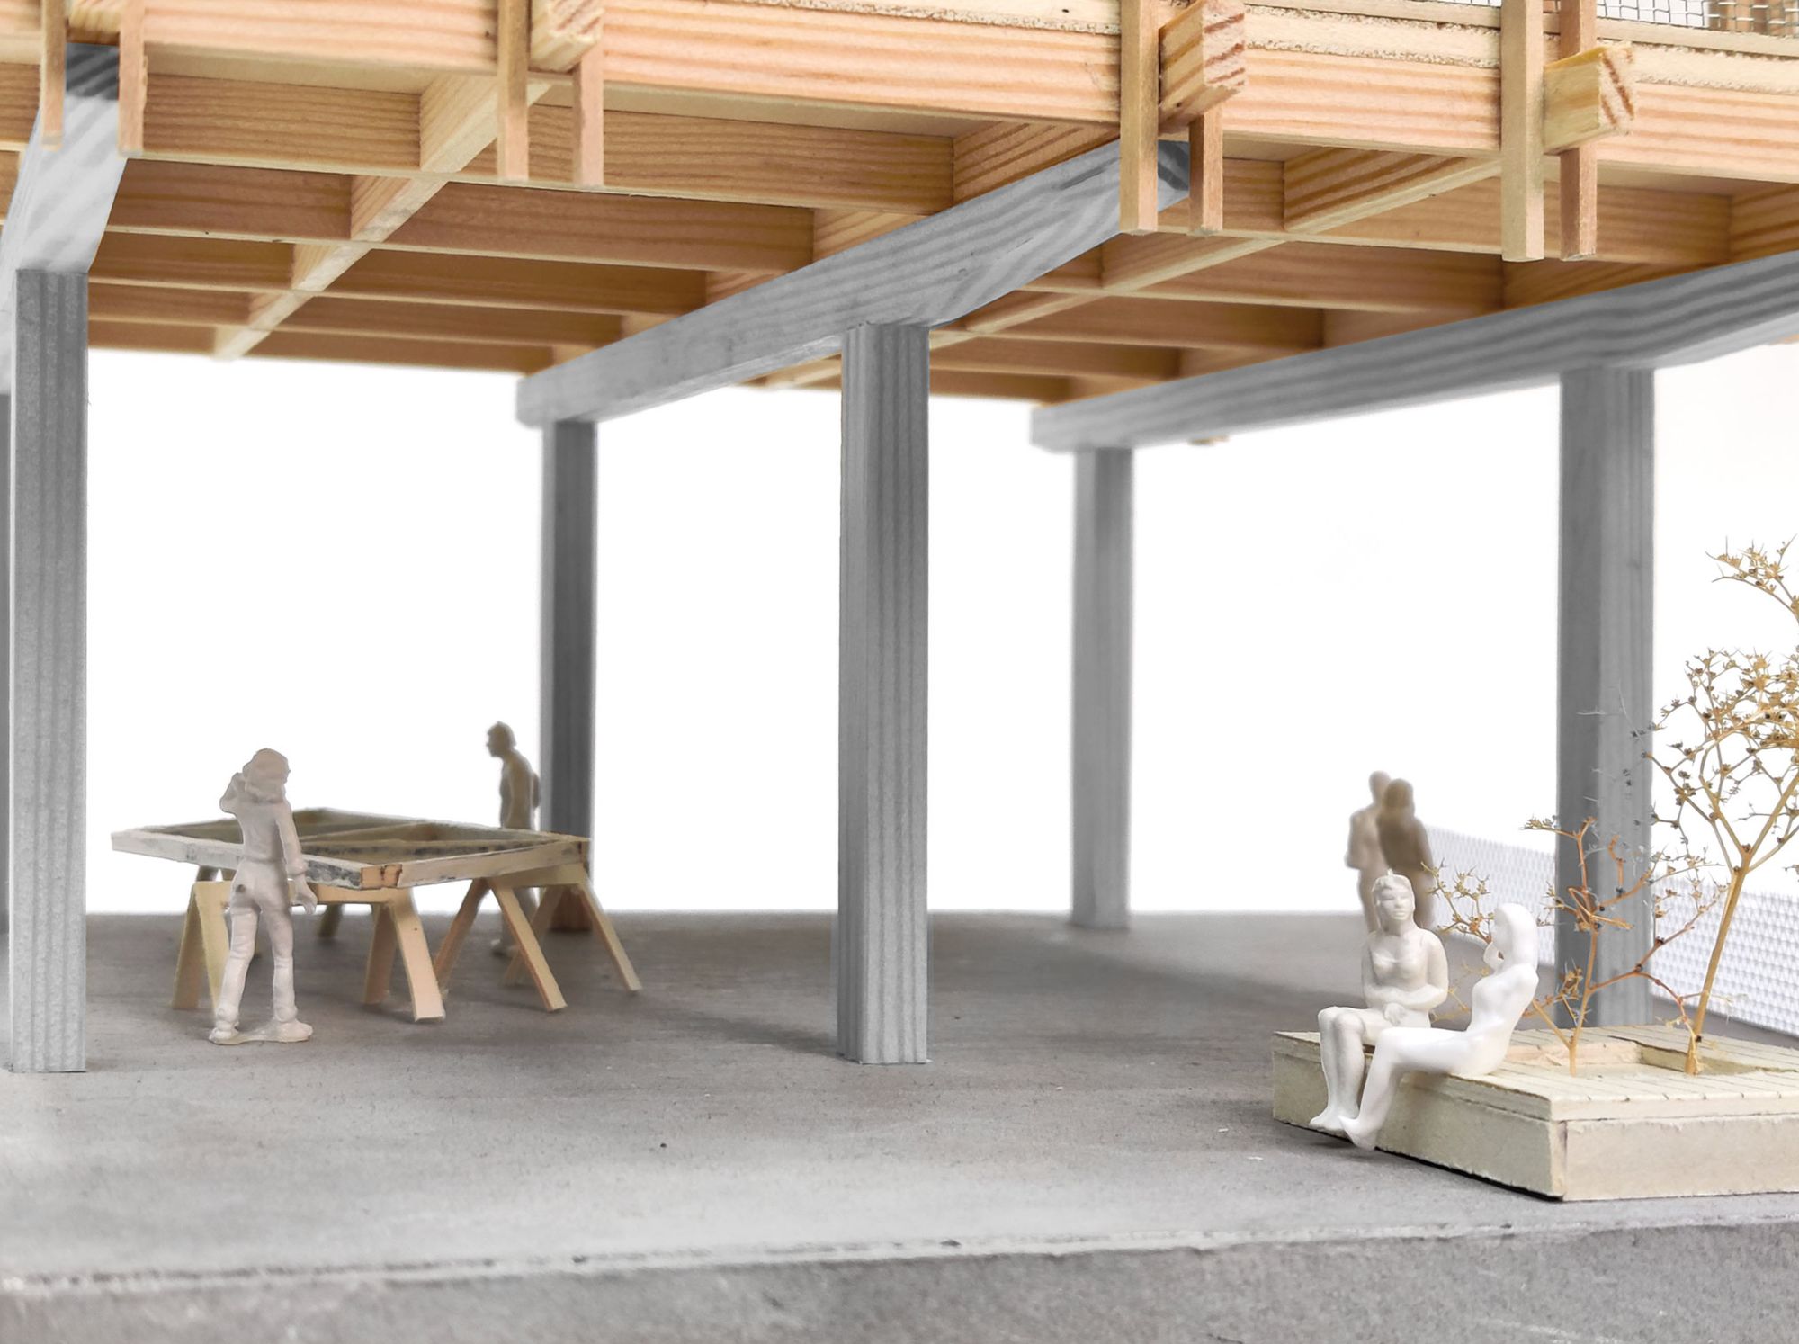
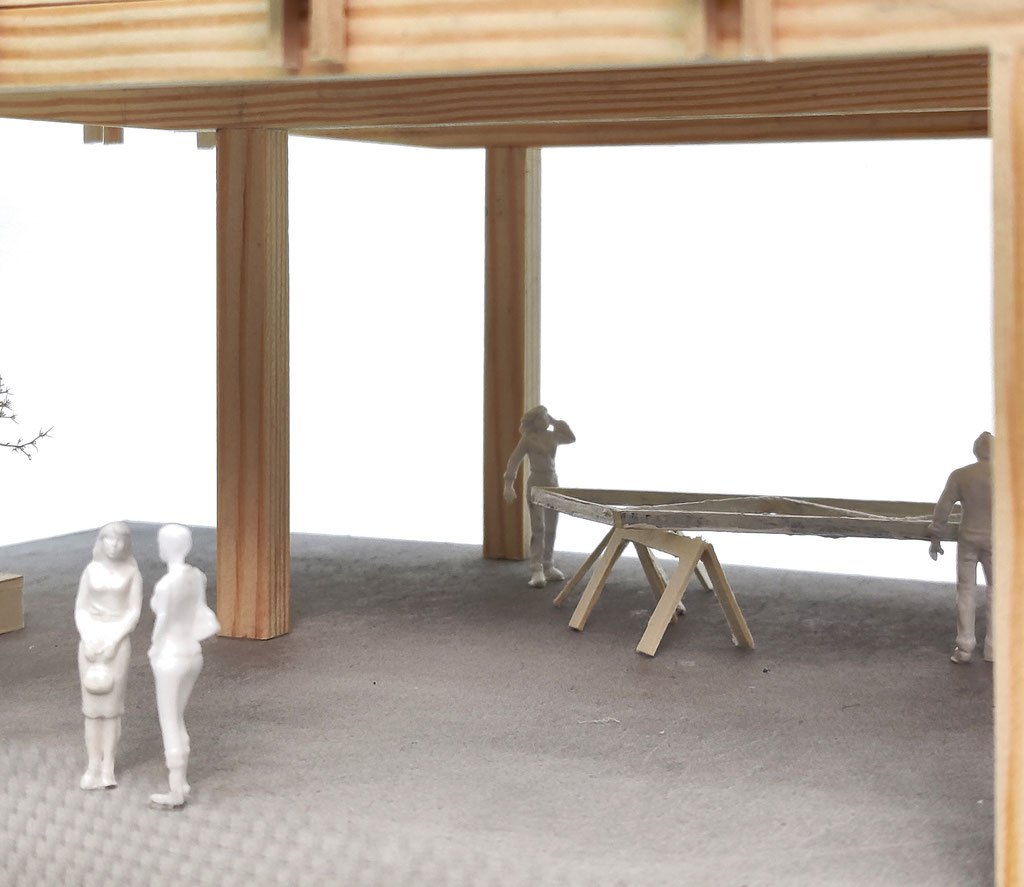
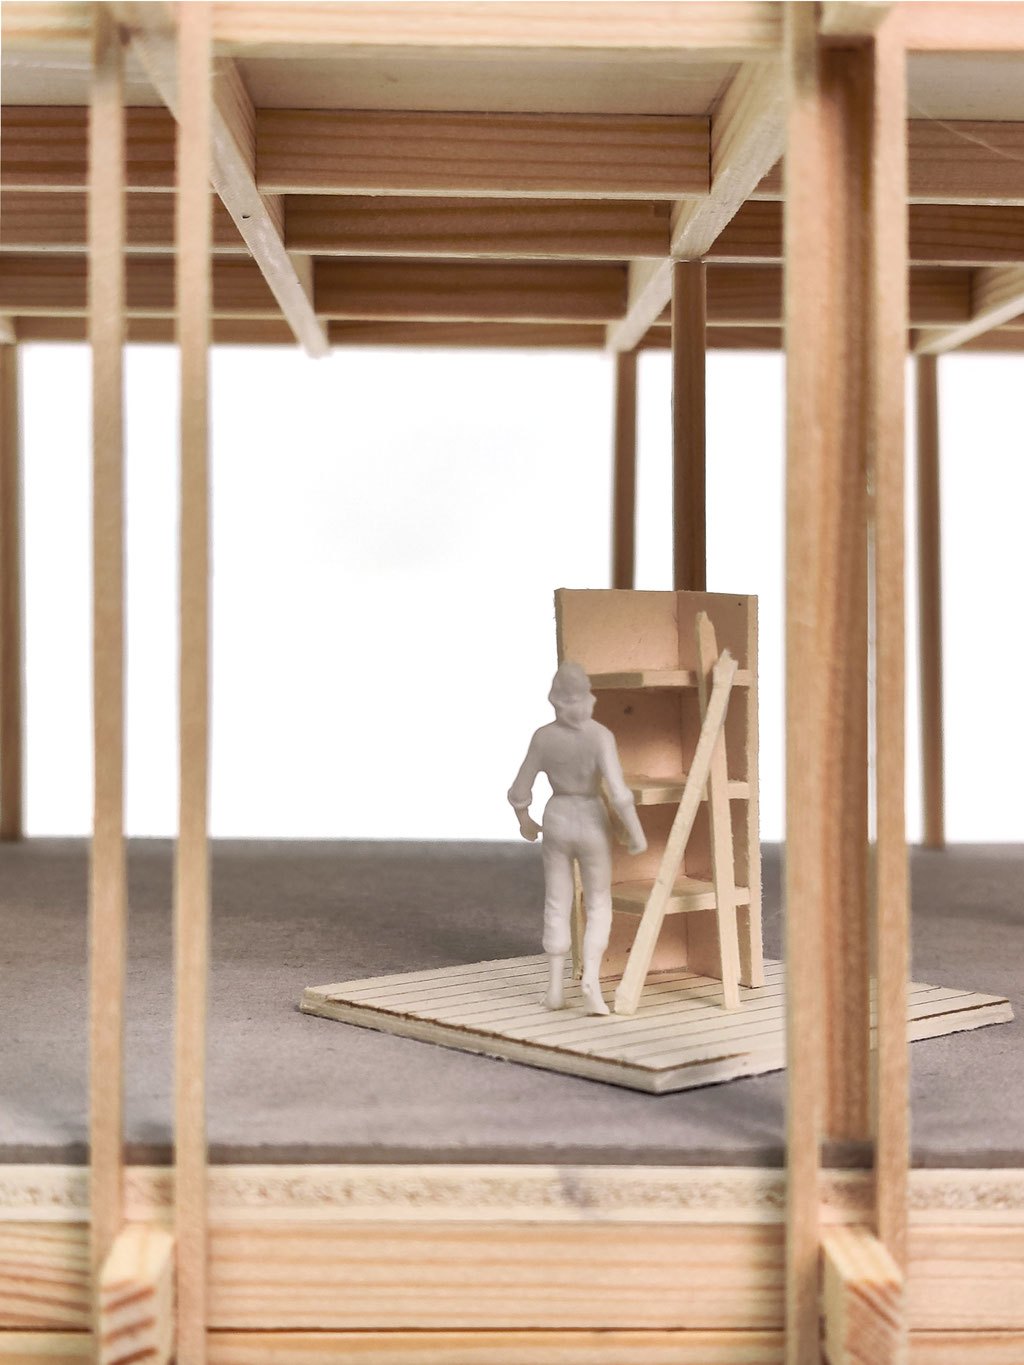
The base is solid and robust, carried by precast concrete. The studio tower contrasts with it as a light timber structure, its vertical rhythm emphasised by paired timber fins on the facade. Cross-laminated timber slabs on a grid of timber beams make for a pleasant atmosphere, and the polished screed floor withstands any use. Balconies on every floor offer a breath of fresh air and shade the studios in summer.
open space
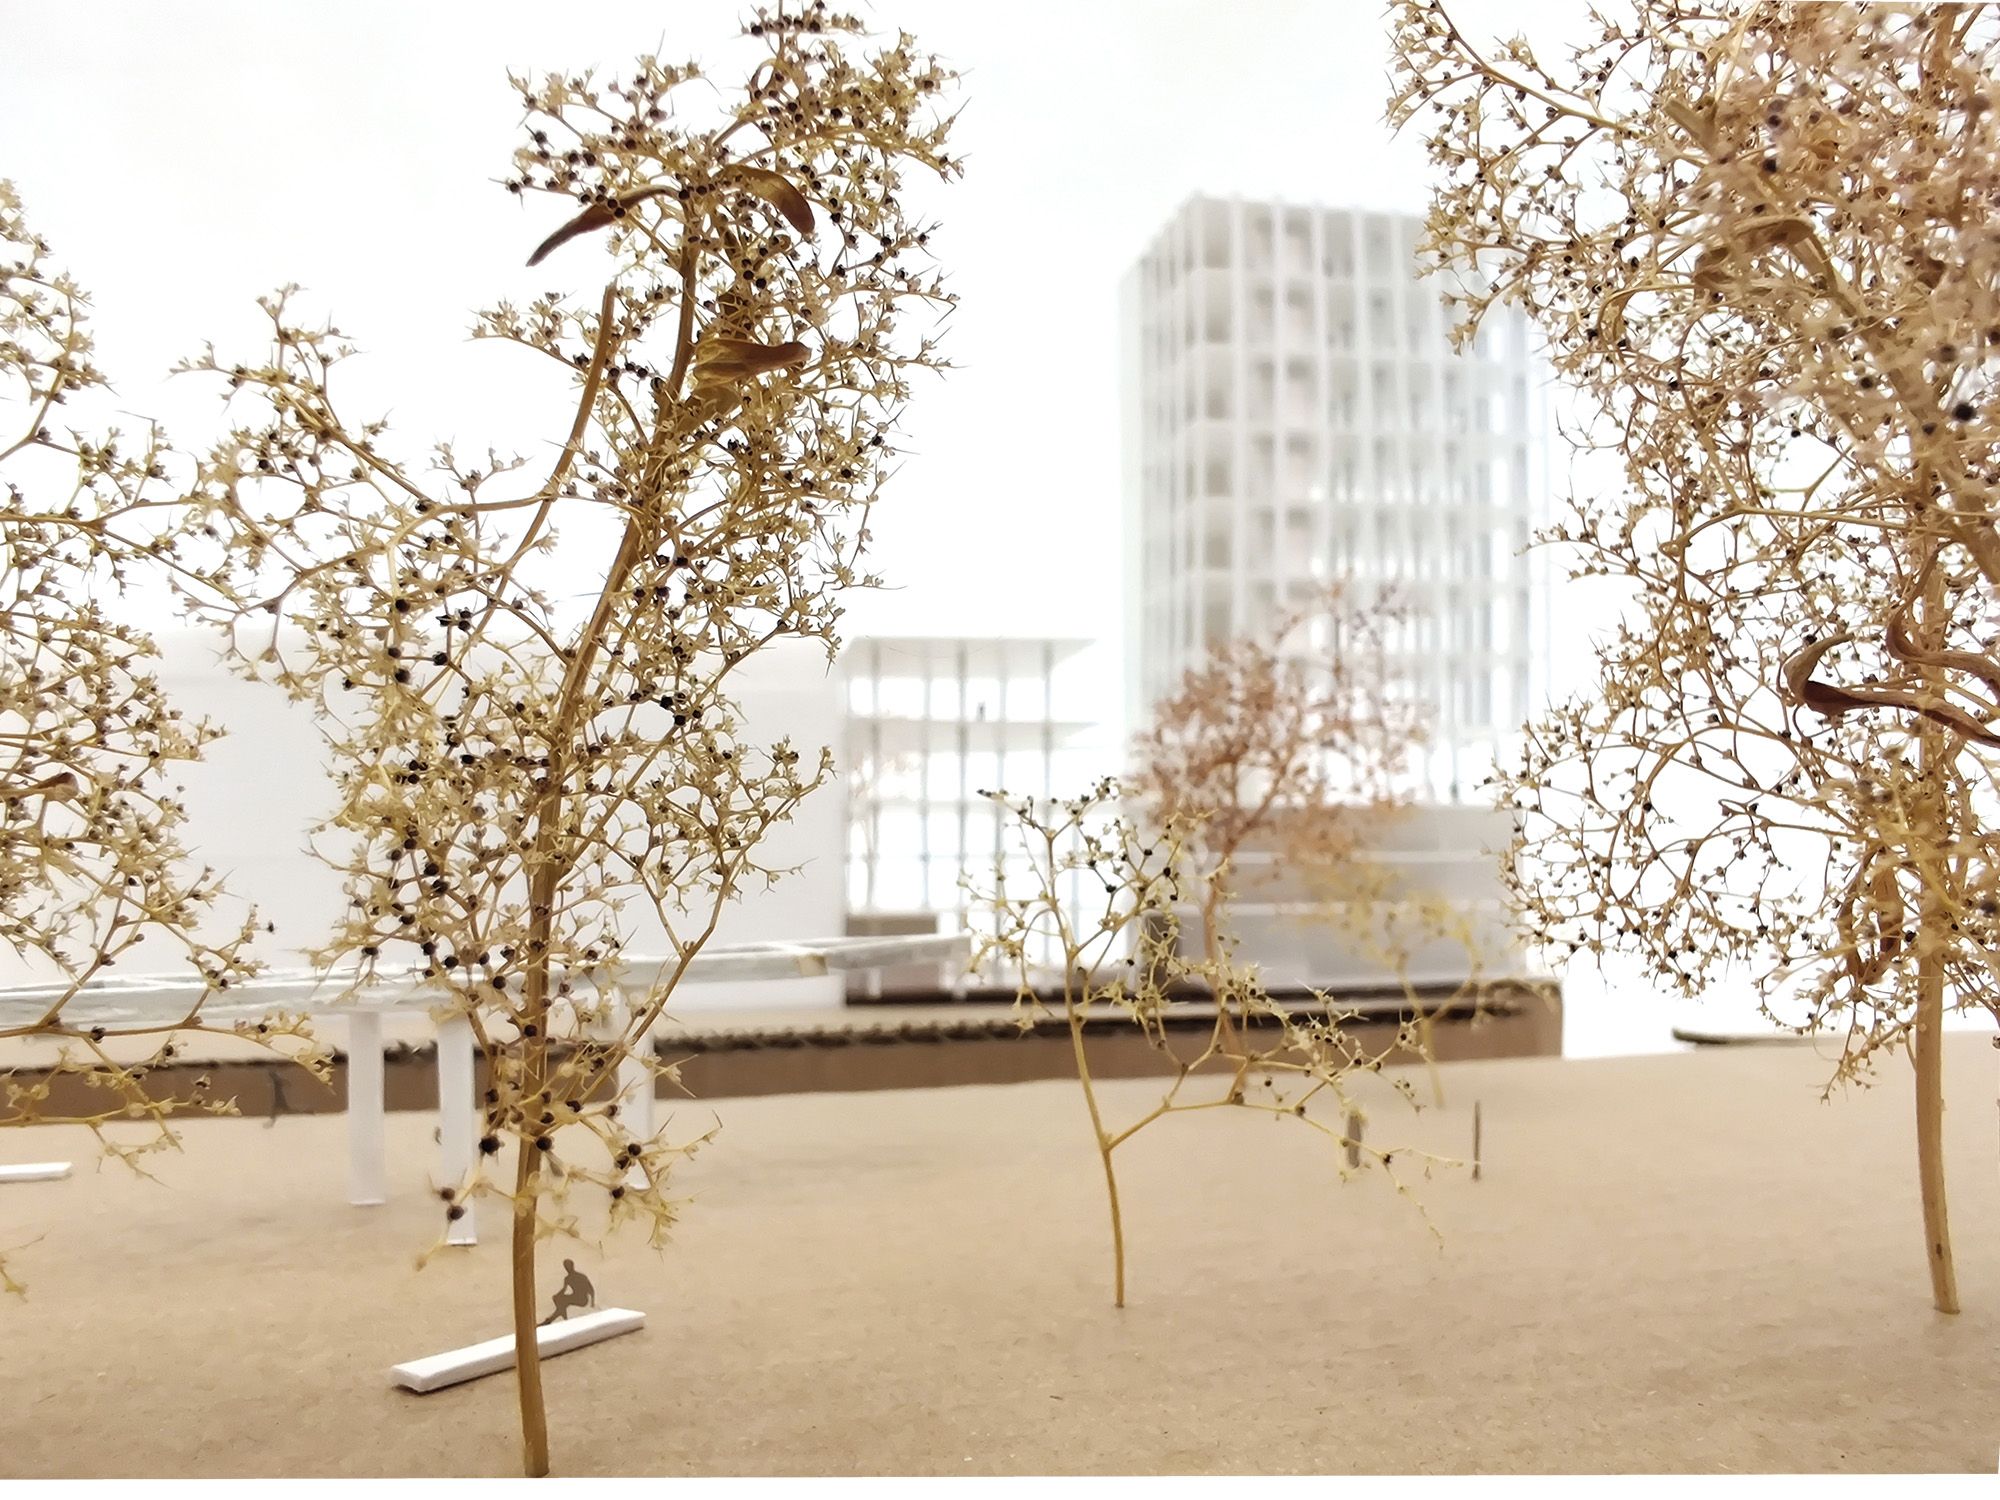
The park on Bruno-Pittermann-Platz is not only kept but improved in several steps. A belt of trees along Schönbrunner Straße and more greenery make it a quiet place to linger. Temporary projects by the Open Design Academy animate the park and invite the neighbourhood to take part.