Practice · commercial
new workspace
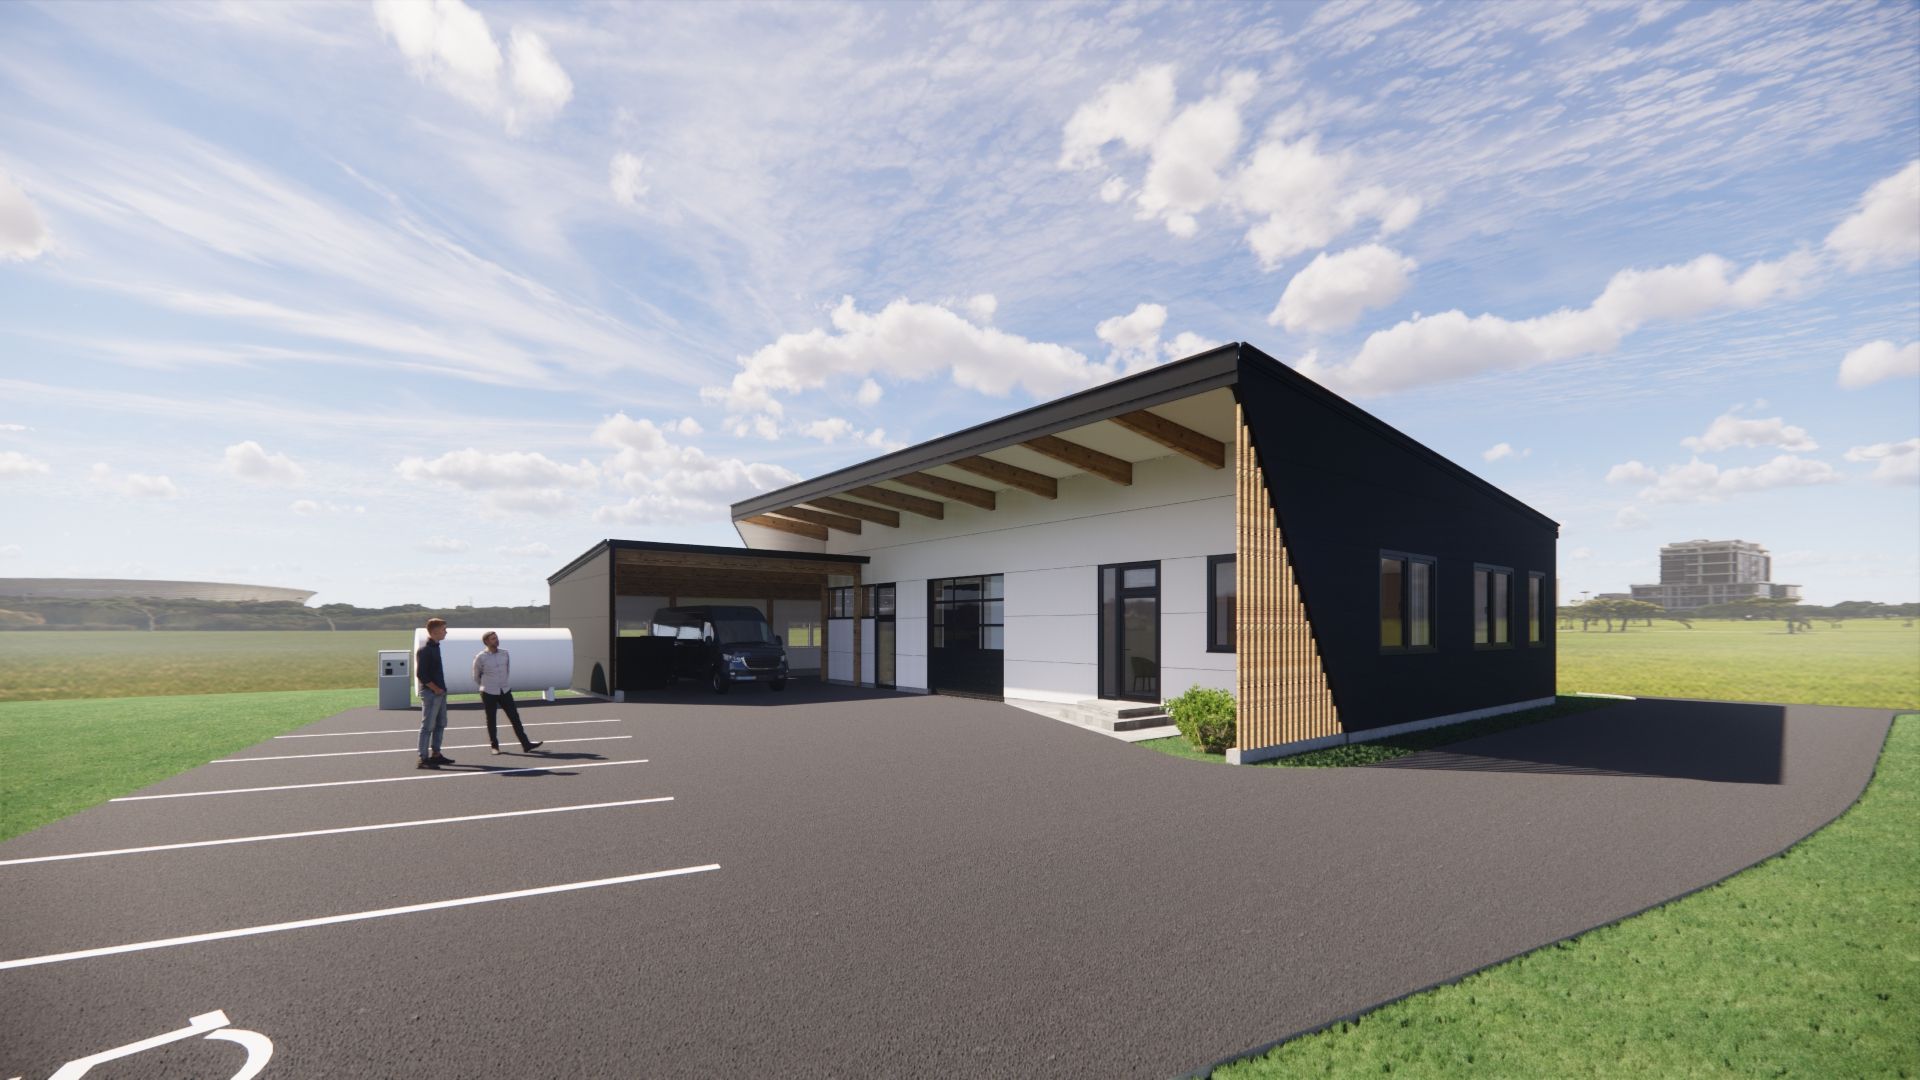
A combined office and storage building for a local painting company: practical and good-looking at the same time.
- Type
- Commercial building
- Location
- south-east Styria
- Year
- 2022
- Role
- Drawings for the design stage
office
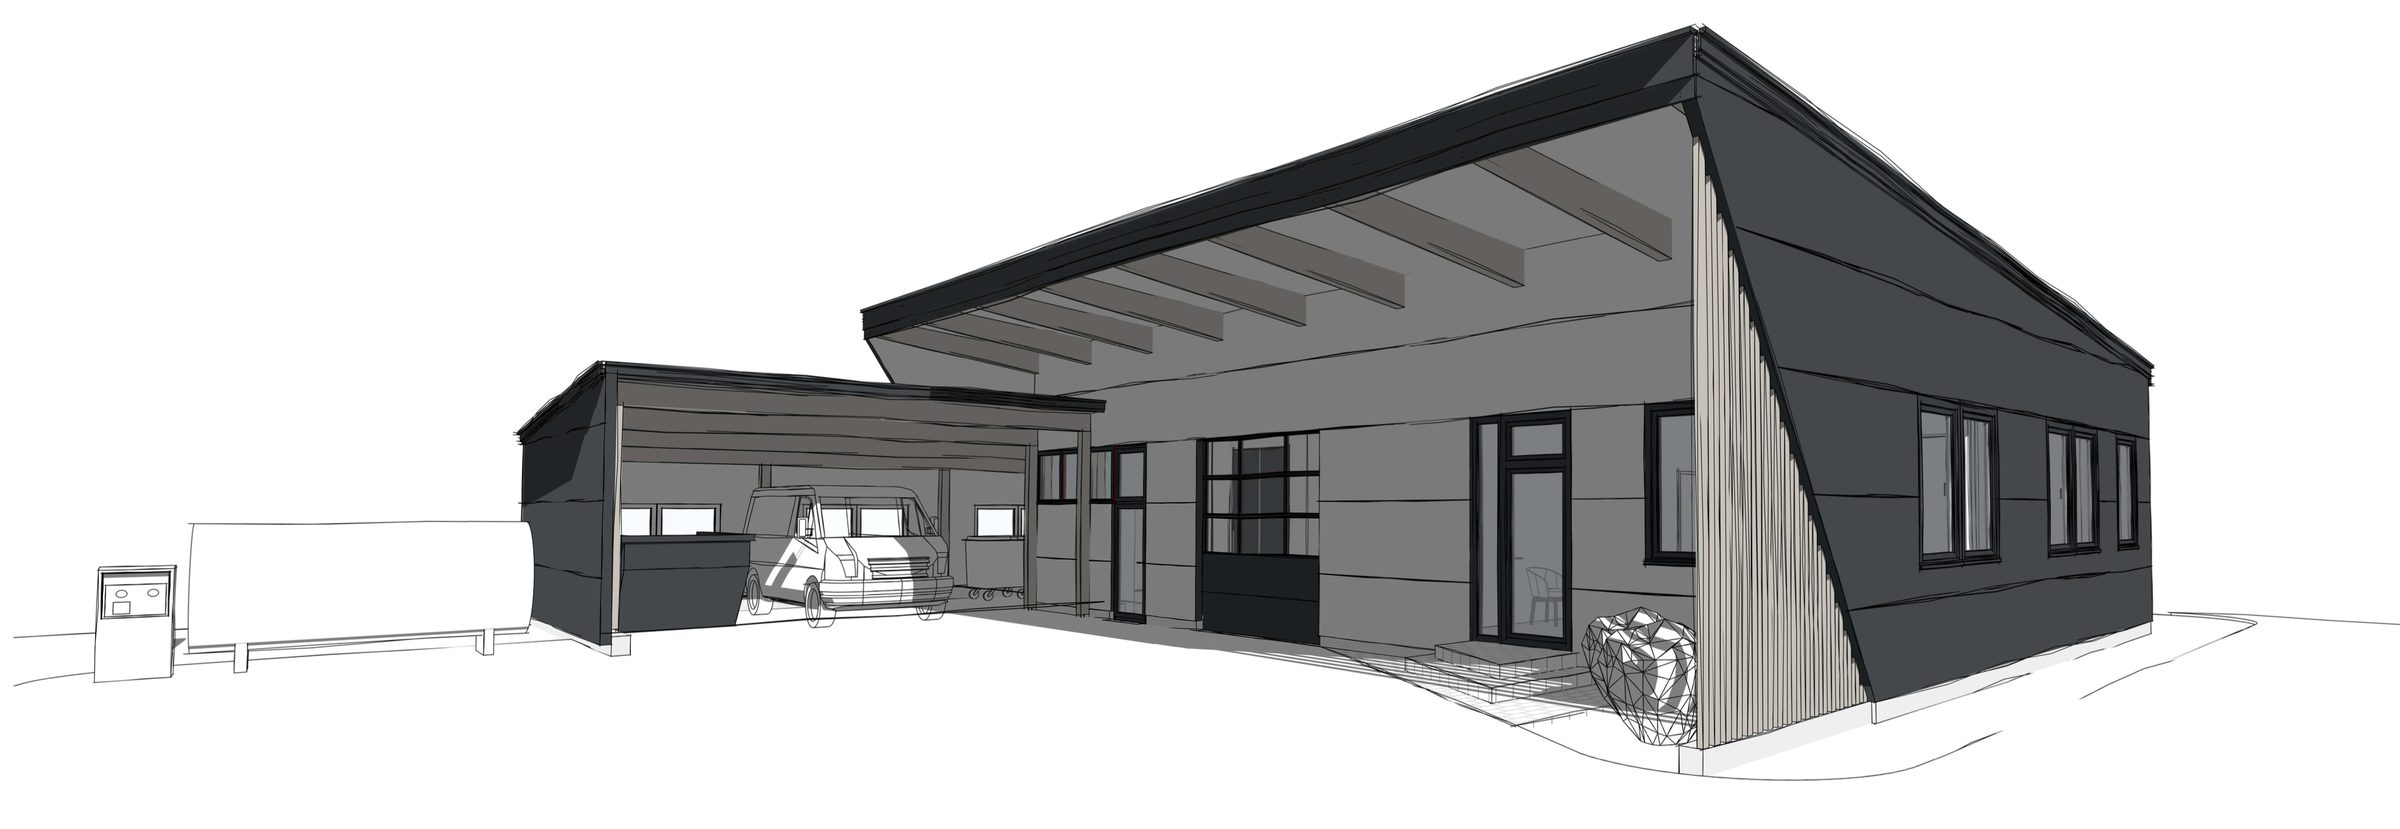
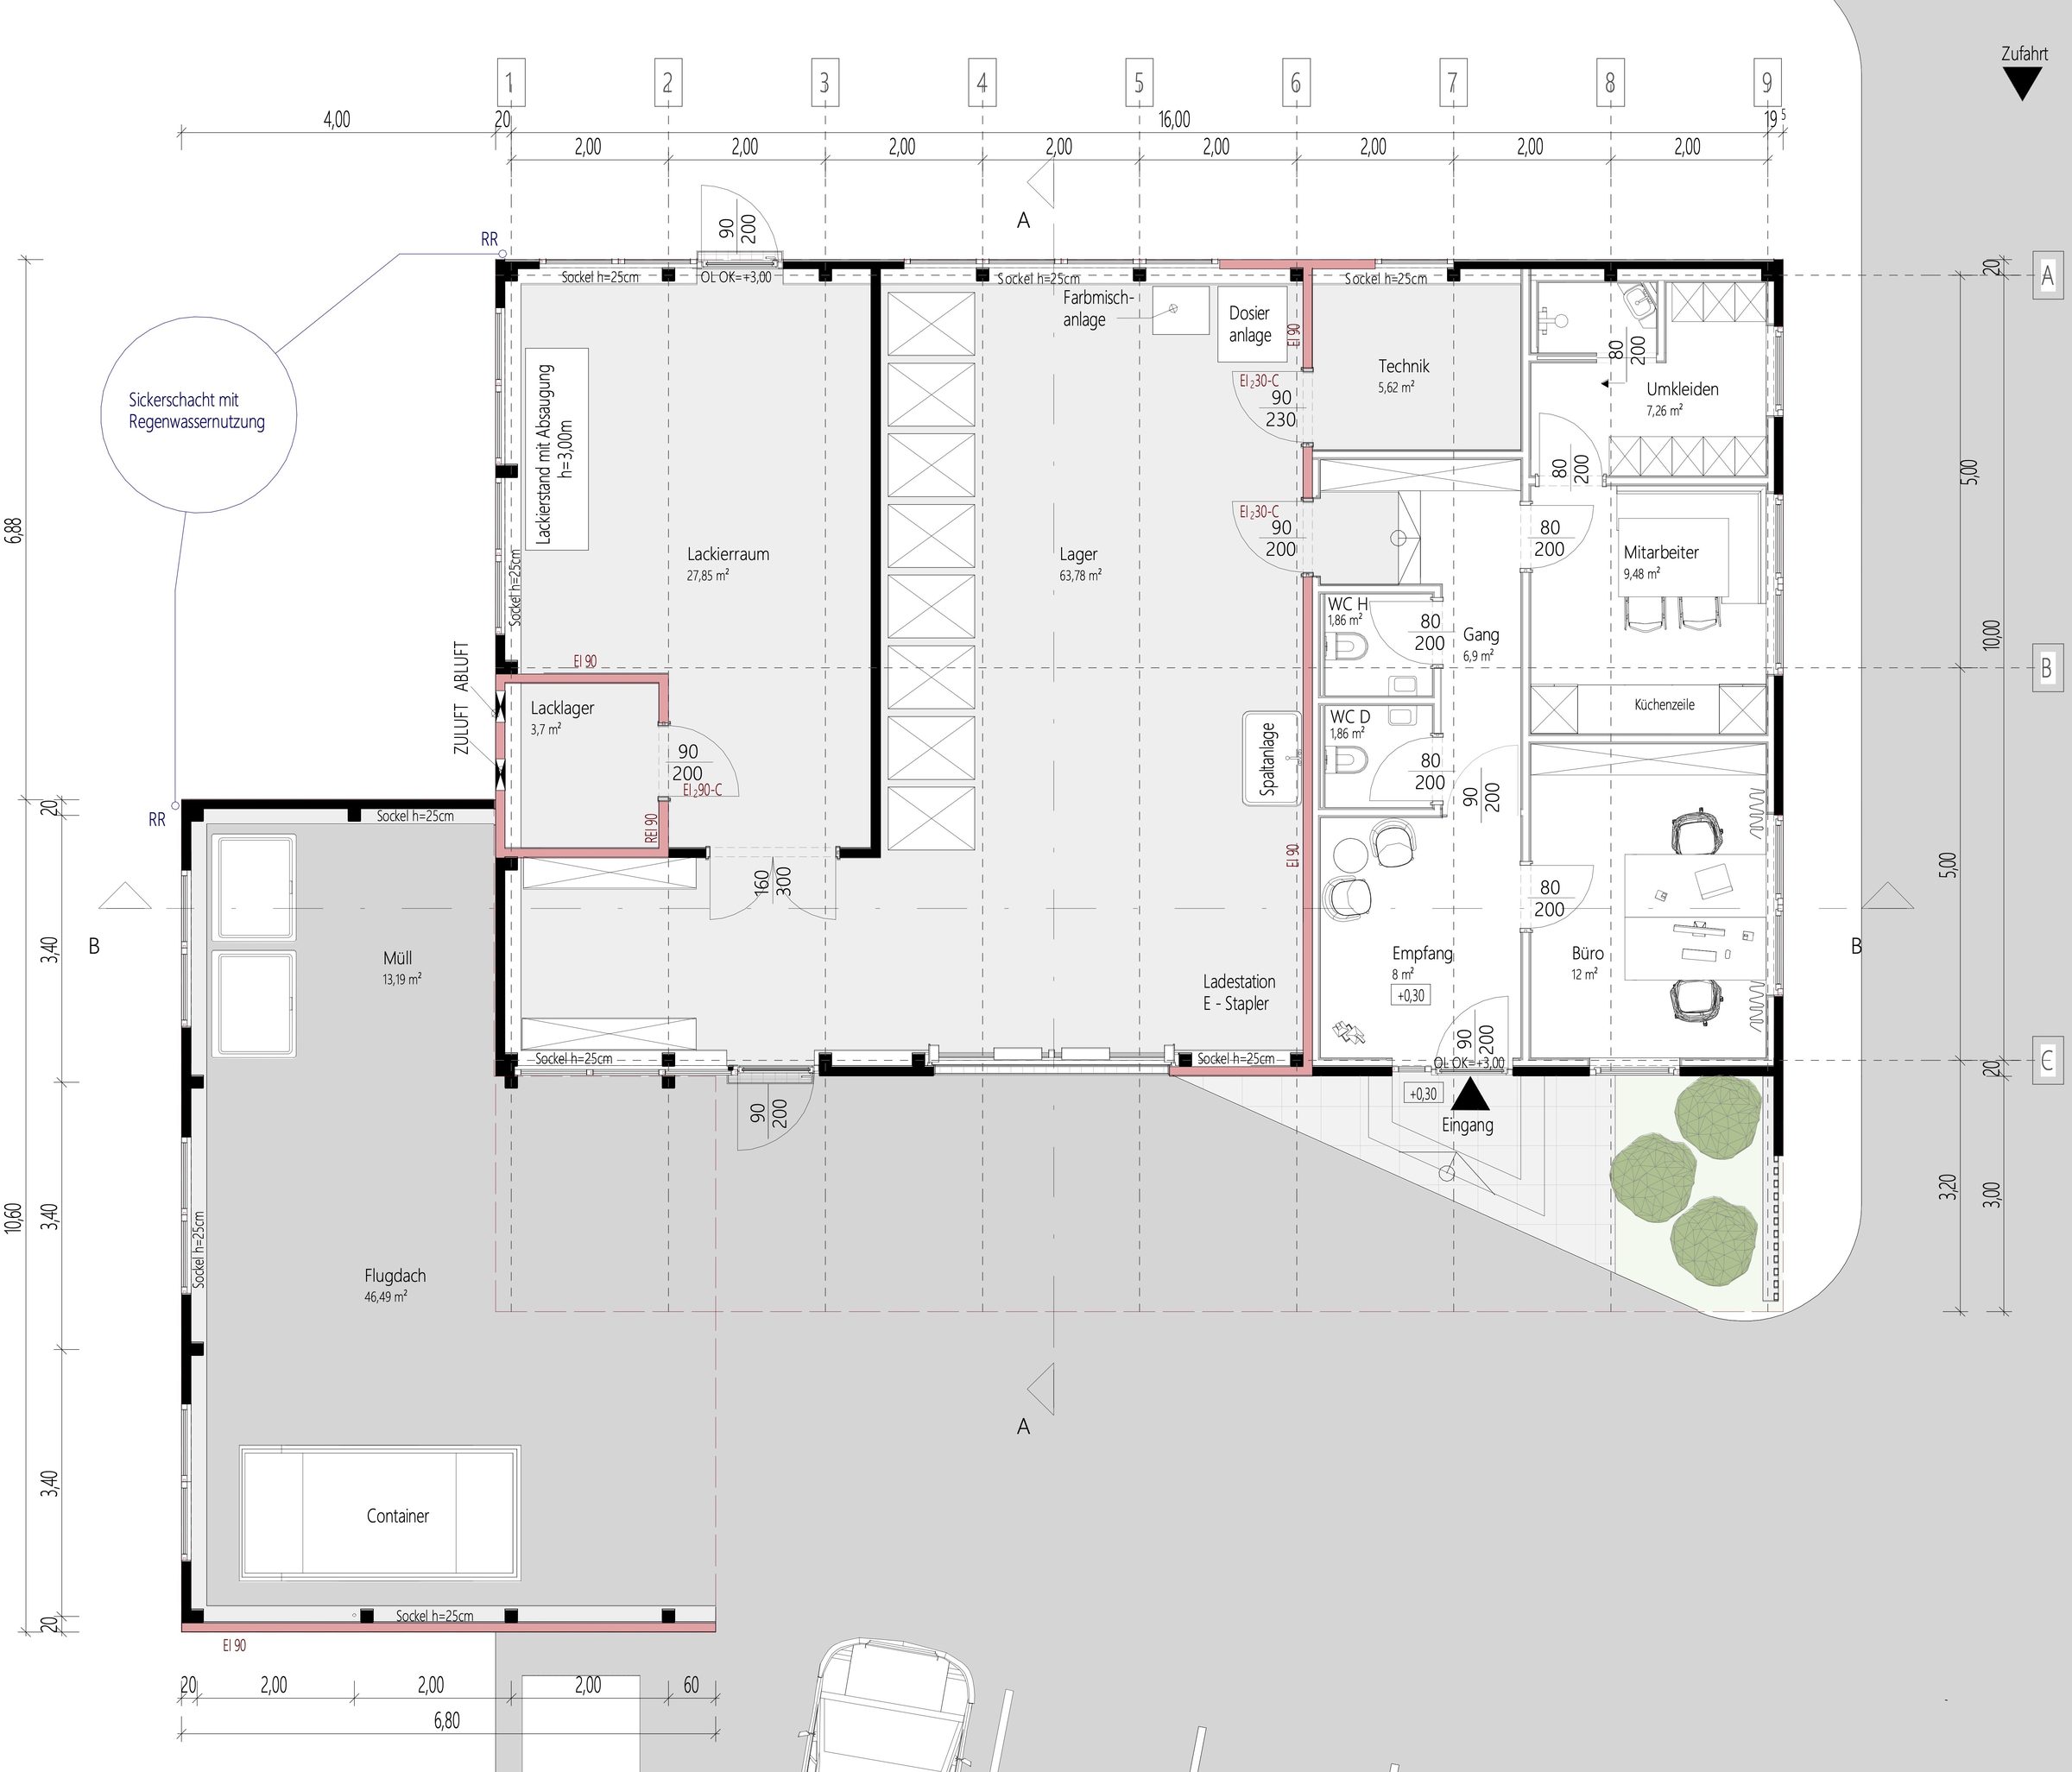
The spacious office provides a high-quality room for client meetings, along with a changing room and a staff room.
hall
The hall is divided into a general storage area for paint, mixers and tools, and a separate spray room.
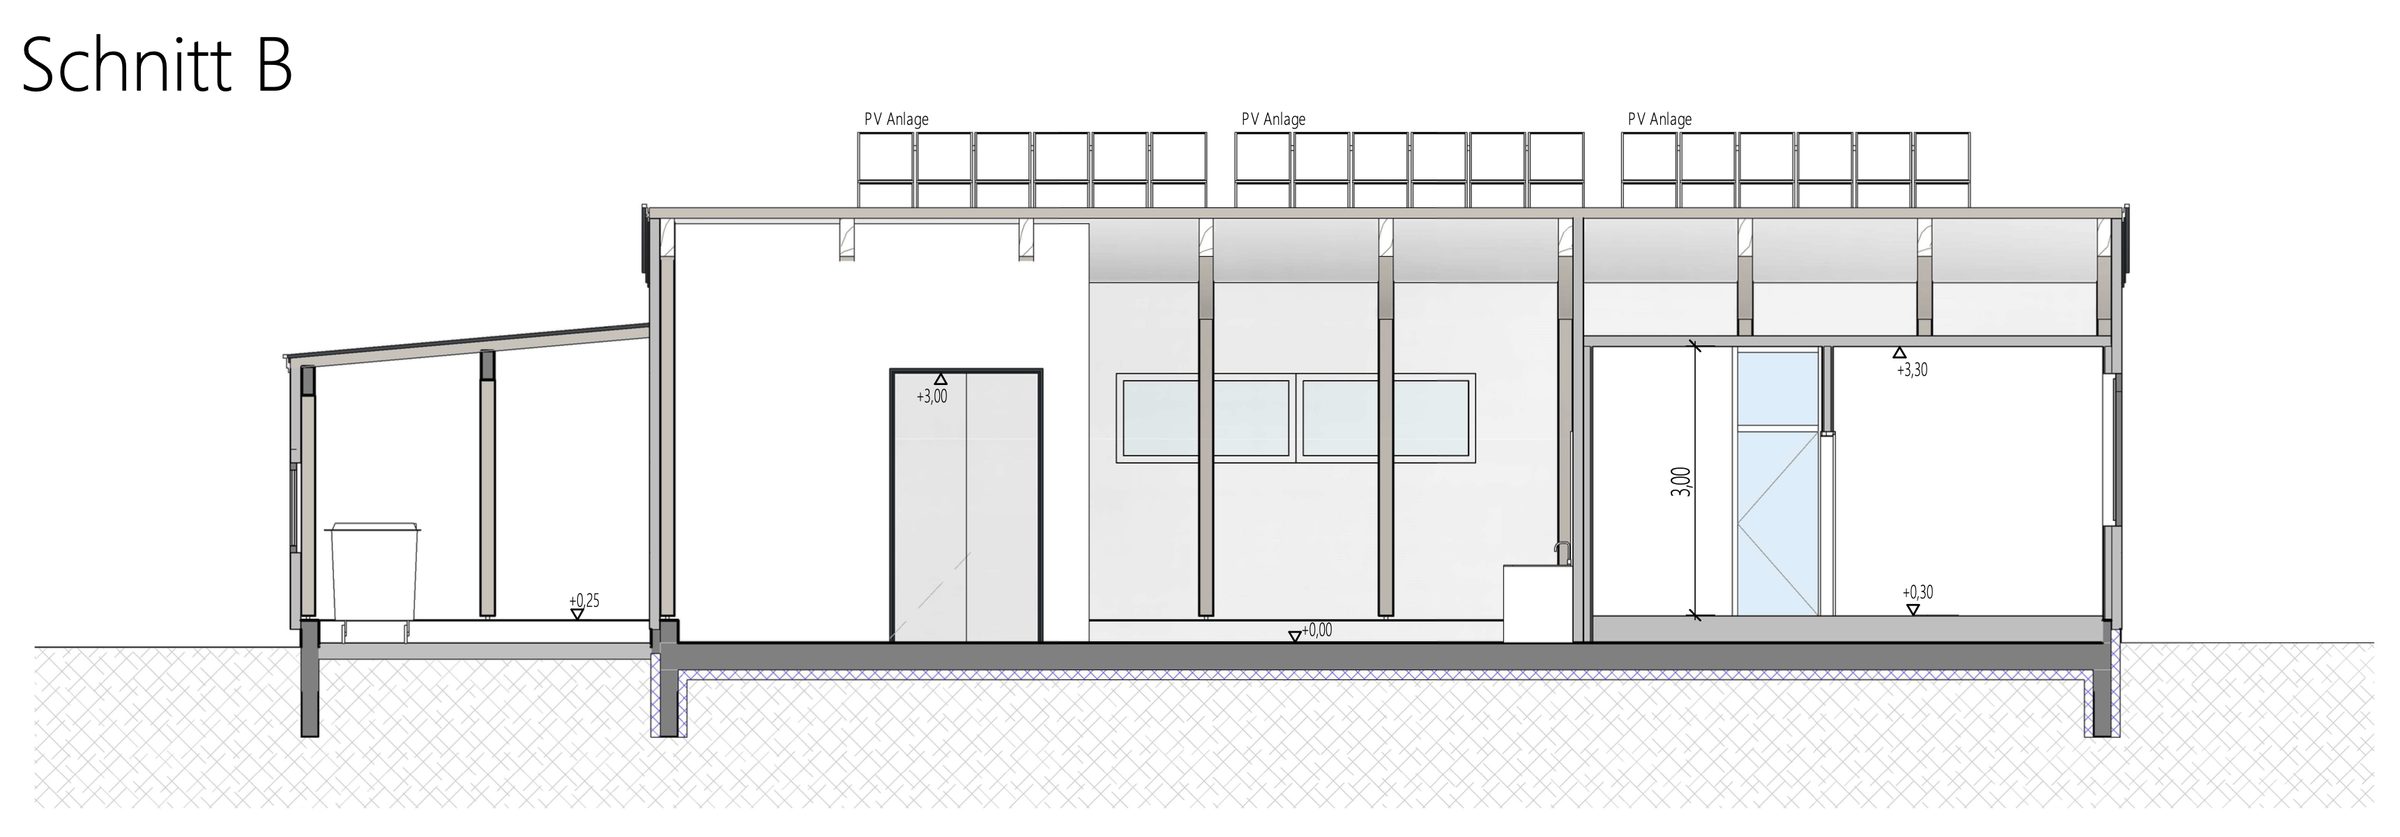
flexible and economical
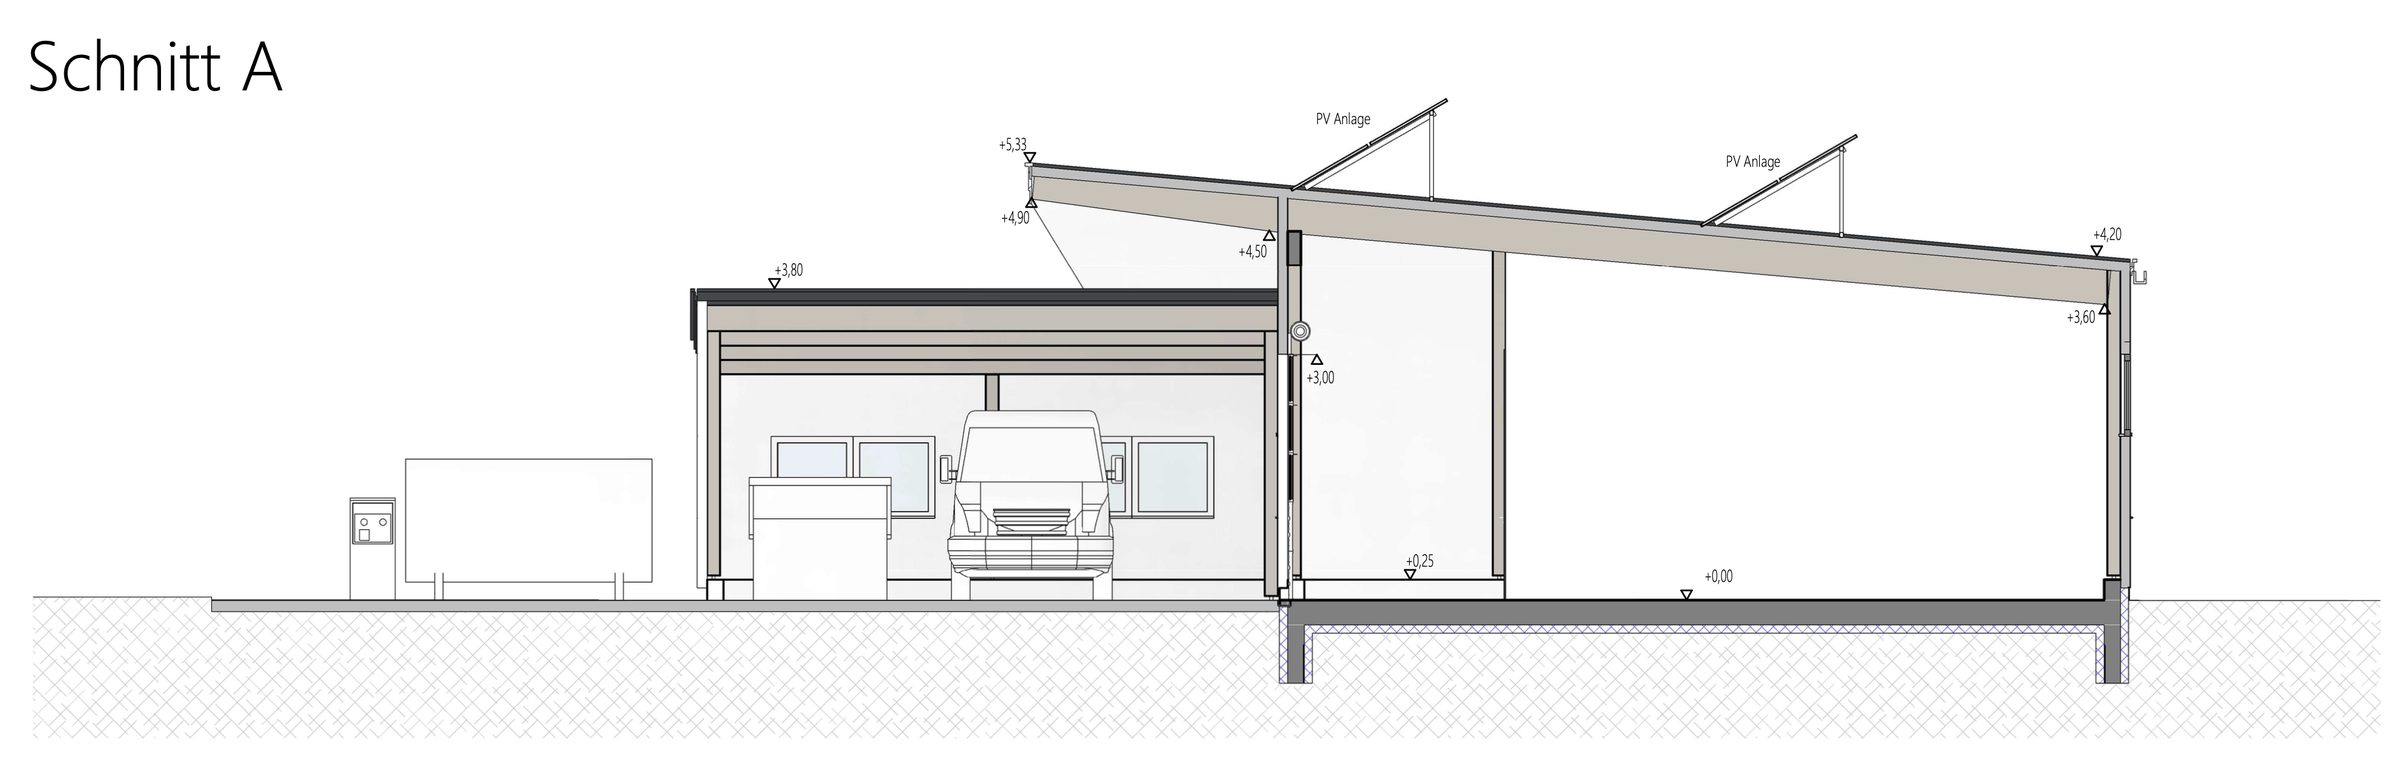
Built as a modular timber frame with panels, the building can be altered and extended easily and at low cost. Rooftop photovoltaics and rainwater harvesting cut running costs and environmental impact.
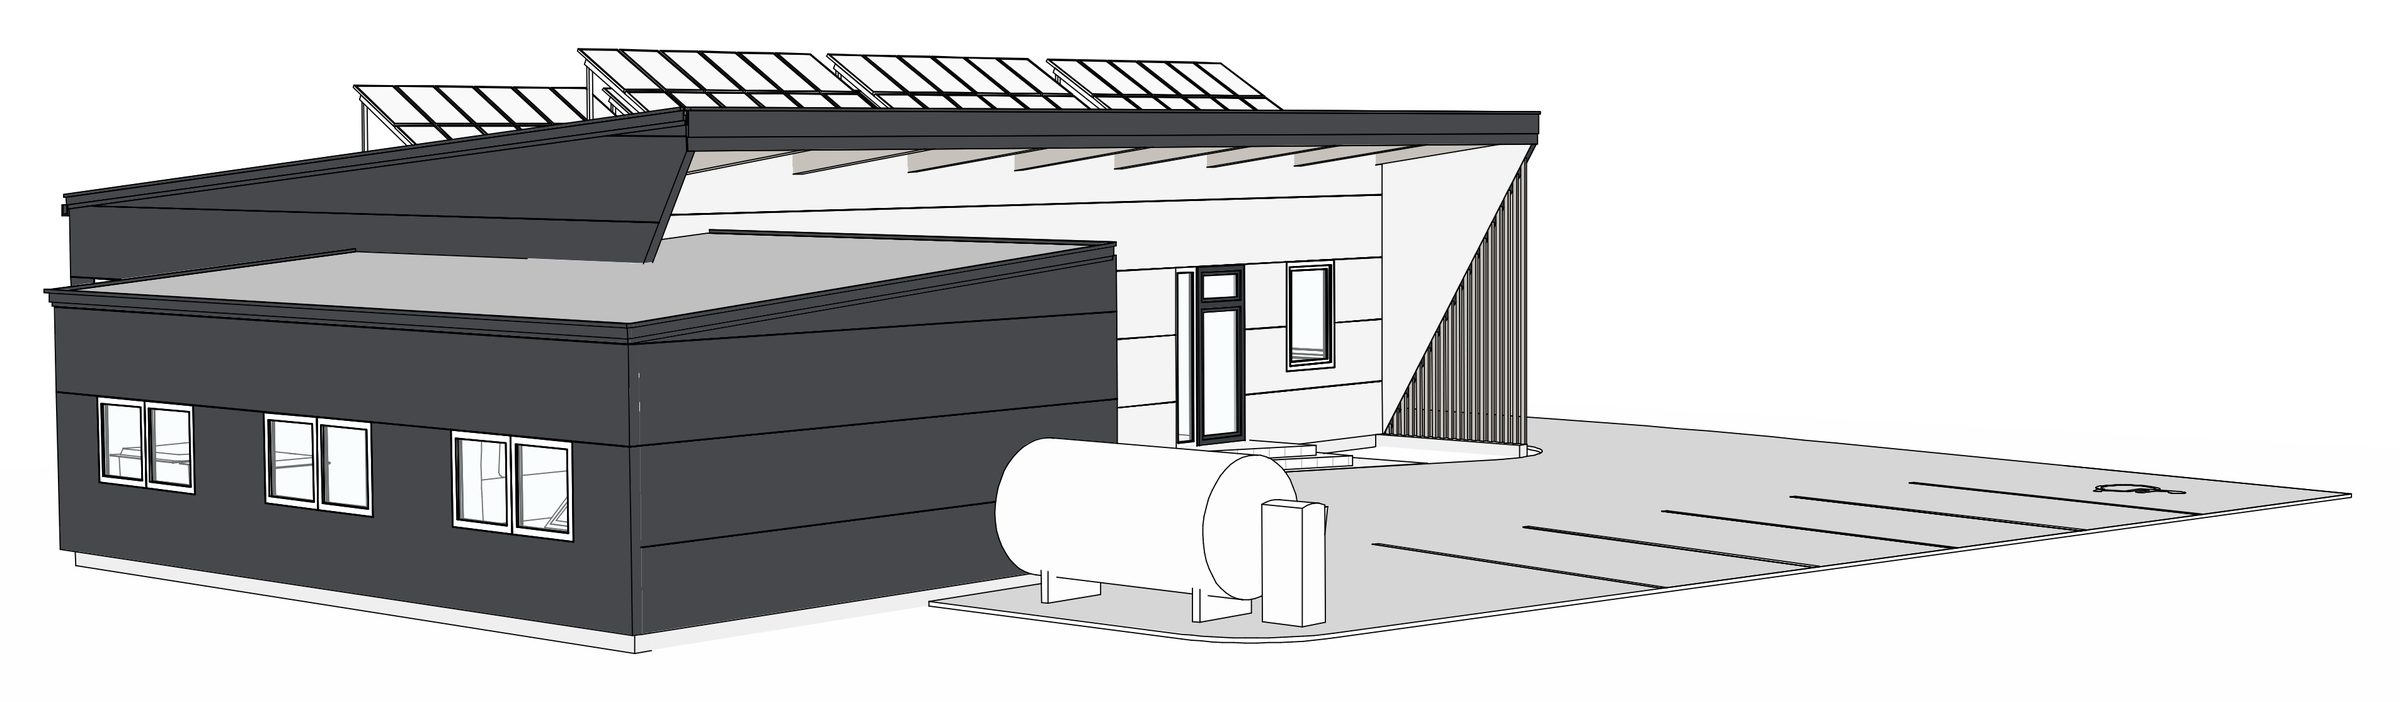
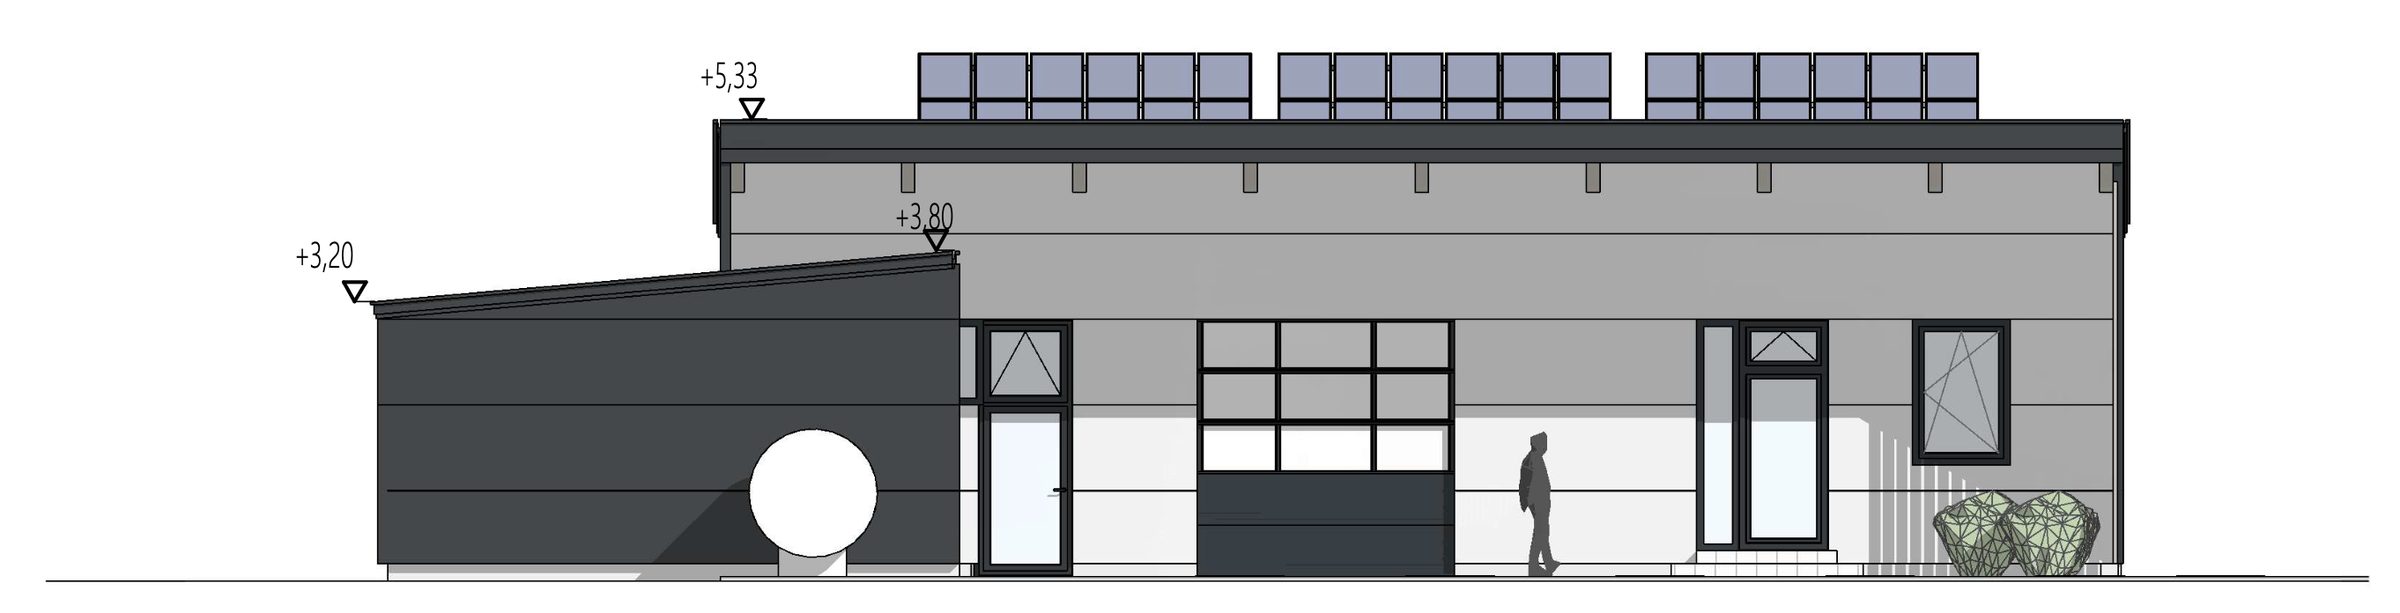
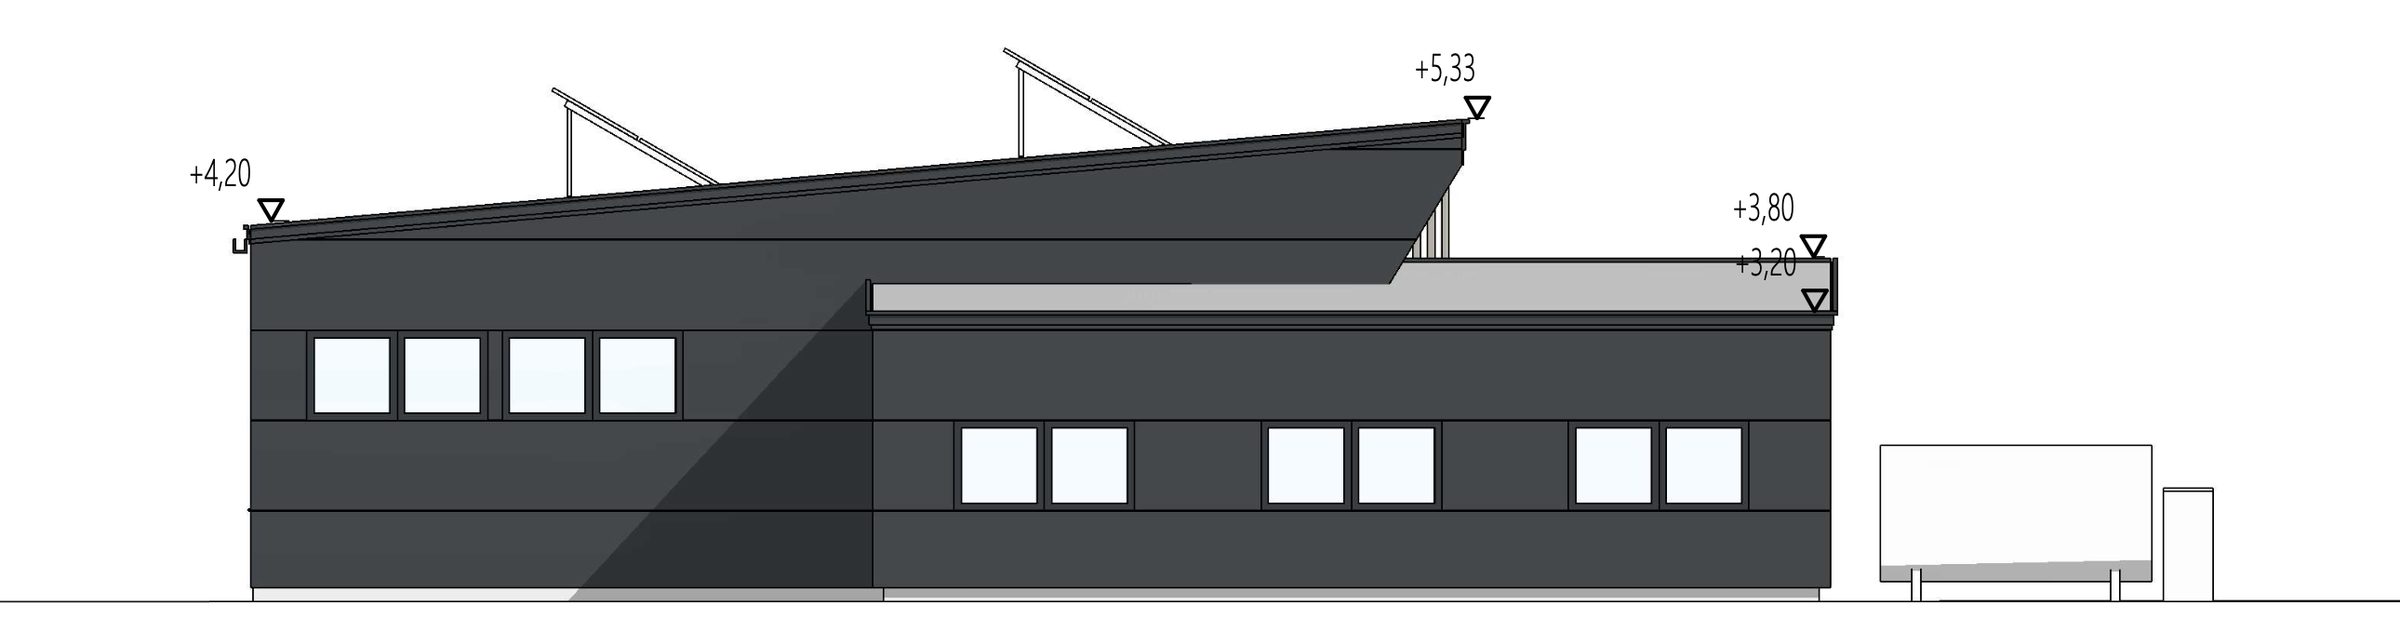
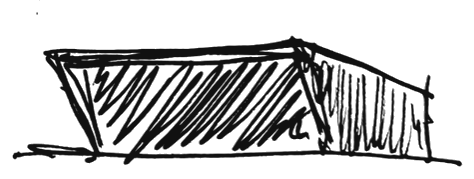
The elevations show the clear basic form of the hall with the adjoining office wing.